You've outgrown the ordinary. Maybe you're ready to trade square footage you don't use for space that actually fits your life — closer to the those you love, easier to manage, still room to gather with friends. Or maybe you're looking for a home with room to grow into, in a location that only gets better with time. Either way, you're not looking for just a house. You're looking for the next right move.
That's what 800 Jefferson Drive was made for.
Nearly an acre of rolling, tree-lined land gives you the rare feeling of a private park in the middle of the city — a place to breathe, entertain, and make memories, without giving up convenience. The renovated one-story layout means no compromises: a kitchen island built for gathering, a primary suite with a private walkout to the deck, and a guest suite with an oversized bath ready for visitors. Two more bedrooms & a hallway bath give you flexibility for family, work-from-home, or whatever comes next.
Classic wide moldings & clean lines make it feel timeless, not trendy. A relaxing front porch & spacious back deck give you a place to unwind. A two-car garage with storage & plenty of parking mean everyday life just works.
And if you're a builder or developer, you already see it: nearly an acre in one of Charlotte's most desirable corridors, between SouthPark & the Arboretum, minutes from five of the city's premier private schools — this lot is the opportunity.
Don't stay stuck weighing "someday." Someday is easier than you think.
Schedule your showing today — and start writing your next chapter at 800 Jefferson Drive.
Under contract-show
$1,375,000
800 Jefferson Dr, Charlotte, NC 28270
4beds
2,517sqft
Single Family Residence
Built in 1953
0.87 Acres Lot
$1,326,400 Zestimate®
$546/sqft
$-- HOA
What's special
Renovated one-story layoutRelaxing front porchSpacious back deck
- 13 days
- 933
- 58
Likely to sell faster than
Zillow last checked:
Listing updated:
Listed by:
Jay White christina@jaywhitegroup.com,
Keller Williams Ballantyne Area,
Christina Brown,
Keller Williams Ballantyne Area
Source: Canopy MLS as distributed by MLS GRID,MLS#: 4418154
Facts & features
Interior
Bedrooms & bathrooms
- Bedrooms: 4
- Bathrooms: 3
- Full bathrooms: 3
- Main level bedrooms: 4
Primary bedroom
- Level: Main
Bedroom s
- Level: Main
Bathroom full
- Level: Main
Dining room
- Level: Main
Kitchen
- Level: Main
Laundry
- Level: Main
Living room
- Level: Main
Heating
- Forced Air, Natural Gas
Cooling
- Ceiling Fan(s), Central Air
Appliances
- Included: Dishwasher, Gas Range, Gas Water Heater, Microwave
- Laundry: Laundry Room, Main Level
Features
- Breakfast Bar, Drop Zone, Kitchen Island, Open Floorplan
- Flooring: Tile, Wood
- Has basement: No
Interior area
- Total structure area: 2,517
- Total interior livable area: 2,517 sqft
- Finished area above ground: 2,517
- Finished area below ground: 0
Property
Parking
- Total spaces: 2
- Parking features: Driveway, Attached Garage, Garage on Main Level
- Attached garage spaces: 2
- Has uncovered spaces: Yes
Features
- Levels: One
- Stories: 1
- Patio & porch: Deck, Front Porch, Rear Porch
- Fencing: Wood
Lot
- Size: 0.87 Acres
- Dimensions: 122 x 373 x 101 x 334
- Features: Sloped
Details
- Parcel number: 18708114
- Zoning: N1-A
- Special conditions: Standard
Construction
Type & style
- Home type: SingleFamily
- Architectural style: Ranch
- Property subtype: Single Family Residence
Materials
- Brick Full
- Foundation: Crawl Space
Condition
- New construction: No
- Year built: 1953
Utilities & green energy
- Sewer: Public Sewer
- Water: City
Community & HOA
Community
- Subdivision: Mammoth Oaks
Location
- Region: Charlotte
Financial & listing details
- Price per square foot: $546/sqft
- Tax assessed value: $1,012,600
- Annual tax amount: $7,939
- Date on market: 8/26/2026
- Cumulative days on market: 14 days
- Listing terms: Cash,Conventional,FHA,VA Loan
- Road surface type: Concrete, Paved
Estimated market value
$1,326,400
$1.26M - $1.39M
$3,373/mo
Price history
| Date | Event | Price |
|---|---|---|
| 8/26/2026 | Listed for sale | $1,375,000+200.2%$546/sqft |
Source:  Canopy MLS as distributed by MLS GRID #4418154 Report a problem Canopy MLS as distributed by MLS GRID #4418154 Report a problem | ||
| 9/30/2013 | Sold | $458,000-1.9%$182/sqft |
Source: Public Record Report a problem | ||
| 8/15/2013 | Listed for sale | $467,000+166.9%$186/sqft |
Source: EverLamb Residential #2173985 Report a problem | ||
| 2/1/2013 | Sold | $175,000-12.5%$70/sqft |
Source: Canopy MLS as distributed by MLS GRID #2122307 Report a problem | ||
| 1/12/2013 | Listed for sale | $200,000$79/sqft |
Source: Jamison Realty #2122307 Report a problem | ||
| 1/12/2013 | Listing removed | $1,298$1/sqft |
Source: Jamison Realty Property ManagementCompany Report a problem | ||
| 12/19/2012 | Price change | $1,298-7.3%$1/sqft |
Source: Jamison Realty Property ManagementCompany Report a problem | ||
| 11/30/2012 | Listed for rent | $1,400$1/sqft |
Source: The American Home PropertyManagement Report a problem | ||
Public tax history
| Year | Property taxes | Tax assessment |
|---|---|---|
| 2025 | $7,939 +1.5% | $1,012,600 |
| 2024 | $7,821 +3.4% | $1,012,600 |
| 2023 | $7,567 +23.2% | $1,012,600 +62.5% |
| 2022 | $6,140 +0.2% | $623,300 |
| 2021 | $6,129 +0.1% | $623,300 |
| 2020 | $6,122 +0.3% | $623,300 |
| 2019 | $6,106 +35.9% | $623,300 +85.1% |
| 2018 | $4,492 +1.8% | $336,800 |
| 2017 | $4,413 | $336,800 |
| 2016 | $4,413 | $336,800 |
| 2015 | $4,413 +0.6% | $336,800 +22.6% |
| 2014 | $4,388 | $274,800 |
| 2013 | -- | $274,800 -0.1% |
| 2012 | -- | $275,100 |
| 2011 | -- | $275,100 +65.1% |
| 2010 | -- | $166,600 |
| 2009 | -- | $166,600 |
| 2008 | -- | $166,600 |
| 2007 | -- | $166,600 |
| 2006 | -- | $166,600 |
| 2005 | -- | $166,600 |
| 2004 | -- | $166,600 |
| 2003 | -- | $166,600 +30.6% |
| 2002 | -- | $127,550 |
| 2001 | -- | $127,550 |
| 2000 | -- | $127,550 |
Find assessor info on the county website
Monthly payment
Est. payment
Payment breakdown
Explore the cost of this home by adjusting the details. Changes won't be saved.Climate risks
Neighborhood: Lansdowne
Nearby schools
Schools provided by the listing agent
- Elementary: Lansdowne
- Middle: McClintock
- High: East Mecklenburg
Source: Canopy MLS as distributed by MLS GRID. This data may not be complete. We recommend contacting the local school district to confirm school assignments for this home.

Similar homes
- $949,9003 bd3 ba3.1k sqft516 Shelton St, Charlotte, NC 28270For Sale
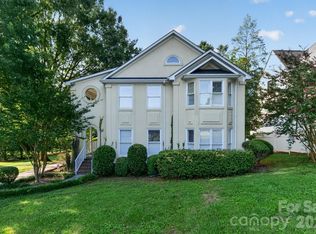
 MLS ID #4396576, Rosalind Bethea, Keller Williams Ballantyne Area. Canopy MLS as distributed by MLS GRID
 - $1,400,0003 bd3 ba2.7k sqft1315 Holmes Dr, Charlotte, NC 28209For Sale
 MLS ID #4393540, Carla Weyrick, Howard Hanna Allen Tate Albemarle. Canopy MLS as distributed by MLS GRID
 - $1,250,0004 bd4 ba3.1k sqft3015 Commonwealth Ave, Charlotte, NC 28205For Sale
 MLS ID #4397576, Pete Dorninger, Redfin Corporation. Canopy MLS as distributed by MLS GRID
 - $750,0004 bd2 ba2.2k sqft5329 Providence Rd, Charlotte, NC 28226For Sale
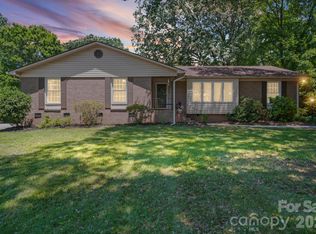 MLS ID #4389991, Courtney Charzuk, Coldwell Banker Realty. Canopy MLS as distributed by MLS GRID
 - $849,0004 bd3 ba2.5k sqft7808 Biddstone Ct, Charlotte, NC 28226For SaleMLS ID #4414783, Don Gomez, C-A-RE Realty. Canopy MLS as distributed by MLS GRID
- $1,395,0004 bd4 ba3.6k sqft1301 Catawba Ave, Charlotte, NC 28205For SaleMLS ID #4389843, Josh Looney, 5 Points Realty. Canopy MLS as distributed by MLS GRID
- $899,9994 bd4 ba3.3k sqft6219 Fair Valley Dr, Charlotte, NC 28226For SaleMLS ID #4400591, Sumer Woods, 5 Points Realty. Canopy MLS as distributed by MLS GRID
- $925,0004 bd4 ba3k sqft6613 Rocky Falls Rd, Charlotte, NC 28211For SaleMLS ID #4385008, Tania Wahl, White Stag Realty NC LLC. Canopy MLS as distributed by MLS GRID
- $779,9004 bd3 ba2.6k sqft5525 Lancelot Dr, Charlotte, NC 28270For SaleMLS ID #4372784, Scott Russo, The McDevitt Agency. Canopy MLS as distributed by MLS GRID
- $1,199,0003 bd2 ba2.1k sqft320 E Worthington Ave, Charlotte, NC 28203For SaleMLS ID #4419897, Mike Hege, COMPASS. Canopy MLS as distributed by MLS GRID
- $750,0003 bd2 ba2.1k sqft6014 Glenridge Rd, Charlotte, NC 28211For SaleMLS ID #4386522, Katie Harrison, Ivester Jackson Christie's. Canopy MLS as distributed by MLS GRID
- $924,9995 bd3 ba3.2k sqft2428 Tarleton Twins Ter, Charlotte, NC 28270For SaleMLS ID #4412520, Marlo Taylor, EXP Realty LLC. Canopy MLS as distributed by MLS GRID
- $999,0004 bd3 ba3k sqft12818 Darby Chase Dr, Charlotte, NC 28277For SaleMLS ID #4412364, Kathleen Ball, Helen Adams Realty. Canopy MLS as distributed by MLS GRID
- $1,394,7504 bd3 ba3.3k sqft2055 Tiger Paw Ln, York, SC 29745For SaleMLS ID #4406263, Randy Lindsay, Austin-Barnett Realty LLC. Canopy MLS as distributed by MLS GRID
- $840,0004 bd4 ba2.8k sqft6784 Lynrose Ct, Charlotte, NC 28226For SaleMLS ID #4392258, Dick Richards, Keller Williams South Park. Canopy MLS as distributed by MLS GRID
- $1,299,0003 bd3 ba2k sqft2009 Victorian Pl, Charlotte, NC 28203For SaleMLS ID #4395877, Heather Mackey, Mackey Realty LLC. Canopy MLS as distributed by MLS GRID
- $995,0004 bd4 ba3.4k sqft5141 Berkeley Park Ct, Charlotte, NC 28277For SaleMLS ID #4396509, Billy Caldwell, Premier Sotheby's International Realty. Canopy MLS as distributed by MLS GRID
- $1,099,0004 bd3 ba3.5k sqft9331 Whispering Wind Dr, Charlotte, NC 28277For SaleMLS ID #4404731, Lena Horrigan, Engel & Volkers Charlotte. Canopy MLS as distributed by MLS GRID
- $850,0005 bd4 ba3.7k sqft2620 Lynbridge Dr, Charlotte, NC 28226For SaleMLS ID #4396076, Lisa Archer, Keller Williams Ballantyne Area. Canopy MLS as distributed by MLS GRID
- $1,350,0005 bd4 ba3k sqft8698 Rocky River Rd, Harrisburg, NC 28075For SaleMLS ID #4368690, Bob Smith, Granite Real Estate Investments, LLC. Canopy MLS as distributed by MLS GRID
