SELLER IS MOTIVATED and welcomes serious, qualified offers accompanied by strong terms.
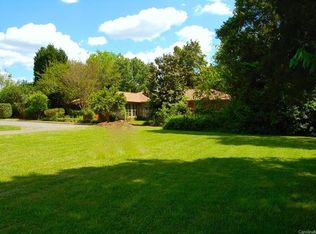
I am pleased to introduce this stunning Charleston-style home in the desirable Mammoth Oaks community. Designed for both comfort and elegant entertaining, this 3-bedroom, 2.5-bath residence features two covered porches and blends refined interiors with serene outdoor living.
The main level boasts a two-story foyer, hardwood floors, high ceilings, a formal living room, and a dining room with a beautiful chandelier. The family room includes a gas fireplace, while the kitchen offers ample cabinet space, a large walk-in pantry, and a granite island with a gas cooktop. All windows are fitted with custom plantation shutters, and the home includes a sunroom/mudroom with tile flooring and a wet bar near the deck.
Additional highlights include:
- A large bonus room above the garage, accessible via a private staircase.
- Abundant storage, an oversized garage, and an extended driveway.
- Modern conveniences such as a water softener system, central vacuum, and a tankless water heater.
- A second level with a laundry closet (washer and dryer included).
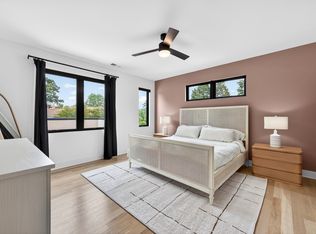
- A master suite featuring a private balcony and a large en-suite bath with a custom closet.
Please note some items currently in the home are available to convey.
This is a wonderful opportunity in a lovely neighborhood with easy access to Uptown and SouthPark Amenities.
Under contract-no show
Price cut: $50K (8/26)
$949,900
516 Shelton St, Charlotte, NC 28270
3beds
3,143sqft
Single Family Residence
Built in 1993
0.43 Acres Lot
$917,400 Zestimate®
$302/sqft
$-- HOA
What's special
High ceilingsRefined interiorsHardwood floorsExtended drivewayOversized garageTwo-story foyerLarge walk-in pantry
- 99 days
- 49
- 0
Zillow last checked:
Listing updated:
Listed by:
Rosalind Bethea 908-403-7607,
Keller Williams Ballantyne Area
Source: Canopy MLS as distributed by MLS GRID,MLS#: 4396576
Facts & features
Interior
Bedrooms & bathrooms
- Bedrooms: 3
- Bathrooms: 3
- Full bathrooms: 2
- 1/2 bathrooms: 1
Primary bedroom
- Features: Attic Stairs Pulldown, Ceiling Fan(s), Central Vacuum, Kitchen Island, Walk-In Closet(s), Walk-In Pantry, Wet Bar
- Level: Upper
Bedroom s
- Level: Upper
Bathroom half
- Level: Main
Bathroom full
- Level: Upper
Bonus room
- Level: Upper
Dining room
- Level: Main
Family room
- Level: Main
Kitchen
- Level: Main
Laundry
- Level: Upper
Living room
- Level: Main
Other
- Level: Main
Sunroom
- Level: Main
Heating
- Central, Forced Air, Natural Gas
Cooling
- Attic Fan, Ceiling Fan(s), Central Air
Appliances
- Included: Dishwasher, Disposal, Double Oven, Gas Cooktop, Gas Water Heater, Microwave, Refrigerator with Ice Maker, Tankless Water Heater, Washer/Dryer
- Laundry: Gas Dryer Hookup, Laundry Closet, Upper Level, Washer Hookup
Features
- Soaking Tub, Kitchen Island, Pantry, Walk-In Closet(s), Walk-In Pantry, Whirlpool
- Flooring: Carpet, Tile, Wood
- Windows: Insulated Windows, Storm Window(s), Window Treatments
- Has basement: No
- Attic: Pull Down Stairs
- Fireplace features: Family Room, Gas, Gas Log
Interior area
- Total structure area: 3,143
- Total interior livable area: 3,143 sqft
- Finished area above ground: 3,143
- Finished area below ground: 0
Video & virtual tour
Property
Parking
- Total spaces: 2
- Parking features: Driveway, Attached Garage, Garage Faces Side, Parking Space(s), Garage on Main Level
- Attached garage spaces: 2
- Has uncovered spaces: Yes
Features
- Levels: Two
- Stories: 2
- Patio & porch: Balcony, Covered, Deck, Front Porch, Patio, Side Porch
Lot
- Size: 0.43 Acres
- Features: Level, Private, Wooded
Details
- Parcel number: 18701408
- Zoning: N1-A
- Special conditions: Estate
Construction
Type & style
- Home type: SingleFamily
- Architectural style: Charleston
- Property subtype: Single Family Residence
Materials
- Stucco, Hardboard Siding, Wood
- Foundation: Crawl Space
Condition
- New construction: No
- Year built: 1993
Utilities & green energy
- Sewer: Public Sewer
- Water: City
- Utilities for property: Cable Available, Electricity Connected, Wired Internet Available
Community & HOA
Community
- Features: Street Lights
- Security: Carbon Monoxide Detector(s), Security System, Smoke Detector(s)
- Subdivision: Mammoth Oaks
Location
- Region: Charlotte
Financial & listing details
- Price per square foot: $302/sqft
- Tax assessed value: $884,800
- Annual tax amount: $6,959
- Date on market: 6/30/2026
- Cumulative days on market: 100 days
- Listing terms: Cash,Conventional,VA Loan
- Electric utility on property: Yes
- Road surface type: Concrete, Paved
Estimated market value
$917,400
$872,000 - $963,000
$5,682/mo
Price history
| Date | Event | Price |
|---|---|---|
| 10/2/2026 | Pending sale | $949,900$302/sqft |
Source:  Canopy MLS as distributed by MLS GRID #4396576 Report a problem Canopy MLS as distributed by MLS GRID #4396576 Report a problem | ||
| 8/26/2026 | Price change | $949,900-5%$302/sqft |
Source: Canopy MLS as distributed by MLS GRID #4396576 Report a problem | ||
| 7/23/2026 | Price change | $999,900-5.2%$318/sqft |
Source: Canopy MLS as distributed by MLS GRID #4396576 Report a problem | ||
| 6/30/2026 | Listed for sale | $1,055,000+140.3%$336/sqft |
Source: Canopy MLS as distributed by MLS GRID #4396576 Report a problem | ||
| 4/6/2017 | Sold | $439,000-2.4%$140/sqft |
Source: Public Record Report a problem | ||
| 2/21/2017 | Pending sale | $450,000+20%$143/sqft |
Source: Keller Williams - Lake Norman - Cornelius #3234443 Report a problem | ||
| 4/25/2006 | Sold | $375,000$119/sqft |
Source: Public Record Report a problem | ||
Public tax history
| Year | Property taxes | Tax assessment |
|---|---|---|
| 2025 | $6,959 +1.5% | $884,800 |
| 2024 | $6,853 +3.4% | $884,800 |
| 2023 | $6,629 +24.7% | $884,800 +64.5% |
| 2022 | $5,316 +0.2% | $537,900 |
| 2021 | $5,305 +0.1% | $537,900 |
| 2020 | $5,298 +0.3% | $537,900 |
| 2019 | $5,282 -1.9% | $537,900 +33.6% |
| 2018 | $5,383 +2.2% | $402,700 |
| 2017 | $5,266 | $402,700 |
| 2016 | $5,266 | $402,700 |
| 2015 | $5,266 +0.6% | $402,700 |
| 2014 | $5,234 | $402,700 |
| 2013 | -- | $402,700 |
| 2012 | -- | $402,700 |
| 2011 | -- | $402,700 +31.6% |
| 2010 | -- | $306,100 |
| 2009 | -- | $306,100 |
| 2008 | -- | $306,100 |
| 2007 | -- | $306,100 |
| 2006 | -- | $306,100 |
| 2005 | -- | $306,100 |
| 2004 | -- | $306,100 |
| 2003 | -- | $306,100 +16.8% |
| 2002 | -- | $262,180 |
| 2001 | -- | $262,180 |
| 2000 | -- | $262,180 |
Find assessor info on the county website
Monthly payment
Est. payment
Payment breakdown
Explore the cost of this home by adjusting the details. Changes won't be saved.Climate risks
Neighborhood: Lansdowne
Nearby schools
Schools provided by the listing agent
- Elementary: Lansdowne
- Middle: McClintock
- High: East Mecklenburg
Source: Canopy MLS as distributed by MLS GRID. This data may not be complete. We recommend contacting the local school district to confirm school assignments for this home.

Similar homes
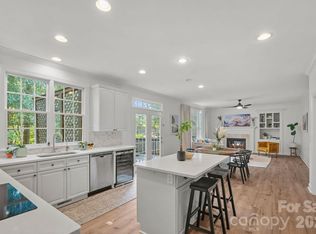
- $924,9995 bd3 ba3.2k sqft2428 Tarleton Twins Ter, Charlotte, NC 28270For Sale
 MLS ID #4412520, Marlo Taylor, EXP Realty LLC. Canopy MLS as distributed by MLS GRID
 - $929,0004 bd4 ba2.9k sqft5539 Sunstar Ct, Charlotte, NC 28226For Sale
 MLS ID #4431682, Daniel Rotenberg, Ivester Jackson Christie's. Canopy MLS as distributed by MLS GRID
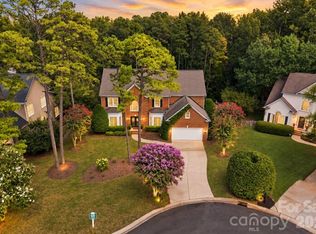
 - $1,025,0004 bd3 ba3.3k sqft7337 Versailles Ln, Charlotte, NC 28277For Sale
 MLS ID #4418758, Dawn Blewett, NorthGroup Real Estate LLC. Canopy MLS as distributed by MLS GRID
 - $495,0004 bd3 ba2.3k sqft503 Wyre Forest Ct, Charlotte, NC 28270For Sale
 MLS ID #4393904, Janice Maynard, Keller Williams Ballantyne Area. Canopy MLS as distributed by MLS GRID
 - $699,0004 bd3 ba2.7k sqft7903 Long Nook Ln, Charlotte, NC 28277For SaleMLS ID #4414616, Prince Dixon Witt, Dickens Mitchener & Associates Inc. Canopy MLS as distributed by MLS GRID
- $795,0003 bd3 ba2.7k sqft115 Valley Glen Dr, Waxhaw, NC 28173For SaleMLS ID #4406430, Julia Gavrilov, JULIAMARCUS LLC. Canopy MLS as distributed by MLS GRID
- $999,0004 bd4 ba4.2k sqft6620 Amos Smith Rd, Charlotte, NC 28214For SaleMLS ID #4382187, Tony Karak, Better Homes and Garden Real Estate Paracle. Canopy MLS as distributed by MLS GRID
- $799,0004 bd3 ba2.5k sqft13934 Kings Carriage Ln, Charlotte, NC 28278For SaleMLS ID #4424593, Jim Straatmann, Keller Williams Ballantyne Area. Canopy MLS as distributed by MLS GRID
- $729,9004 bd3 ba3.7k sqft2502 Sandy Ridge Ln, Matthews, NC 28105For SaleMLS ID #4430552, Matt Armah, Patel Standard realty. Canopy MLS as distributed by MLS GRID
- $785,0004 bd3 ba2.2k sqft1924 Dearmon Dr, Charlotte, NC 28205For SaleMLS ID #4419940, Timothy Brummett, Coldwell Banker Realty. Canopy MLS as distributed by MLS GRID
- $795,0003 bd3 ba2.5k sqft3517 Honeysuckle Dr, Matthews, NC 28104For SaleMLS ID #4423576, Marcia Folnsbee, Helen Adams Realty. Canopy MLS as distributed by MLS GRID
- $765,2504 bd3 ba2.7k sqft1418 Coachman Dr, Waxhaw, NC 28173For SaleMLS ID #4428919, Lee Northcutt, Keller Williams South Park. Canopy MLS as distributed by MLS GRID
- $649,9004 bd3 ba2.7k sqft6912 Royce Ct, Charlotte, NC 28277For SaleMLS ID #4408091, Steve Jarrell, EXP Realty LLC Ballantyne. Canopy MLS as distributed by MLS GRID
- $735,0004 bd4 ba3.2k sqft4904 Steepleton Way, Charlotte, NC 28215For SaleMLS ID #4415870, Rebecca VanderKolk, Keller Williams Unlimited. Canopy MLS as distributed by MLS GRID
- $579,9003 bd3 ba1.8k sqft9122 Fairbridge Rd, Charlotte, NC 28277For SaleMLS ID #4430344, Steven Onisick, RE/MAX Executive. Canopy MLS as distributed by MLS GRID
- $749,0005 bd3 ba2.5k sqft15611 Prescott Hill Ave, Charlotte, NC 28277For SaleMLS ID #4407678, Hui King, NorthGroup Real Estate LLC. Canopy MLS as distributed by MLS GRID
- $475,0004 bd4 ba2.8k sqft1010 Ponape Ct, Indian Trail, NC 28079For SaleMLS ID #4435849, Nancy Jarrell, Berkshire Hathaway HomeServices Carolinas Realty. Canopy MLS as distributed by MLS GRID
- $824,9006 bd4 ba4.4k sqft445 Cranborne Chase, Fort Mill, SC 29708For SaleMLS ID #4418738, Denis Arnautovic, Coldwell Banker Realty. Canopy MLS as distributed by MLS GRID
- $550,0004 bd3 ba3.1k sqft7308 Quail Ridge Dr, Charlotte, NC 28226For SaleMLS ID #4405785, Shawn Wilson, Wilson Realty. Canopy MLS as distributed by MLS GRID
- $600,0003 bd4 ba3.1k sqft4024 Wild Nursery Ct, Charlotte, NC 28215For SaleMLS ID #4400472, Cindy Hope, Howard Hanna Allen Tate SouthPark. Canopy MLS as distributed by MLS GRID
