Welcome home to Plaza Midwood, one of the Queen City's most sought-after neighborhoods! Nestled on a quiet cul-de-sac street, this stunning and spacious 4-bedroom home offers an easy-flow floor plan designed for everyday comfort and entertaining. Guests are welcomed by a gorgeous entry foyer with a soaring two-story vaulted ceiling, open staircase, and hardwood floors throughout the home. The Cook's kitchen is the heart of the home, featuring ample shaker cabinetry and granite countertops, stainless steel appliances, a gas range, and pantry, seamlessly connecting the formal dining room, which comfortably seats 10+ guests, to the inviting family room with a cozy fireplace. The versatile flex room with French doors and custom built-ins is perfect for a home office, library, hobby/game room, playroom, or yoga studio. Natural light pours through abundant windows. You'll love the private, fenced backyard oasis professionally landscaped and hardscaped for low-maintenance, complete with a paver patio, uplighting, and gazebo, ideal for gatherings, barbecues, or relaxing around a fire pit. Additional highlights include an oversized attached 2-car garage and a side-by-side multi-car driveway with EV charger. Upstairs, the primary suite is a true retreat with a tray ceiling, walk-in closet with custom organization system, and spa-like bath featuring a dual vanity, garden tub, and separate shower. Three secondary bedrooms, each with closet systems, and a convenient laundry room complete the upper level. Roof 2021! You'll love the incredible location and walkability and bike-ability among tree-lined streets, beautiful homes, parks, greenways, golf, grocery, and some of the city's best restaurants, breweries, pubs, coffee shops, and shopping. Prime access to Central Ave., Independence Blvd., Uptown, NoDa, MoRA, UNCC, interstates, and everything East Charlotte has to offer.
Active
Price cut: $10K (10/23)
$785,000
1924 Dearmon Dr, Charlotte, NC 28205
4beds
2,233sqft
Single Family Residence
Built in 1998
0.13 Acres Lot
$-- Zestimate®
$352/sqft
$13/mo HOA
What's special
Paver patioGranite countertopsQuiet cul-de-sac streetConvenient laundry roomGas rangeAmple shaker cabinetryOpen staircase
- 46 days
- 714
- 57
Zillow last checked:
Listing updated:
Listed by:
Timothy Brummett timothy.brummett@cbrealty.com,
Coldwell Banker Realty
Source: Canopy MLS as distributed by MLS GRID,MLS#: 4419940
Facts & features
Interior
Bedrooms & bathrooms
- Bedrooms: 4
- Bathrooms: 3
- Full bathrooms: 2
- 1/2 bathrooms: 1
Primary bedroom
- Features: Ceiling Fan(s), En Suite Bathroom, Garden Tub, Tray Ceiling(s), Walk-In Closet(s)
- Level: Upper
Bedroom s
- Features: Ceiling Fan(s)
- Level: Upper
Bedroom s
- Features: Ceiling Fan(s)
- Level: Upper
Bedroom s
- Features: Ceiling Fan(s)
- Level: Upper
Bathroom half
- Level: Main
Bathroom full
- Level: Upper
Bathroom full
- Features: Garden Tub
- Level: Upper
Breakfast
- Features: Open Floorplan
- Level: Main
Dining room
- Level: Main
Flex space
- Features: Built-in Features
- Level: Main
Kitchen
- Features: Open Floorplan
- Level: Main
Laundry
- Level: Upper
Living room
- Features: Open Floorplan
- Level: Main
Heating
- Forced Air, Natural Gas
Cooling
- Ceiling Fan(s), Central Air
Appliances
- Included: Dishwasher, Disposal, Electric Oven, Gas Range, Gas Water Heater, Microwave, Plumbed For Ice Maker
- Laundry: Laundry Room, Upper Level
Features
- Soaking Tub, Open Floorplan, Pantry, Storage, Walk-In Closet(s)
- Flooring: Tile, Wood
- Doors: French Doors
- Has basement: No
- Attic: Pull Down Stairs
- Fireplace features: Gas, Living Room
Interior area
- Total structure area: 2,233
- Total interior livable area: 2,233 sqft
- Finished area above ground: 2,233
- Finished area below ground: 0
Video & virtual tour
Property
Parking
- Total spaces: 2
- Parking features: Driveway, Electric Vehicle Charging Station(s), Attached Garage, Garage Faces Front, Garage on Main Level
- Attached garage spaces: 2
- Has uncovered spaces: Yes
- Details: Attached, oversized two-car garage, Multi-car side-by-side driveway
Features
- Levels: Two
- Stories: 2
- Patio & porch: Patio
- Fencing: Back Yard,Fenced,Privacy
Lot
- Size: 0.13 Acres
Details
- Parcel number: 09509450
- Zoning: N1-C
- Special conditions: Standard
Construction
Type & style
- Home type: SingleFamily
- Architectural style: Transitional
- Property subtype: Single Family Residence
Materials
- Brick Partial, Fiber Cement
- Foundation: Crawl Space
Condition
- New construction: No
- Year built: 1998
Utilities & green energy
- Sewer: Public Sewer
- Water: City
- Utilities for property: Cable Available, Electricity Connected, Wired Internet Available
Community & HOA
Community
- Subdivision: Midwood
HOA
- Has HOA: Yes
- HOA fee: $150 annually
Location
- Region: Charlotte
Financial & listing details
- Price per square foot: $352/sqft
- Tax assessed value: $611,700
- Annual tax amount: $4,865
- Date on market: 9/8/2026
- Cumulative days on market: 46 days
- Listing terms: Cash,Conventional,Exchange,VA Loan
- Electric utility on property: Yes
- Road surface type: Concrete, Paved
Estimated market value
Not available
Estimated sales range
Not available
Not available
Price history
| Date | Event | Price |
|---|---|---|
| 10/23/2026 | Price change | $785,000-1.3%$352/sqft |
Source:  Canopy MLS as distributed by MLS GRID #4419940 Report a problem Canopy MLS as distributed by MLS GRID #4419940 Report a problem | ||
| 9/8/2026 | Listed for sale | $795,000+81.9%$356/sqft |
Source: Canopy MLS as distributed by MLS GRID #4419940 Report a problem | ||
| 4/3/2019 | Sold | $437,000-2.7%$196/sqft |
Source: Canopy MLS as distributed by MLS GRID #3469332 Report a problem | ||
| 2/23/2019 | Pending sale | $449,000$201/sqft |
Source: Keller Williams Realty #3469332 Report a problem | ||
| 2/9/2019 | Price change | $449,000-1.3%$201/sqft |
Source: Keller Williams Realty #3469332 Report a problem | ||
| 1/29/2019 | Listed for sale | $455,000+38.7%$204/sqft |
Source: Keller Williams South Park #3469332 Report a problem | ||
| 6/4/2014 | Sold | $328,000-2.1%$147/sqft |
Source: Canopy MLS as distributed by MLS GRID #2222914 Report a problem | ||
| 5/7/2014 | Pending sale | $334,900$150/sqft |
Source: Allen Tate Company #2222914 Report a problem | ||
| 4/22/2014 | Listed for sale | $334,900+46.2%$150/sqft |
Source: Allen Tate Company #2222914 Report a problem | ||
| 1/31/2002 | Sold | $229,000+9.6%$103/sqft |
Source: Public Record Report a problem | ||
| 10/28/1999 | Sold | $209,000+8.9%$94/sqft |
Source: Public Record Report a problem | ||
| 10/1/1998 | Sold | $192,000$86/sqft |
Source: Public Record Report a problem | ||
Public tax history
| Year | Property taxes | Tax assessment |
|---|---|---|
| 2025 | $4,865 +1.7% | $611,700 |
| 2024 | $4,785 +3.4% | $611,700 |
| 2023 | $4,626 +8.7% | $611,700 +43% |
| 2022 | $4,254 +0.3% | $427,800 |
| 2021 | $4,243 +0.2% | $427,800 |
| 2020 | $4,235 +0.4% | $427,800 |
| 2019 | $4,220 +6.9% | $427,800 +44.9% |
| 2018 | $3,946 +1.9% | $295,200 |
| 2017 | $3,875 | $295,200 |
| 2016 | $3,875 | $295,200 |
| 2015 | $3,875 +0.5% | $295,200 |
| 2014 | $3,854 | $295,200 |
| 2013 | -- | $295,200 |
| 2012 | -- | $295,200 |
| 2011 | -- | $295,200 +23.4% |
| 2010 | -- | $239,200 |
| 2009 | -- | $239,200 |
| 2008 | -- | $239,200 |
| 2007 | -- | $239,200 |
| 2006 | -- | $239,200 |
| 2005 | -- | $239,200 |
| 2004 | -- | $239,200 |
| 2003 | -- | $239,200 +22.7% |
| 2002 | -- | $194,960 |
| 2001 | -- | $194,960 |
| 2000 | -- | $194,960 |
Find assessor info on the county website
Monthly payment
Est. payment
Payment breakdown
Explore the cost of this home by adjusting the details. Changes won't be saved.Climate risks
Neighborhood: Plaza Midwood
Nearby schools
Schools provided by the listing agent
- Elementary: Shamrock Gardens
- Middle: Eastway
- High: Garinger
Source: Canopy MLS as distributed by MLS GRID. This data may not be complete. We recommend contacting the local school district to confirm school assignments for this home.
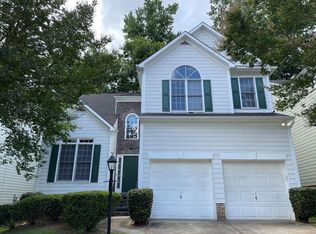
Similar homes
- $799,0004 bd3 ba2.5k sqft7808 Biddstone Ct, Charlotte, NC 28226For Sale
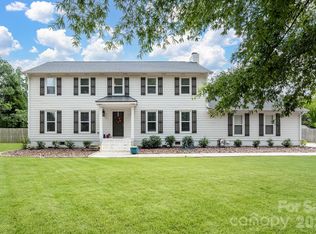
 MLS ID #4414783, Don Gomez, C-A-RE Realty. Canopy MLS as distributed by MLS GRID
 - $789,9004 bd3 ba2.6k sqft9414 Tillot Dr, Matthews, NC 28105For Sale
 MLS ID #4431746, Van Deane, COMPASS. Canopy MLS as distributed by MLS GRID
 - $799,0004 bd3 ba2.5k sqft13934 Kings Carriage Ln, Charlotte, NC 28278For Sale
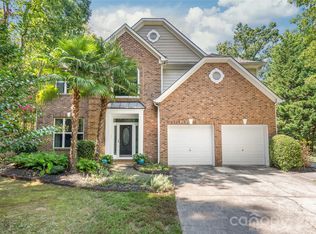 MLS ID #4424593, Jim Straatmann, Keller Williams Ballantyne Area. Canopy MLS as distributed by MLS GRID
 - $725,0004 bd3 ba2.9k sqft2529 Shady Reach Ln, Charlotte, NC 28214For Sale
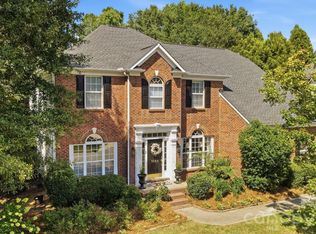 MLS ID #4421103, Holly Kimsey Evans, EXP Realty LLC Ballantyne. Canopy MLS as distributed by MLS GRID
 - $717,0004 bd3 ba2.7k sqft9538 Linden Tree Ln, Charlotte, NC 28277For SaleMLS ID #4421584, Joey Lindsey, Keller Williams Ballantyne Area. Canopy MLS as distributed by MLS GRID
- $795,0003 bd3 ba2.7k sqft115 Valley Glen Dr, Waxhaw, NC 28173For SaleMLS ID #4406430, Julia Gavrilov, JULIAMARCUS LLC. Canopy MLS as distributed by MLS GRID
- $829,9005 bd3 ba3.3k sqft10139 Alvarado Way, Charlotte, NC 28277For SaleMLS ID #4405380, Katie Kane, Bloom Real Estate Group. Canopy MLS as distributed by MLS GRID
- $775,0005 bd3 ba3k sqft5625 Weddington Rd, Concord, NC 28027For SaleMLS ID #4416826, Juan Bruno, Keller Williams South Park. Canopy MLS as distributed by MLS GRID
- $675,0004 bd3 ba2.1k sqft5812 Camelot Dr, Charlotte, NC 28270For SaleMLS ID #4382129, Megan Long, COMPASS. Canopy MLS as distributed by MLS GRID
- $649,9004 bd3 ba2.7k sqft6912 Royce Ct, Charlotte, NC 28277For SaleMLS ID #4408091, Steve Jarrell, EXP Realty LLC Ballantyne. Canopy MLS as distributed by MLS GRID
- $689,9903 bd3 ba2.3k sqft241 Linville Dr, Matthews, NC 28105For SaleMLS ID #4429436, Dennis Coffey, Coffey House Realty. Canopy MLS as distributed by MLS GRID
- $599,0004 bd3 ba2.7k sqft9900 Tufts Dr, Mint Hill, NC 28227For SaleMLS ID #4422058, Erica Vaughan, Ivester Jackson Christie's. Canopy MLS as distributed by MLS GRID
- $654,9004 bd3 ba2.4k sqft16215 Hollingbourne Rd, Huntersville, NC 28078For SaleMLS ID #4423813, Erin LoPinto, Keller Williams South Park. Canopy MLS as distributed by MLS GRID
- $585,0004 bd3 ba2.6k sqft13326 Pierre Reverdy Dr, Davidson, NC 28036For SaleMLS ID #4435596, Amy Feira, Lake Realty. Canopy MLS as distributed by MLS GRID
- $519,0004 bd3 ba2.3k sqft12025 Harmon Ln, Pineville, NC 28134For SaleMLS ID #4435649, Don Gomez, C-A-RE Realty. Canopy MLS as distributed by MLS GRID
- $659,9004 bd4 ba3.1k sqft10409 Persimmon Creek Dr, Mint Hill, NC 28227For SaleMLS ID #4428549, Jill Moyer, Redfin Corporation. Canopy MLS as distributed by MLS GRID
- $1,025,0004 bd3 ba3.3k sqft7337 Versailles Ln, Charlotte, NC 28277For SaleMLS ID #4418758, Dawn Blewett, NorthGroup Real Estate LLC. Canopy MLS as distributed by MLS GRID
- $610,0004 bd3 ba2.1k sqft6832 Charter Hills Rd, Charlotte, NC 28277For SaleMLS ID #4396784, Josh Plyler, Keller Williams Connected. Canopy MLS as distributed by MLS GRID
- $610,0004 bd3 ba3k sqft1538 Wickerby Ct, Matthews, NC 28105For SaleMLS ID #4417809, Gopal Dhimal, Keller Williams Ballantyne Area. Canopy MLS as distributed by MLS GRID
- $475,0004 bd4 ba2.8k sqft1010 Ponape Ct, Indian Trail, NC 28079For SaleMLS ID #4435849, Nancy Jarrell, Berkshire Hathaway HomeServices Carolinas Realty. Canopy MLS as distributed by MLS GRID
