Set in the heart of Sharon Woods, 2710 Wamath Drive offers the space, character, and easy livability that make this SouthPark neighborhood so sought after. This classic brick home unfolds across three levels, with 5 bedrooms, 3.5 baths, and a floor plan that balances gracious entertaining spaces with comfortable everyday living. At the center of the home, the kitchen features an island with countertop seating, abundant storage, and a casual breakfast area, with an easy flow into the surrounding living and dining spaces. The light-filled sunroom overlooks the private backyard and pool, great for coffee or gathering with guests. Upstairs, find the spacious primary suite and updated ensuite bath with three additional bedrooms and a generous hall bath. Downstairs, the full basement expands the living space with a second living area and fireplace, along with a fifth bedroom and full bath ideal for guests, a private home office, or extended stays.Thoughtful everyday spaces include a large laundry room, separate drop zone, two-car garage, and abundant storage throughout. With a private pool, flexible living spaces across three levels, and a location just minutes from SouthPark’s shopping, dining, and amenities, 2710 Wamath Drive offers a rare combination of space, comfort, and location in one of South Charlotte’s most established neighborhoods.
Active
$1,995,000
2710 Wamath Dr, Charlotte, NC 28210
5beds
5,004sqft
Single Family Residence
Built in 1978
0.39 Acres Lot
$1,934,900 Zestimate®
$399/sqft
$8/mo HOA
What's special
Light-filled sunroomClassic brick homeCasual breakfast areaAbundant storageTwo-car garageLarge laundry roomPrivate backyard and pool
- 2 days
- 482
- 23
Zillow last checked:
Listing updated:
Listed by:
Heather Montgomery heather.montgomery@compass.com,
COMPASS
Source: Canopy MLS as distributed by MLS GRID,MLS#: 4420927
Facts & features
Interior
Bedrooms & bathrooms
- Bedrooms: 5
- Bathrooms: 4
- Full bathrooms: 3
- 1/2 bathrooms: 1
Primary bedroom
- Level: Upper
Bedroom s
- Level: Upper
Bedroom s
- Level: Upper
Bedroom s
- Level: Basement
Bathroom full
- Level: Basement
Bathroom half
- Level: Main
Dining room
- Level: Main
Kitchen
- Level: Main
Laundry
- Level: Upper
Living room
- Level: Main
Recreation room
- Level: Basement
Sunroom
- Level: Main
Heating
- Natural Gas
Cooling
- Central Air, Electric
Appliances
- Included: Refrigerator
- Laundry: Laundry Room, Upper Level
Features
- Breakfast Bar, Kitchen Island, Walk-In Closet(s)
- Flooring: Tile, Wood
- Basement: Walk-Out Access
- Fireplace features: Living Room, Recreation Room
Interior area
- Total structure area: 4,018
- Total interior livable area: 5,004 sqft
- Finished area above ground: 4,018
- Finished area below ground: 986
Property
Parking
- Total spaces: 2
- Parking features: Driveway, Attached Garage, Garage Faces Side, Garage on Main Level
- Attached garage spaces: 2
- Has uncovered spaces: Yes
Features
- Levels: Two
- Stories: 2
- Patio & porch: Deck
- Pool features: In Ground
- Fencing: Back Yard,Fenced
Lot
- Size: 0.39 Acres
- Features: Wooded
Details
- Parcel number: 20908323
- Zoning: N1-A
- Special conditions: Standard
Construction
Type & style
- Home type: SingleFamily
- Architectural style: Traditional
- Property subtype: Single Family Residence
Materials
- Brick Full
Condition
- New construction: No
- Year built: 1978
Utilities & green energy
- Sewer: Public Sewer
- Water: City
Community & HOA
Community
- Subdivision: Sharon Woods
HOA
- Has HOA: Yes
- HOA fee: $100 annually
Location
- Region: Charlotte
Financial & listing details
- Price per square foot: $399/sqft
- Tax assessed value: $1,254,200
- Annual tax amount: $9,792
- Date on market: 9/8/2026
- Listing terms: Cash,Conventional
- Road surface type: Concrete, Paved
Estimated market value
$1,934,900
$1.84M - $2.03M
$5,687/mo
Price history
| Date | Event | Price |
|---|---|---|
| 9/8/2026 | Listed for sale | $1,995,000+162.5%$399/sqft |
Source:  Canopy MLS as distributed by MLS GRID #4420927 Report a problem Canopy MLS as distributed by MLS GRID #4420927 Report a problem | ||
| 7/28/2017 | Sold | $760,000-3.2%$152/sqft |
Source: Canopy MLS as distributed by MLS GRID #3266231 Report a problem | ||
| 6/26/2017 | Pending sale | $785,000$157/sqft |
Source: Allen Tate SouthPark #3266231 Report a problem | ||
| 6/26/2017 | Listed for sale | $785,000+74.4%$157/sqft |
Source: Allen Tate SouthPark #3266231 Report a problem | ||
| 2/20/2003 | Sold | $450,000$90/sqft |
Source: Public Record Report a problem | ||
Public tax history
| Year | Property taxes | Tax assessment |
|---|---|---|
| 2025 | $9,792 +1.5% | $1,254,200 |
| 2024 | $9,650 +3.3% | $1,254,200 |
| 2023 | $9,339 +24.9% | $1,254,200 +64.7% |
| 2022 | $7,475 +0.1% | $761,600 |
| 2021 | $7,464 +0.1% | $761,600 |
| 2020 | $7,457 +0.2% | $761,600 |
| 2019 | $7,441 -7.7% | $761,600 +25.1% |
| 2018 | $8,059 +3.6% | $608,700 |
| 2017 | $7,778 | $608,700 +2% |
| 2016 | $7,778 | $596,800 |
| 2015 | $7,778 +0.7% | $596,800 |
| 2014 | $7,727 | $596,800 |
| 2013 | -- | $596,800 |
| 2012 | -- | $596,800 |
| 2011 | -- | $596,800 +31.7% |
| 2010 | -- | $453,200 |
| 2009 | -- | $453,200 |
| 2008 | -- | $453,200 |
| 2007 | -- | $453,200 |
| 2006 | -- | $453,200 |
| 2005 | -- | $453,200 +0.4% |
| 2004 | -- | $451,600 +2.9% |
| 2003 | -- | $438,700 +30.1% |
| 2002 | -- | $337,100 |
| 2001 | -- | $337,100 |
| 2000 | -- | $337,100 |
Find assessor info on the county website
Monthly payment
Est. payment
Payment breakdown
Explore the cost of this home by adjusting the details. Changes won't be saved.Climate risks
Neighborhood: Sharon Woods
Nearby schools
Schools provided by the listing agent
- Elementary: Sharon
- Middle: Alexander Graham
- High: South Mecklenburg
Source: Canopy MLS as distributed by MLS GRID. This data may not be complete. We recommend contacting the local school district to confirm school assignments for this home.

Similar homes
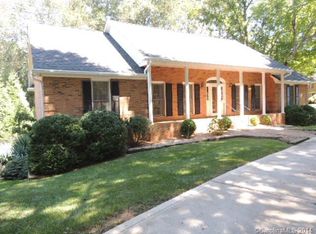
- $1,850,0005 bd4 ba3.8k sqft3615 Pickwick Ln, Charlotte, NC 28211For Sale
 MLS ID #4422297, Anne Bell, Helen Adams Realty. Canopy MLS as distributed by MLS GRID
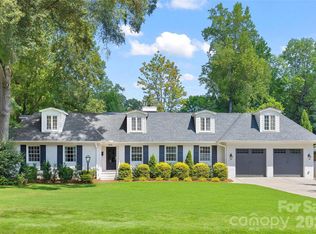
 - $2,050,0005 bd5 ba4.9k sqft8124 Greencastle Dr, Charlotte, NC 28210For Sale
 MLS ID #4364842, Liza Caminiti, Ivester Jackson Christie's. Canopy MLS as distributed by MLS GRID
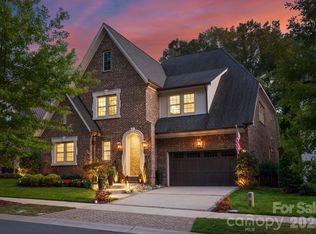
 - $2,060,0005 bd6 ba4.8k sqft4611 Harper Ct, Charlotte, NC 28210For Sale
 MLS ID #4413590, Liza Caminiti, Ivester Jackson Christie's. Canopy MLS as distributed by MLS GRID
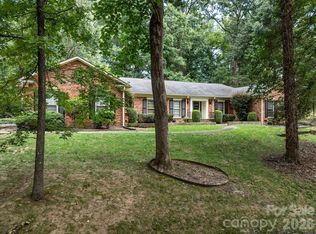
 - $2,000,0004 bd3 ba3.4k sqft4223 Denbigh Dr, Charlotte, NC 28226For Sale
 MLS ID #4417826, Jill Miller, Helen Adams Realty. Canopy MLS as distributed by MLS GRID
 - $1,550,0004 bd3 ba3.3k sqft4234 Rotunda Rd, Charlotte, NC 28226For SaleMLS ID #4419685, Dan Dooley, NorthGroup Real Estate LLC. Canopy MLS as distributed by MLS GRID
- $1,795,0005 bd5 ba4k sqft3900 Ashton Dr, Charlotte, NC 28210New ConstructionMLS ID #4412547, Jen Chance, 5 Points Realty. Canopy MLS as distributed by MLS GRID
- $1,230,0004 bd4 ba3k sqft8820 Heydon Hall Cres, Charlotte, NC 28210For SaleMLS ID #4420660, Lisa-Leigh Schwartz, ERA Live Moore. Canopy MLS as distributed by MLS GRID
- $1,999,9996 bd8 ba5.2k sqft3032 Northampton Dr, Charlotte, NC 28210New ConstructionMLS ID #4367556, Jasmine Green, NorthGroup Real Estate LLC. Canopy MLS as distributed by MLS GRID
- $2,650,0005 bd6 ba5.7k sqft229 Wrenwood Ln, Charlotte, NC 28211For SaleMLS ID #4420649, Katie Catron, Dickens Mitchener & Associates Inc. Canopy MLS as distributed by MLS GRID
- $2,200,0005 bd4 ba4.6k sqft2560 Morrocroft Ln, Charlotte, NC 28211For SaleMLS ID #4373862, Melissa Zimmerman, Berkshire Hathaway HomeServices Carolinas Realty. Canopy MLS as distributed by MLS GRID
- $2,499,0004 bd6 ba5.2k sqft842 Linda Ln, Charlotte, NC 28211For SaleMLS ID #4422188, Michael Nester, Dickens Mitchener & Associates Inc. Canopy MLS as distributed by MLS GRID
- $1,995,0005 bd6 ba5.3k sqft6223 Calley Glenn Ln, Charlotte, NC 28226For SaleMLS ID #4385725, Lauren Farlow, Keller Williams South Park. Canopy MLS as distributed by MLS GRID
- $2,275,0005 bd5 ba4.6k sqft2409 Brandermill Pl, Charlotte, NC 28226For SaleMLS ID #4412996, Paul Sagadin, Charlotte Living Realty. Canopy MLS as distributed by MLS GRID
- $2,200,0005 bd6 ba4.8k sqft2919 Colony Rd, Charlotte, NC 28211For SaleMLS ID #4391510, Tyler Goldsmith, Real Broker, LLC. Canopy MLS as distributed by MLS GRID
- $1,275,0005 bd5 ba5.1k sqft220 Kingsdown Ave, Charlotte, NC 28270For SaleMLS ID #4423141, Zack Howard, Howard Hanna Allen Tate SouthPark. Canopy MLS as distributed by MLS GRID
- $2,500,0005 bd6 ba4.5k sqft2511 Tower Ct, Charlotte, NC 28209For SaleMLS ID #4415814, Rebecca McGrath, COMPASS. Canopy MLS as distributed by MLS GRID
- $1,750,0004 bd4 ba4.2k sqft3415 Indian Meadows Ln, Charlotte, NC 28210For SaleMLS ID #4389019, Heather Montgomery, COMPASS. Canopy MLS as distributed by MLS GRID
- $1,698,0005 bd4 ba4.2k sqft4419 Darventry Ct, Charlotte, NC 28226For SaleMLS ID #4403931, Ruth Russell, Dickens Mitchener & Associates Inc. Canopy MLS as distributed by MLS GRID
- $1,150,0004 bd3 ba3.1k sqft2424 Hartmill Ct, Charlotte, NC 28226For SaleMLS ID #4422226, Elizabeth Cunningham, Helen Adams Realty. Canopy MLS as distributed by MLS GRID
- $1,795,0004 bd3 ba2.7k sqft3821 Silver Bell Dr, Charlotte, NC 28211For SaleMLS ID #4415451, Meredith Tomascak, Corcoran HM Properties. Canopy MLS as distributed by MLS GRID
