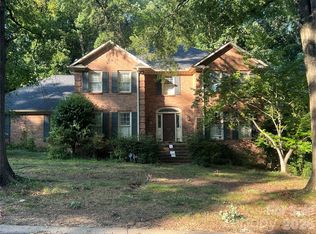
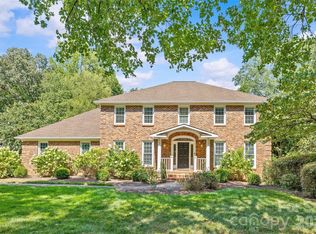
Welcome to 2726 Wamath Drive in desirable Sharon Woods. This classic two-story home with a full basement offers exceptional space and comfort. The updated kitchen features custom cabinetry, quartz countertops, counter seating, and a sunny breakfast area. Thoughtfully designed for both everyday living and entertaining, the home showcases generous living areas, abundant natural light, a dedicated main-floor home office, neutral paint, and designer lighting throughout. Upstairs hosts four large bedrooms, including the primary suite with ensuite bath and an additional hall bath. The versatile basement provides flexible space for recreation, a fitness room, guest accommodations, or additional living space. Step outside to the stunning covered porches with fireplaces on both levels overlooking a private, fenced backyard. Perfectly located in South Charlotte near shopping, dining, entertainment, major highways, and the airport, this Sharon Woods home offers the ideal blend of space, comfort, and convenience.
Closed
Zillow last checked:
Listing updated:
Bought with:
Mary Helen Tomlinson Davis
Helen Adams Realty
Source: Canopy MLS as distributed by MLS GRID,MLS#: 4392093
Price history
| Date | Event | Price |
|---|---|---|
| 8/3/2026 | Sold | $2,165,000-1.6%$492/sqft |
Source:  Canopy MLS as distributed by MLS GRID #4392093 Report a problem Canopy MLS as distributed by MLS GRID #4392093 Report a problem | ||
| 6/11/2026 | Listed for sale | $2,200,000+141.8%$500/sqft |
Source: Canopy MLS as distributed by MLS GRID #4392093 Report a problem | ||
| 10/23/2019 | Sold | $910,000-4.2%$207/sqft |
Source: Canopy MLS as distributed by MLS GRID #3552066 Report a problem | ||
| 9/23/2019 | Pending sale | $950,000$216/sqft |
Source: Helen Adams Realty #3552066 Report a problem | ||
| 9/20/2019 | Listed for sale | $950,000+11.8%$216/sqft |
Source: Helen Adams Realty #3552066 Report a problem | ||
| 6/28/2019 | Listing removed | $850,000$193/sqft |
Source: Helen Adams Realty #3516429 Report a problem | ||
| 6/7/2019 | Listed for sale | $850,000+50.7%$193/sqft |
Source: Helen Adams Realty #3516429 Report a problem | ||
| 7/26/2005 | Sold | $564,000+83.1%$128/sqft |
Source: Public Record Report a problem | ||
| 9/25/1998 | Sold | $308,000$70/sqft |
Source: Public Record Report a problem | ||
Get a cash offer in 3 minutes
Find out how much your home could sell for in as little as 3 minutes with a no-obligation cash offer.
Estimated market value
$2,164,000
