Relocating to Charlotte comes down to one decision before all the others: where to land. Sharon Woods answers that question. One of the city's most established and quietly coveted neighborhoods, it sits just minutes from SouthPark Charlotte's premier destination for shopping, dining, and social life the kind of address locals spend years trying to break into. 2736 Wamath Drive has been held by the same family since 1977 and is now available for the first time in nearly fifty years a rare chance to secure a foothold in this sought-after pocket of Charlotte without the guesswork.
For builders and investors, the appeal is the lot itself. This nearly half-acre parcel sits in a neighborhood where land rarely changes hands, offering a genuine renovate or rebuild opportunity in a location that already commands premium resale value. The existing home, with a full basement, 2-car garage, and multiple living areas across three levels, provides flexibility to update, expand, or start fresh, backed by a footprint and setting that's difficult to replicate in Sharon Woods today.
For the right buyer, this is a shortcut to getting it right the first time: the right neighborhood, the right location, and a lot ready to be shaped into exactly what you want it to be.
Home to be sold AS-IS. Seller will make no repairs.
Under contract-no show
$1,250,000
2736 Wamath Dr, Charlotte, NC 28210
5beds
4,634sqft
Single Family Residence
Built in 1977
0.4 Acres Lot
$1,222,700 Zestimate®
$270/sqft
$8/mo HOA
What's special
Full basementNearly half-acre parcel
- 9 days
- 1,459
- 97
Zillow last checked:
Listing updated:
Listed by:
Laura Wales LauraWales@IvesterJackson.com,
Ivester Jackson Christie's
Source: Canopy MLS as distributed by MLS GRID,MLS#: 4418177
Facts & features
Interior
Bedrooms & bathrooms
- Bedrooms: 5
- Bathrooms: 4
- Full bathrooms: 3
- 1/2 bathrooms: 1
Primary bedroom
- Features: En Suite Bathroom, Walk-In Closet(s)
- Level: Upper
Bedroom s
- Level: Upper
Bedroom s
- Level: Upper
Bedroom s
- Level: Upper
Bedroom s
- Level: Upper
Bathroom full
- Level: Upper
Bathroom half
- Level: Main
Basement
- Level: Basement
Dining room
- Level: Main
Family room
- Level: Main
Kitchen
- Level: Main
Laundry
- Level: Main
Living room
- Level: Main
Other
- Level: Main
Sunroom
- Level: Main
Heating
- Electric
Cooling
- Electric
Appliances
- Included: Dishwasher, Electric Oven, Electric Range, Electric Water Heater
- Laundry: Mud Room, Inside, Main Level
Features
- Built-in Features, Kitchen Island, Walk-In Closet(s)
- Flooring: Carpet, Concrete, Tile, Wood
- Basement: Exterior Entry,Full,Interior Entry,Walk-Out Access,Walk-Up Access
- Attic: Walk-In
- Fireplace features: Family Room
Interior area
- Total structure area: 3,691
- Total interior livable area: 4,634 sqft
- Finished area above ground: 3,691
- Finished area below ground: 943
Property
Parking
- Total spaces: 2
- Parking features: Driveway, Garage Faces Side, Garage on Main Level
- Garage spaces: 2
- Has uncovered spaces: Yes
Features
- Levels: Two
- Stories: 2
- Fencing: Back Yard
Lot
- Size: 0.4 Acres
- Dimensions: 103' x 177' x 98' x 178'
Details
- Parcel number: 20908306
- Zoning: NA-1
- Special conditions: Standard
Construction
Type & style
- Home type: SingleFamily
- Architectural style: Traditional
- Property subtype: Single Family Residence
Materials
- Brick Full
- Foundation: Crawl Space, Slab
Condition
- New construction: No
- Year built: 1977
Utilities & green energy
- Sewer: Public Sewer
- Water: City
- Utilities for property: Electricity Connected, Underground Utilities, Other - See Remarks
Community & HOA
Community
- Subdivision: Sharon Woods
HOA
- Has HOA: Yes
- HOA fee: $100 annually
- HOA name: Sharon Woods HOA
Location
- Region: Charlotte
Financial & listing details
- Price per square foot: $270/sqft
- Tax assessed value: $944,200
- Annual tax amount: $7,415
- Date on market: 9/1/2026
- Cumulative days on market: 9 days
- Listing terms: Cash,Conventional
- Electric utility on property: Yes
- Road surface type: Concrete, Paved
Estimated market value
$1,222,700
$1.16M - $1.28M
$4,779/mo
Price history
| Date | Event | Price |
|---|---|---|
| 9/4/2026 | Pending sale | $1,250,000$270/sqft |
Source:  Canopy MLS as distributed by MLS GRID #4418177 Report a problem Canopy MLS as distributed by MLS GRID #4418177 Report a problem | ||
| 9/1/2026 | Listed for sale | $1,250,000$270/sqft |
Source: Canopy MLS as distributed by MLS GRID #4418177 Report a problem | ||
Public tax history
| Year | Property taxes | Tax assessment |
|---|---|---|
| 2025 | $7,415 +1.5% | $944,200 |
| 2024 | $7,303 | $944,200 -12.1% |
| 2023 | -- | $1,073,900 +72.7% |
| 2022 | $6,125 +0.2% | $621,700 |
| 2021 | $6,114 +0.1% | $621,700 |
| 2020 | $6,107 +0.3% | $621,700 |
| 2019 | $6,091 -8.4% | $621,700 +24% |
| 2018 | $6,653 +1.6% | $501,500 |
| 2017 | $6,545 | $501,500 |
| 2016 | $6,545 | $501,500 |
| 2015 | $6,545 +0.6% | $501,500 |
| 2014 | $6,503 | $501,500 |
| 2013 | -- | $501,500 |
| 2012 | -- | $501,500 -13.3% |
| 2011 | -- | $578,100 +33% |
| 2010 | -- | $434,800 |
| 2009 | -- | $434,800 |
| 2008 | -- | $434,800 |
| 2007 | -- | $434,800 |
| 2006 | -- | $434,800 |
| 2005 | -- | $434,800 |
| 2004 | -- | $434,800 |
| 2003 | -- | $434,800 +30.8% |
| 2002 | -- | $332,400 |
| 2001 | -- | $332,400 |
| 2000 | -- | $332,400 |
Find assessor info on the county website
Monthly payment
Est. payment
Payment breakdown
Explore the cost of this home by adjusting the details. Changes won't be saved.Climate risks
Neighborhood: Sharon Woods
Nearby schools
Schools provided by the listing agent
- Elementary: Sharon
- Middle: Alexander Graham
- High: South Mecklenburg
Source: Canopy MLS as distributed by MLS GRID. This data may not be complete. We recommend contacting the local school district to confirm school assignments for this home.

Similar homes
- $1,230,0004 bd4 ba3k sqft8820 Heydon Hall Cres, Charlotte, NC 28210For Sale
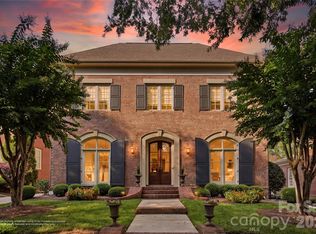
 MLS ID #4420660, Lisa-Leigh Schwartz, ERA Live Moore. Canopy MLS as distributed by MLS GRID
 - $1,334,0005 bd5 ba3.4k sqft3800 Lovett Cir, Charlotte, NC 28210For Sale
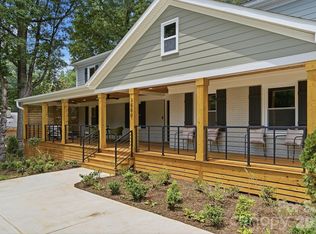 MLS ID #4389040, Holly Kimsey Evans, EXP Realty LLC Ballantyne. Canopy MLS as distributed by MLS GRID
 - $1,275,0005 bd5 ba5.1k sqft220 Kingsdown Ave, Charlotte, NC 28270For Sale
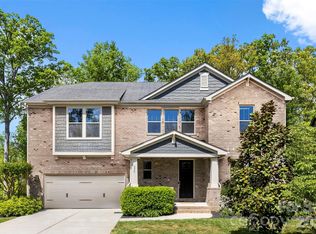 MLS ID #4423141, Zack Howard, Howard Hanna Allen Tate SouthPark. Canopy MLS as distributed by MLS GRID
 - $875,0004 bd3 ba2.5k sqft6623 Long Meadow Rd, Charlotte, NC 28210For Sale
 MLS ID #4420859, Melissa Brannan, COMPASS. Canopy MLS as distributed by MLS GRID
 - $1,275,0004 bd4 ba3.1k sqftLouisburg Square, Charlotte, NC 28210For SaleMLS ID #4417877, Amy Lothrop, Mackey Realty LLC. Canopy MLS as distributed by MLS GRID
- $1,150,0004 bd3 ba3.1k sqft2424 Hartmill Ct, Charlotte, NC 28226For SaleMLS ID #4422226, Elizabeth Cunningham, Helen Adams Realty. Canopy MLS as distributed by MLS GRID
- $974,9005 bd4 ba2.3k sqft4415 Deepwood Dr, Charlotte, NC 28226For SaleMLS ID #4421493, Tom Brennan, COMPASS. Canopy MLS as distributed by MLS GRID
- $1,272,0004 bd3 ba3k sqft3528 Broadfield Rd, Charlotte, NC 28226For SaleMLS ID #4414169, Giles Barker, Premier Sotheby's International Realty. Canopy MLS as distributed by MLS GRID
- $1,097,9504 bd4 ba3.7k sqft3301 Archdale Drive, Charlotte, NC 28210For Sale
 MLS ID #100538225, Tony Sweatt, Sweatt Realty Group. Hive MLS
 - $1,550,0004 bd3 ba3.3k sqft4234 Rotunda Rd, Charlotte, NC 28226For SaleMLS ID #4419685, Dan Dooley, NorthGroup Real Estate LLC. Canopy MLS as distributed by MLS GRID
- $1,850,0005 bd4 ba3.8k sqft3615 Pickwick Ln, Charlotte, NC 28211For SaleMLS ID #4422297, Anne Bell, Helen Adams Realty. Canopy MLS as distributed by MLS GRID
- $1,299,0004 bd5 ba3.2k sqft304 S Canterbury Rd, Charlotte, NC 28211For SaleMLS ID #4411496, Katie Lee, Dickens Mitchener & Associates Inc. Canopy MLS as distributed by MLS GRID
- $849,9004 bd3 ba2.7k sqft2415 Hopecrest Dr, Charlotte, NC 28210For SaleMLS ID #4416979, Stephen Scott, Realty Dynamics Inc.. Canopy MLS as distributed by MLS GRID
- $775,0004 bd3 ba2.9k sqft3423 Tinkerbell Ln, Charlotte, NC 28210For SaleMLS ID #4384349, Matt Stone, Stone Realty Group. Canopy MLS as distributed by MLS GRID
- $950,0004 bd3 ba3.5k sqft3518 Abbey Hill Ln, Charlotte, NC 28210For SaleMLS ID #4412910, Brandon Millette, Coldwell Banker Realty. Canopy MLS as distributed by MLS GRID
- $1,150,0005 bd5 ba2.5k sqft6200 Old Providence Rd, Charlotte, NC 28226For SaleMLS ID #4391794, Brett Carraway, Northstar Real Estate, LLC. Canopy MLS as distributed by MLS GRID
- $1,460,0005 bd6 ba5.7k sqft8928 Heydon Hall Cir, Charlotte, NC 28210For SaleMLS ID #4297775, David Proicou, My Townhome. Canopy MLS as distributed by MLS GRID
- $820,0005 bd4 ba2.9k sqft10012 Brass Eagle Ln, Charlotte, NC 28210For SaleMLS ID #4406451, Richard Haake, Lionheart Real Estate LLC. Canopy MLS as distributed by MLS GRID
- $1,525,0005 bd5 ba4.1k sqft5609 Camilla Dr, Charlotte, NC 28226For SaleMLS ID #4408477, Whitney Hunt-Sailors, Opendoor Brokerage LLC. Canopy MLS as distributed by MLS GRID
- $1,295,0004 bd4 ba3.1k sqft804 Sardis Ln, Charlotte, NC 28270For SaleMLS ID #4405846, James Rountree, Dickens Mitchener & Associates Inc. Canopy MLS as distributed by MLS GRID
