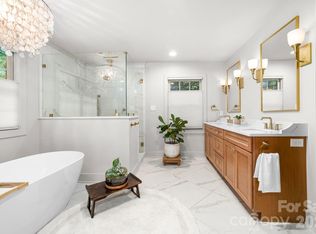
Welcome to 3415 Indian Meadows Lane, a beautifully maintained home in the sought-after gated community of Heydon Hall in South Charlotte. Offering 4 bedrooms, 3.5 baths, a spacious bonus room, hardwood floors, and a 2-car garage, this home combines timeless elegance with functional living spaces designed for today's lifestyle. The thoughtfully designed floor plan features generous living and entertaining areas, abundant natural light, and seamless flow throughout. The well-appointed kitchen opens to inviting gathering spaces, creating the perfect setting for everyday living and entertaining. The main-level primary suite serves as a private retreat with an ensuite bath and ample closet space. Upstairs, spacious secondary bedrooms, updated baths, and a versatile bonus room provide flexibility for a playroom, media room, home office, fitness space, or guest accommodations. Enjoy indoor-outdoor living from the screened porch overlooking a private backyard and beautifully landscaped grounds. Ideally located near SouthPark, premier shopping, dining, entertainment, and major roadways, this exceptional Heydon Hall home offers comfort, convenience, and the opportunity to enjoy one of South Charlotte's most desirable gated neighborhoods.
Active
$1,750,000
3415 Indian Meadows Ln, Charlotte, NC 28210
4beds
4,284sqft
:
Get pre-qualified$10,228/mo
Single Family Residence
Built in 2006
0.38 Acres Lot
$1,677,500 Zestimate®
$408/sqft
$506/mo HOA
What's special
Beautifully landscaped groundsAbundant natural lightUpdated bathsSpacious bonus roomVersatile bonus roomHardwood floorsPrivate backyard
- 69 days |
- 412 |
- 11 |
Zillow last checked:
Listing updated:
Listed by:
Heather Montgomery heather.montgomery@compass.com,
COMPASS
Source: Canopy MLS as distributed by MLS GRID,MLS#: 4389019
Facts & features
Interior
Bedrooms & bathrooms
- Bedrooms: 4
- Bathrooms: 4
- Full bathrooms: 3
- 1/2 bathrooms: 1
- Main level bedrooms: 1
Primary bedroom
- Level: Main
Bedroom s
- Level: Upper
Bedroom s
- Level: Upper
Bedroom s
- Level: Upper
Bathroom full
- Level: Upper
Bathroom full
- Level: Upper
Bonus room
- Level: Upper
Dining room
- Level: Main
Flex space
- Level: Upper
Kitchen
- Level: Main
Laundry
- Level: Main
Living room
- Level: Main
Heating
- Forced Air, Natural Gas
Cooling
- Central Air
Appliances
- Included: Dishwasher, Double Oven, Gas Range, Microwave, Refrigerator
- Laundry: Main Level
Features
- Has basement: No
Interior area
- Total structure area: 4,284
- Total interior livable area: 4,284 sqft
- Finished area above ground: 4,284
- Finished area below ground: 0
Property
Parking
- Total spaces: 2
- Parking features: Detached Garage, Garage on Main Level
- Garage spaces: 2
Features
- Levels: Two
- Stories: 2
- Patio & porch: Porch
Lot
- Size: 0.38 Acres
Details
- Parcel number: 20922359
- Zoning: MX-1
- Special conditions: Standard
Construction
Type & style
- Home type: SingleFamily
- Property subtype: Single Family Residence
Materials
- Brick Full, Fiber Cement
- Foundation: Crawl Space
Condition
- New construction: No
- Year built: 2006
Utilities & green energy
- Sewer: Public Sewer
- Water: City
Community & HOA
Community
- Subdivision: Heydon Hall
HOA
- Has HOA: Yes
- HOA fee: $1,518 quarterly
Location
- Region: Charlotte
Financial & listing details
- Price per square foot: $408/sqft
- Tax assessed value: $1,156,500
- Date on market: 6/2/2026
- Cumulative days on market: 69 days
- Listing terms: Cash,Conventional
- Road surface type: Concrete
Estimated market value
$1,677,500
$1.59M - $1.76M
$5,385/mo
Price history
| Date | Event | Price |
|---|---|---|
| 6/3/2026 | Listed for sale | $1,750,000+45.8%$408/sqft |
Source:  Canopy MLS as distributed by MLS GRID #4389019 Report a problem Canopy MLS as distributed by MLS GRID #4389019 Report a problem | ||
| 12/1/2022 | Sold | $1,200,000+23.7%$280/sqft |
Source: Public Record Report a problem | ||
| 11/27/2018 | Listing removed | $970,000$226/sqft |
Source: Cottingham Chalk #3447145 Report a problem | ||
| 10/30/2018 | Price change | $970,000-2.5%$226/sqft |
Source: Cottingham Chalk #3447145 Report a problem | ||
| 10/26/2018 | Listed for sale | $995,000+10.6%$232/sqft |
Source: Cottingham Chalk #3447145 Report a problem | ||
| 11/30/2006 | Sold | $900,000$210/sqft |
Source: Public Record Report a problem | ||
Public tax history
| Year | Property taxes | Tax assessment |
|---|---|---|
| 2025 | -- | $1,156,500 |
| 2024 | -- | $1,156,500 |
| 2023 | -- | $1,156,500 +38.7% |
| 2022 | $8,171 +0.1% | $833,700 |
| 2021 | $8,160 +0.2% | $833,700 +0.1% |
| 2020 | $8,143 +0.2% | $832,700 |
| 2019 | $8,127 -17.7% | $832,700 +11.4% |
| 2018 | $9,879 +1.6% | $747,400 |
| 2017 | $9,728 | $747,400 |
| 2016 | $9,728 | $747,400 |
| 2015 | $9,728 +0.7% | $747,400 |
| 2014 | $9,662 | -- |
| 2013 | -- | $747,400 0% |
| 2012 | -- | $747,600 |
| 2011 | -- | $747,600 +3.5% |
| 2010 | -- | $722,400 |
| 2009 | -- | $722,400 |
| 2008 | -- | $722,400 |
| 2007 | -- | -- |
| 2006 | -- | -- |
Find assessor info on the county website
Monthly payment
Est. payment
Payment breakdown
Explore the cost of this home by adjusting the details. Changes won't be saved.Climate risks
Neighborhood: Carmel
Nearby schools
GreatSchools rating
- 8/10Smithfield ElementaryGrades: PK-5Distance: 0.3 mi
- 7/10Quail Hollow MiddleGrades: 6-8Distance: 0.6 mi
- 5/10South Mecklenburg HighGrades: 9-12Distance: 0.8 mi
Schools provided by the listing agent
- Elementary: Smithfield
- Middle: Quail Hollow
- High: South Mecklenburg
Source: Canopy MLS as distributed by MLS GRID. This data may not be complete. We recommend contacting the local school district to confirm school assignments for this home.
- $---- bd-- ba-- sqftSun Mist Ln, Charlotte, NC 28210Off Market
- $---- bd-- ba-- sqftSun Mist Ln, Charlotte, NC 28210Off Market
- $1,554,2004 bd4 ba3.5k sqft3419 Indian Meadows Ln, Charlotte, NC 28210Off Market
- $1,807,5005 bd5 ba3.6k sqft3423 Indian Meadows Ln, Charlotte, NC 28210Off Market

- $1,200,0003 bd3 ba3.3k sqft8810 Heydon Hall Cir, Charlotte, NC 28210Sold
- $1,200,0003 bd3 ba3.3k sqft8810 Heydon Hall Cres, Charlotte, NC 28210Sold
- $---- bd-- ba-- sqft3524 Smithfield Church Rd, Charlotte, NC 28210Off Market
- $1,550,0004 bd5 ba4k sqft9329 Heydon Hall Cir, Charlotte, NC 28210Sold
A local agent can set up tours, give advice and negotiate with sellers.
Similar homes
- $1,750,0005 bd5 ba3.8k sqft4421 Montibello Dr, Charlotte, NC 28226For Sale
 MLS ID #4410489, Karyn Porter, Premier South. Canopy MLS as distributed by MLS GRID
 - $1,900,0005 bd5 ba4.6k sqft3343 Indian Meadows Ln, Charlotte, NC 28210For Sale
 MLS ID #4372756, Ellis Newell, David Hoffman Realty Charlotte. Canopy MLS as distributed by MLS GRID
 - $2,525,0005 bd6 ba5.3k sqft9146 Heydon Hall Cir, Charlotte, NC 28210For Sale
 MLS ID #4404067, Tiffany White, Corcoran HM Properties. Canopy MLS as distributed by MLS GRID
 - $1,728,0005 bd4 ba4.2k sqft4419 Darventry Ct, Charlotte, NC 28226For Sale
 MLS ID #4403931, Ruth Russell, Dickens Mitchener & Associates Inc. Canopy MLS as distributed by MLS GRID
 - $2,050,0005 bd5 ba4.9k sqft8124 Greencastle Dr, Charlotte, NC 28210For SaleMLS ID #4364842, Liza Caminiti, Ivester Jackson Christie's. Canopy MLS as distributed by MLS GRID
- $1,800,0004 bd4 ba5.1k sqft2214 La Maison Dr, Charlotte, NC 28226For SaleMLS ID #4402366, Jayne Helms, Wallace Realty. Canopy MLS as distributed by MLS GRID
- $1,825,0005 bd6 ba4.3k sqft2248 Rock Creek Dr, Charlotte, NC 28226For SaleMLS ID #4407767, Shelley Spencer, Howard Hanna Allen Tate SouthPark. Canopy MLS as distributed by MLS GRID
- $1,850,0005 bd4 ba4.3k sqft3921 River Ridge Rd, Charlotte, NC 28226For SaleMLS ID #4391143, Heather Montgomery, COMPASS. Canopy MLS as distributed by MLS GRID
- $1,325,0004 bd5 ba4.2k sqft5006 Cranston Ct, Charlotte, NC 28277For SaleMLS ID #4408843, Cristy Powell, Southern Nest Realty Inc. Canopy MLS as distributed by MLS GRID
- $1,545,0004 bd4 ba3.5k sqft5408 Carmel Rd, Charlotte, NC 28226For SaleMLS ID #4383001, Scott Rubzin, EXP Realty LLC. Canopy MLS as distributed by MLS GRID
- $875,0005 bd4 ba3k sqft9200 Deer Spring Ln, Charlotte, NC 28210For SaleMLS ID #4402944, Brandon Millette, Coldwell Banker Realty. Canopy MLS as distributed by MLS GRID
- $1,565,0005 bd4 ba4.2k sqft3601 Castellaine Dr, Charlotte, NC 28226For SaleMLS ID #4392373, Robert Meyer, Brandon Lawn Real Estate LLC. Canopy MLS as distributed by MLS GRID
- $1,350,0005 bd5 ba3.4k sqft3800 Lovett Cir, Charlotte, NC 28210For SaleMLS ID #4389040, Holly Kimsey Evans, EXP Realty LLC Ballantyne. Canopy MLS as distributed by MLS GRID
- $1,525,0005 bd5 ba4.1k sqft5609 Camilla Dr, Charlotte, NC 28226For SaleMLS ID #4408477, Whitney Hunt-Sailors, Opendoor Brokerage LLC. Canopy MLS as distributed by MLS GRID
- $1,590,0005 bd5 ba4.4k sqft11120 McClure Manor Dr, Charlotte, NC 28277For SaleMLS ID #4398622, Marc Zolotorofe, RE/MAX Executive. Canopy MLS as distributed by MLS GRID
- $2,096,9474 bd5 ba3.9k sqft3112 Ella Katherine Way #13, Charlotte, NC 28210New ConstructionMLS ID #4322817, Weezy Parsons, Simonini Realty Inc. Canopy MLS as distributed by MLS GRID
- $975,0004 bd3 ba2.4k sqft8127 Prince George Rd, Charlotte, NC 28210For SaleMLS ID #4396240, Chris Phillis, EXP Realty LLC Ballantyne. Canopy MLS as distributed by MLS GRID
- $1,575,0005 bd5 ba4.8k sqft10808 Lederer Ave, Charlotte, NC 28277For SaleMLS ID #4375629, Mona Kile, Better Homes and Gardens Real Estate Paracle. Canopy MLS as distributed by MLS GRID
- $1,500,0005 bd4 ba4k sqft4533 Noras Path Rd, Charlotte, NC 28226For SaleMLS ID #4396655, Marcus Nance, Helen Adams Realty. Canopy MLS as distributed by MLS GRID
- $1,990,0004 bd4 ba4.2k sqft8707 Fairview Rd, Charlotte, NC 28226For SaleMLS ID #4350865, Erika Mendoza, Coldwell Banker Realty. Canopy MLS as distributed by MLS GRID
