There are homes that impress, and then there are homes that simply linger in your memory. Nestled within the prestigious gated community of Courance, this extraordinary French Country estate is one of those rare residences where timeless architecture, exceptional craftsmanship, and breathtaking surroundings come together in perfect harmony. Designed with authenticity and enduring elegance in mind, every space reflects a level of quality seldom found in today's construction. A jewel of this amazing neighborhood, this was the developers personal home when built. Handcrafted millwork, rich, large plank pine floors, soaring ceilings, natural stone, and walls of windows create an atmosphere that is both grand and warmly inviting. Gracious formal rooms blend effortlessly with comfortable gathering spaces, offering the ideal setting for intimate evenings or unforgettable entertaining. The beautifully appointed kitchen serves as the heart of the home, flowing seamlessly into inviting living spaces that capture picturesque views of the lake and meticulously landscaped grounds. The luxurious main-level owner's retreat offers a peaceful sanctuary with access to the upper terrace. Generously sized guest suites provide exceptional comfort and privacy for family and friends. Outdoor living is equally remarkable, with covered terraces, manicured gardens, and tranquil water views creating a setting that feels worlds away while remaining just minutes from Charlotte's finest dining, shopping, and private schools. Residents and their guests are allowed to have access to use Pellyn Wood Lake. Homes of this caliber are exceptionally rare. More than a residence, this is a legacy property—crafted to be treasured today and admired for generations to come.
Active
Price cut: $75K (8/18)
$1,725,000
2214 La Maison Dr, Charlotte, NC 28226
4beds
5,123sqft
Single Family Residence
Built in 1998
0.39 Acres Lot
$1,658,500 Zestimate®
$337/sqft
$620/mo HOA
What's special
Natural stoneSoaring ceilingsMeticulously landscaped groundsHandcrafted millworkCovered terracesManicured gardensBeautifully appointed kitchen
- 19 days |
- 1,984 |
- 81 |
Zillow last checked:
Listing updated:
Listed by:
Jayne Helms jaynehelms@gmail.com,
Wallace Realty
Source: Canopy MLS as distributed by MLS GRID,MLS#: 4402366
Facts & features
Interior
Bedrooms & bathrooms
- Bedrooms: 4
- Bathrooms: 4
- Full bathrooms: 3
- 1/2 bathrooms: 1
- Main level bedrooms: 1
Primary bedroom
- Features: Ceiling Fan(s), En Suite Bathroom, Tray Ceiling(s), Walk-In Closet(s)
- Level: Main
Bedroom s
- Features: Walk-In Closet(s)
- Level: Upper
Bedroom s
- Level: Upper
Bathroom full
- Level: Main
Bathroom full
- Level: Upper
Bathroom full
- Level: Basement
Other
- Level: Basement
Dining room
- Level: Main
Great room
- Features: Wet Bar
- Level: Basement
Kitchen
- Features: Kitchen Island
- Level: Main
Laundry
- Level: Main
Library
- Level: Basement
Living room
- Level: Main
Media room
- Level: Basement
Other
- Level: Basement
Heating
- Forced Air, Natural Gas
Cooling
- Ceiling Fan(s), Central Air, Zoned
Appliances
- Included: Dishwasher, Disposal, Gas Cooktop, Refrigerator
- Laundry: Electric Dryer Hookup, Laundry Room, Main Level
Features
- Attic Other, Kitchen Island, Pantry, Walk-In Closet(s), Walk-In Pantry
- Flooring: Carpet, Tile, Wood
- Doors: French Doors
- Basement: Daylight,Finished,Full,Walk-Out Access
- Attic: Other,Pull Down Stairs
- Fireplace features: Gas Log, Living Room, Recreation Room
Interior area
- Total structure area: 3,214
- Total interior livable area: 5,123 sqft
- Finished area above ground: 3,214
- Finished area below ground: 1,909
Property
Parking
- Total spaces: 2
- Parking features: Attached Garage, Garage Door Opener, Garage Faces Side, Garage on Main Level
- Attached garage spaces: 2
Features
- Levels: Two
- Stories: 2
- Patio & porch: Balcony, Covered, Patio, Terrace
- Has view: Yes
- View description: Water, Year Round
- Has water view: Yes
- Water view: Water
- Waterfront features: None, Waterfront
- Body of water: Pellyn Wood Lake
Lot
- Size: 0.39 Acres
- Features: Views
Details
- Parcel number: 18725157
- Zoning: N1-A
- Special conditions: Standard
- Horse amenities: None
Construction
Type & style
- Home type: SingleFamily
- Architectural style: French Provincial
- Property subtype: Single Family Residence
Materials
- Stone
- Roof: Wood
Condition
- New construction: No
- Year built: 1998
Utilities & green energy
- Sewer: Public Sewer
- Water: City
- Utilities for property: Cable Available, Electricity Connected
Community & HOA
Community
- Features: Gated, Walking Trails
- Security: Carbon Monoxide Detector(s), Security System, Smoke Detector(s)
- Subdivision: Courance
HOA
- Has HOA: Yes
- HOA fee: $1,860 quarterly
- HOA name: Community Association Management
- HOA phone: 704-565-5009
Location
- Region: Charlotte
Financial & listing details
- Price per square foot: $337/sqft
- Tax assessed value: $1,339,600
- Annual tax amount: $10,447
- Date on market: 7/31/2026
- Cumulative days on market: 19 days
- Listing terms: Cash,Conventional
- Electric utility on property: Yes
- Road surface type: Concrete, Paved
Estimated market value
$1,658,500
$1.58M - $1.74M
$4,884/mo
Price history
| Date | Event | Price |
|---|---|---|
| 8/18/2026 | Price change | $1,725,000-4.2%$337/sqft |
Source:  Canopy MLS as distributed by MLS GRID #4402366 Report a problem Canopy MLS as distributed by MLS GRID #4402366 Report a problem | ||
| 7/31/2026 | Listed for sale | $1,800,000+118.2%$351/sqft |
Source: Canopy MLS as distributed by MLS GRID #4402366 Report a problem | ||
| 5/1/2017 | Sold | $825,000-17.5%$161/sqft |
Source: Canopy MLS as distributed by MLS GRID #3238538 Report a problem | ||
| 1/18/2016 | Listing removed | $4,500$1/sqft |
Source: Lease Evaluations, INC. Report a problem | ||
| 12/12/2015 | Price change | $4,500+28.6%$1/sqft |
Source: Lease Evaluations, INC. Report a problem | ||
| 2/23/2013 | Listing removed | $1,000,000$195/sqft |
Source: Allen Tate Company #2119993 Report a problem | ||
| 12/30/2012 | Pending sale | $1,000,000$195/sqft |
Source: Allen Tate Company #2119993 Report a problem | ||
| 11/29/2012 | Listed for sale | $1,000,000+12.4%$195/sqft |
Source: Allen Tate Company #2119993 Report a problem | ||
| 8/23/2011 | Listed for rent | $3,500$1/sqft |
Source: Allen Tate Company #2037793 Report a problem | ||
| 1/23/2011 | Listing removed | $890,000$174/sqft |
Source: Allen Tate Realtors Report a problem | ||
| 11/29/2010 | Price change | $890,000-6.3%$174/sqft |
Source: Allen Tate Company #953142 Report a problem | ||
| 9/17/2010 | Price change | $950,000-2.6%$185/sqft |
Source: Allen Tate Company #953142 Report a problem | ||
| 7/17/2010 | Listed for sale | $975,000$190/sqft |
Source: Allen Tate Company #953142 Report a problem | ||
| 4/2/2010 | Listing removed | $975,000$190/sqft |
Source: Allen Tate Realtors #880046 Report a problem | ||
| 11/28/2009 | Price change | $975,000+27757.1%$190/sqft |
Source: Allen Tate Company #880046 Report a problem | ||
| 11/18/2009 | Price change | $3,500-99.7%$1/sqft |
Source: Allen Tate Company #880046 Report a problem | ||
| 2/28/2009 | Listed for sale | $1,000,000$195/sqft |
Source: Ed Arrington #880046 Report a problem | ||
| 12/12/2008 | Listing removed | $1,000,000$195/sqft |
Source: Number1Expert #820851 Report a problem | ||
| 12/4/2008 | Price change | $1,000,000-16.6%$195/sqft |
Source: Number1Expert #820851 Report a problem | ||
| 11/1/2008 | Listed for sale | $1,199,000+26.2%$234/sqft |
Source: Listhub #746532 Report a problem | ||
| 1/24/2006 | Sold | $950,000$185/sqft |
Source: Public Record Report a problem | ||
| 7/22/2002 | Sold | $950,000-5%$185/sqft |
Source: Public Record Report a problem | ||
| 11/3/1998 | Sold | $1,000,000$195/sqft |
Source: Public Record Report a problem | ||
Public tax history
| Year | Property taxes | Tax assessment |
|---|---|---|
| 2025 | $10,447 +1.5% | $1,339,600 |
| 2024 | $10,297 | $1,339,600 -1.5% |
| 2023 | -- | $1,359,500 +56.2% |
| 2022 | $8,527 +0.1% | $870,600 |
| 2021 | $8,516 +0.1% | $870,600 |
| 2020 | $8,508 +0.2% | $870,600 |
| 2019 | $8,493 -23.1% | $870,600 +4.7% |
| 2018 | $11,050 +2.1% | $831,600 |
| 2017 | $10,818 | $831,600 |
| 2016 | $10,818 | $831,600 |
| 2015 | $10,818 +0.7% | $831,600 |
| 2014 | $10,743 | -- |
| 2013 | -- | $933,500 -0.4% |
| 2012 | -- | $937,200 |
| 2011 | -- | $937,200 -24.9% |
| 2010 | -- | $1,247,300 |
| 2009 | -- | $1,247,300 |
| 2008 | -- | $1,247,300 |
| 2007 | -- | $1,247,300 |
| 2006 | -- | $1,247,300 |
| 2005 | -- | $1,247,300 |
| 2004 | -- | $1,247,300 -1.6% |
| 2003 | -- | $1,267,200 +27% |
| 2002 | -- | $997,780 |
| 2001 | -- | $997,780 |
| 2000 | -- | $997,780 |
Find assessor info on the county website
Monthly payment
Est. payment
Payment breakdown
Explore the cost of this home by adjusting the details. Changes won't be saved.Climate risks
Neighborhood: Olde Providence North
Nearby schools
GreatSchools rating
- 6/10Sharon ElementaryGrades: K-5Distance: 2 mi
- 5/10Carmel MiddleGrades: 6-8Distance: 0.8 mi
- 5/10South Mecklenburg HighGrades: 9-12Distance: 4.3 mi
- $1,653,9004 bd5 ba4.3k sqft2220 La Maison Dr, Charlotte, NC 28226Off Market
- $376,8000.32 acres2228 La Maison Dr, Charlotte, NC 28226Off Market
- $---- bd-- ba-- sqft5518 Gorham Dr, Charlotte, NC 28226Off Market
- $2,195,2004 bd4 ba7.2k sqft2240 La Maison Dr, Charlotte, NC 28226Sold
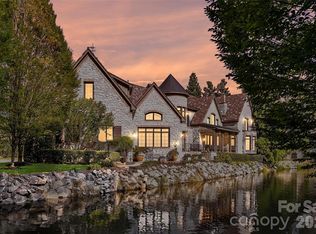
- $2,422,2004 bd4 ba7.3k sqft2240 Ln Maison Dr, Charlotte, NC 28226Off Market
- $1,234,8003 bd4 ba2.7k sqft2305 La Maison Dr, Charlotte, NC 28226Off Market
- $1,748,1004 bd4 ba3.9k sqft2244 La Maison Dr, Charlotte, NC 28226Off Market
- $2,496,5006 bd5 ba6.5k sqft2232 La Maison Dr, Charlotte, NC 28226Off Market
A local agent can set up tours, give advice and negotiate with sellers.
Similar homes
- $1,698,0005 bd4 ba4.2k sqft4419 Darventry Ct, Charlotte, NC 28226For Sale
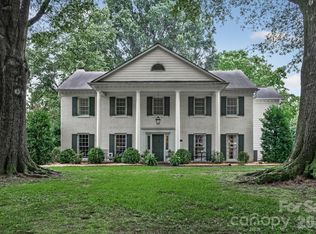
 MLS ID #4403931, Ruth Russell, Dickens Mitchener & Associates Inc. Canopy MLS as distributed by MLS GRID
 - $2,100,0005 bd7 ba5.7k sqft5121 Chillmark Rd, Charlotte, NC 28226For Sale
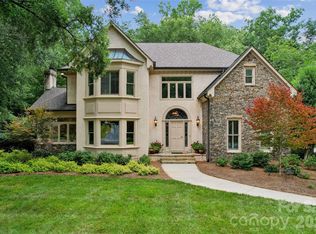 MLS ID #4406043, Cyndi Griffin, My Dream Home Realty. Canopy MLS as distributed by MLS GRID
 - $1,249,9004 bd4 ba4.4k sqft703 Sainte Rose Ln, Charlotte, NC 28226For Sale
 MLS ID #4383723, Joshua Baradaran-Dilmaghani, White Stag Realty NC LLC. Canopy MLS as distributed by MLS GRID
 - $1,749,0004 bd3 ba2.6k sqft2652 Knollwood Rd, Charlotte, NC 28211For Sale
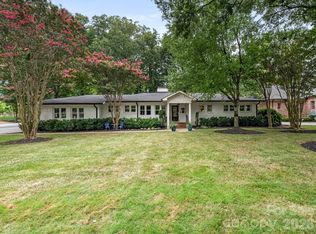 MLS ID #4406724, Ashley Pizzo, COMPASS. Canopy MLS as distributed by MLS GRID
 - $1,695,0005 bd4 ba6.2k sqft3301 Providence Plantation Ln, Charlotte, NC 28270For SaleMLS ID #4379817, Liz Young, RE/MAX Executive. Canopy MLS as distributed by MLS GRID
- $1,290,0004 bd4 ba3.1k sqft2601 Cloister Dr, Charlotte, NC 28211For SaleMLS ID #4411673, Claire O'Neal, Corcoran HM Properties. Canopy MLS as distributed by MLS GRID
- $2,195,0005 bd6 ba5.3k sqft6223 Calley Glenn Ln, Charlotte, NC 28226For SaleMLS ID #4385725, Lauren Farlow, Keller Williams South Park. Canopy MLS as distributed by MLS GRID
- $1,680,0005 bd5 ba4.1k sqft508 Hideaway Ridge Ct, Matthews, NC 28105For SaleMLS ID #4391252, Danielle Edwards, RE/MAX Executive. Canopy MLS as distributed by MLS GRID
- $1,325,0004 bd5 ba4.2k sqft5006 Cranston Ct, Charlotte, NC 28277For SaleMLS ID #4408843, Cristy Powell, Southern Nest Realty Inc. Canopy MLS as distributed by MLS GRID
- $1,500,0004 bd4 ba2.8k sqft2527 Sharon Rd, Charlotte, NC 28211For SaleMLS ID #4407743, Carla Weyrick, Howard Hanna Allen Tate Albemarle. Canopy MLS as distributed by MLS GRID
- $1,299,0004 bd5 ba3.2k sqft304 S Canterbury Rd, Charlotte, NC 28211For SaleMLS ID #4411496, Katie Lee, Dickens Mitchener & Associates Inc. Canopy MLS as distributed by MLS GRID
- $2,050,0005 bd5 ba4.9k sqft8124 Greencastle Dr, Charlotte, NC 28210For SaleMLS ID #4364842, Liza Caminiti, Ivester Jackson Christie's. Canopy MLS as distributed by MLS GRID
- $1,575,0005 bd5 ba4.8k sqft10808 Lederer Ave, Charlotte, NC 28277For SaleMLS ID #4375629, Mona Kile, Better Homes and Gardens Real Estate Paracle. Canopy MLS as distributed by MLS GRID
- $2,200,0005 bd4 ba4.6k sqft2560 Morrocroft Ln, Charlotte, NC 28211For SaleMLS ID #4373862, Melissa Zimmerman, Berkshire Hathaway HomeServices Carolinas Realty. Canopy MLS as distributed by MLS GRID
- $2,200,0004 bd6 ba5.7k sqft11808 Pleasant Wyatt Pl, Charlotte, NC 28277For SaleMLS ID #4409483, Steve Jarrell, EXP Realty LLC Ballantyne. Canopy MLS as distributed by MLS GRID
- $1,798,0004 bd4 ba4.2k sqft10530 Sweetleaf Pl, Charlotte, NC 28278For SaleMLS ID #4399864, Bobby Sisk, Nestlewood Realty, LLC. Canopy MLS as distributed by MLS GRID
- $1,925,0004 bd5 ba4.9k sqft5301 Masons Ferry Rd, Lake Wylie, SC 29710For SaleMLS ID #4407219, Marcus Nance, Helen Adams Realty. Canopy MLS as distributed by MLS GRID
- $869,0004 bd4 ba4.3k sqft7900 Wilby Hollow Dr, Charlotte, NC 28270For SaleMLS ID #4363566, Rob Swaringen, My Townhome. Canopy MLS as distributed by MLS GRID
- $1,100,0005 bd3 ba4.1k sqft223 Millwood Ln, Charlotte, NC 28270For SaleMLS ID #4409489, Jay White, Keller Williams Ballantyne Area. Canopy MLS as distributed by MLS GRID
- $1,500,0004 bd3 ba3.3k sqft2200 Shenandoah Ave, Charlotte, NC 28205For SaleMLS ID #4399400, Genevieve Williams, Genevieve Williams Real Estate LLC. Canopy MLS as distributed by MLS GRID
