Welcome to 223 Millwood Lane — a rare, expansive sanctuary nestled on a quiet cul-de-sac lot in highly desirable
South Charlotte!
Offering over 3,600 square feet of versatile living space, this custom home beautifully blends classic
architectural character with modern layout flexibility. Step inside to discover a bright, flowing floor plan featuring
spacious primary living areas, ideal for both everyday comfort and effortless entertaining.
Active
$1,100,000
223 Millwood Ln, Charlotte, NC 28270
5beds
4,143sqft
:
Get pre-qualified$6,185/mo
Single Family Residence
Built in 1980
0.31 Acres Lot
$1,068,000 Zestimate®
$266/sqft
$-- HOA
What's special
Bright flowing floor planQuiet cul-de-sac lotModern layout flexibility
- 2 days |
- 411 |
- 19 |
Likely to sell faster than
Zillow last checked:
Listing updated:
Listed by:
Jay White jay@jaywhitegroup.com,
Keller Williams Ballantyne Area,
Chris Yeager,
Keller Williams Ballantyne Area
Source: Canopy MLS as distributed by MLS GRID,MLS#: 4409489
Facts & features
Interior
Bedrooms & bathrooms
- Bedrooms: 5
- Bathrooms: 3
- Full bathrooms: 3
- Main level bedrooms: 2
Primary bedroom
- Level: Third
Bedroom s
- Level: Third
Dining area
- Level: Upper
Kitchen
- Level: Upper
Laundry
- Level: Main
Living room
- Level: Upper
Heating
- Forced Air
Cooling
- Central Air
Appliances
- Included: Oven, Refrigerator, Washer/Dryer
- Laundry: Gas Dryer Hookup, Laundry Room
Features
- Basement: Exterior Entry,Partially Finished
- Fireplace features: Family Room, Gas
Interior area
- Total structure area: 3,707
- Total interior livable area: 4,143 sqft
- Finished area above ground: 3,707
- Finished area below ground: 436
Property
Parking
- Parking features: Driveway
- Has uncovered spaces: Yes
Features
- Levels: One and One Half
- Stories: 1.5
Lot
- Size: 0.31 Acres
Details
- Parcel number: 21311359
- Zoning: 213
- Special conditions: Estate
Construction
Type & style
- Home type: SingleFamily
- Property subtype: Single Family Residence
Materials
- Brick Partial, Shingle/Shake, Vinyl
- Foundation: Crawl Space
Condition
- New construction: No
- Year built: 1980
Utilities & green energy
- Sewer: Public Sewer
- Water: City
Community & HOA
Community
- Subdivision: Oak Creek Estates
Location
- Region: Charlotte
Financial & listing details
- Price per square foot: $266/sqft
- Tax assessed value: $623,000
- Date on market: 7/31/2026
- Cumulative days on market: 2 days
- Road surface type: Brick, Concrete
Estimated market value
$1,068,000
$1.01M - $1.12M
$3,478/mo
Price history
| Date | Event | Price |
|---|---|---|
| 7/31/2026 | Listed for sale | $1,100,000-8.3%$266/sqft |
Source:  Canopy MLS as distributed by MLS GRID #4409489 Report a problem Canopy MLS as distributed by MLS GRID #4409489 Report a problem | ||
| 6/1/2026 | Listing removed | $1,200,000$290/sqft |
Source: Canopy MLS as distributed by MLS GRID #4306784 Report a problem | ||
| 3/19/2026 | Price change | $1,200,000-11.1%$290/sqft |
Source: Canopy MLS as distributed by MLS GRID #4306784 Report a problem | ||
| 11/17/2025 | Price change | $1,350,000-10%$326/sqft |
Source: Canopy MLS as distributed by MLS GRID #4306784 Report a problem | ||
| 10/10/2025 | Listed for sale | $1,500,000$362/sqft |
Source: Canopy MLS as distributed by MLS GRID #4306784 Report a problem | ||
Public tax history
| Year | Property taxes | Tax assessment |
|---|---|---|
| 2025 | -- | $623,000 |
| 2024 | -- | $623,000 |
| 2023 | -- | $623,000 +47.8% |
| 2022 | -- | $421,400 |
| 2021 | -- | $421,400 |
| 2020 | -- | $421,400 |
| 2019 | $4,158 | $421,400 +33.8% |
| 2018 | -- | $314,900 |
| 2017 | $4,130 | $314,900 |
| 2016 | $4,130 | $314,900 |
| 2015 | $4,130 +0.6% | $314,900 |
| 2014 | $4,107 | $314,900 |
| 2013 | -- | $314,900 -0.8% |
| 2012 | -- | $317,500 |
| 2011 | -- | $317,500 +17.5% |
| 2010 | -- | $270,200 |
| 2009 | -- | $270,200 |
| 2008 | -- | -- |
| 2007 | -- | $241,800 |
| 2006 | -- | $241,800 |
| 2005 | -- | $241,800 |
| 2004 | -- | $241,800 +9.9% |
| 2003 | -- | $220,100 +19.7% |
| 2002 | -- | $183,840 |
| 2001 | -- | $183,840 |
| 2000 | -- | $183,840 |
Find assessor info on the county website
Monthly payment
Est. payment
Payment breakdown
Explore the cost of this home by adjusting the details. Changes won't be saved.Climate risks
Neighborhood: Sardis Woods
Nearby schools
GreatSchools rating
- 3/10Greenway Park ElementaryGrades: PK-5Distance: 1.9 mi
- 8/10McClintock Middle SchoolGrades: 6-8Distance: 3.4 mi
- 5/10East Mecklenburg HighGrades: 9-12Distance: 3.1 mi
Schools provided by the listing agent
- Elementary: Greenway Park
- Middle: McClintock
- High: East Mecklenburg
Source: Canopy MLS as distributed by MLS GRID. This data may not be complete. We recommend contacting the local school district to confirm school assignments for this home.
- $503,9004 bd3 ba2.1k sqft217 Millwood Ln, Charlotte, NC 28270Off Market
- $551,4004 bd3 ba2.4k sqft227 Millwood Ln, Charlotte, NC 28270Off Market

- $464,2004 bd2 ba1.7k sqft216 Oak Creek Dr, Charlotte, NC 28270Off Market
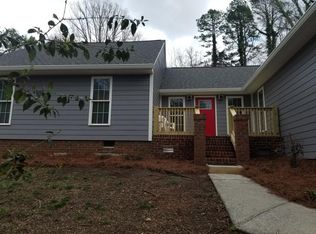
- $466,9003 bd2 ba1.6k sqft222 Oak Creek Dr, Charlotte, NC 28270Off Market
- $530,0003 bd3 ba2.3k sqft211 Millwood Ln, Charlotte, NC 28270Sold
- $424,2003 bd2 ba1.8k sqft231 Millwood Ln, Charlotte, NC 28270Off Market
- $462,0004 bd2 ba1.9k sqft226 Oak Creek Dr, Charlotte, NC 28270Off Market
- $441,3004 bd2 ba1.9k sqft210 Oak Creek Dr, Charlotte, NC 28270Off Market
A local agent can set up tours, give advice and negotiate with sellers.
Similar homes
- $860,0004 bd3 ba3k sqft123 Old Bell Rd, Charlotte, NC 28270For Sale

 MLS ID #4404093, Linda Jo Mastrangelo, Howard Hanna Allen Tate Charlotte South. Canopy MLS as distributed by MLS GRID
 - $785,0005 bd3 ba3.7k sqft230 N Brackenbury Ln, Charlotte, NC 28270For Sale
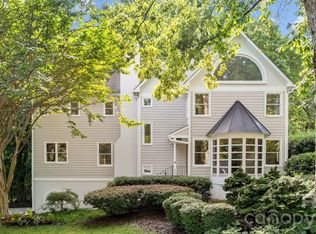 MLS ID #4366957, Juan Pablo Vidal Garcia, JPVG Real Estate. Canopy MLS as distributed by MLS GRID
 - $850,0005 bd4 ba3.8k sqft1819 Kilmonack Ln, Charlotte, NC 28270For Sale
 MLS ID #4376693, Josh Plyler, Keller Williams Connected. Canopy MLS as distributed by MLS GRID
 - $735,0005 bd3 ba2.4k sqft434 Chadmore Dr, Charlotte, NC 28270For Sale
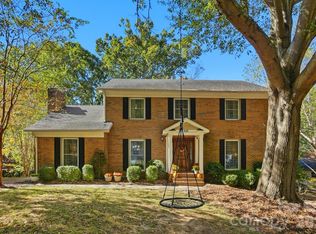 MLS ID #4364807, Jennifer Hoyle, Real Broker, LLC. Canopy MLS as distributed by MLS GRID
 - $1,099,0005 bd4 ba4.2k sqft4754 Andrews Links St, Charlotte, NC 28277For SaleMLS ID #4360283, Gina Huynh, Lake Realty. Canopy MLS as distributed by MLS GRID
- $999,9005 bd4 ba3.5k sqft8001 Avanti Dr, Waxhaw, NC 28173For SaleMLS ID #4379739, Scott Wurtzbacher, W Realty Group Inc.. Canopy MLS as distributed by MLS GRID
- $849,9994 bd3 ba2.7k sqft2415 Hopecrest Dr, Charlotte, NC 28210For Sale By Owner
- $1,149,0004 bd4 ba3.2k sqft2032 Eaton Rd, Charlotte, NC 28205For SaleMLS ID #4372083, Gary Burkart, NorthGroup Real Estate LLC. Canopy MLS as distributed by MLS GRID
- $1,100,0005 bd5 ba5.8k sqft2008 Greenbrook Pkwy, Weddington, NC 28104For SaleMLS ID #4376393, Anita McGovern, Schofield Consulting, Inc. Canopy MLS as distributed by MLS GRID
- $1,295,0004 bd3 ba2.7k sqft2320 Belvedere Ave, Charlotte, NC 28205For SaleMLS ID #4405334, Liz McIntosh, Corcoran HM Properties. Canopy MLS as distributed by MLS GRID
- $675,0004 bd3 ba2.1k sqft5812 Camelot Dr, Charlotte, NC 28270For SaleMLS ID #4382129, Megan Long, COMPASS. Canopy MLS as distributed by MLS GRID
- $1,199,2474 bd4 ba3.3k sqftnone, Charlotte, NC 28226For SaleMLS ID #4326015, Jerry OKeefe, South CLT Realty. Canopy MLS as distributed by MLS GRID
- $779,9004 bd3 ba2.6k sqft5525 Lancelot Dr, Charlotte, NC 28270For SaleMLS ID #4372784, Scott Russo, The McDevitt Agency. Canopy MLS as distributed by MLS GRID
- $1,249,9004 bd4 ba4.4k sqft703 Sainte Rose Ln, Charlotte, NC 28226For SaleMLS ID #4383723, Joshua Baradaran-Dilmaghani, White Stag Realty NC LLC. Canopy MLS as distributed by MLS GRID
- $870,0004 bd3 ba2.4k sqft9209 Hanover South Trl, Charlotte, NC 28210For SaleMLS ID #4407965, Melissa Taylor, Helen Adams Realty. Canopy MLS as distributed by MLS GRID
- $1,099,0004 bd4 ba4.2k sqft6620 Amos Smith Rd, Charlotte, NC 28214For SaleMLS ID #4382187, Tony Karak, Better Homes and Garden Real Estate Paracle. Canopy MLS as distributed by MLS GRID
- $825,0005 bd3 ba3.1k sqft6617 Walton Hall Ct, Waxhaw, NC 28173For Sale By Owner
- $1,200,0003 bd3 ba2.5k sqft6512 Carmel Hills Dr, Charlotte, NC 28226For SaleMLS ID #4381922, Michelle Angeldorf, EXP Realty LLC Ballantyne. Canopy MLS as distributed by MLS GRID
- $1,125,0004 bd5 ba5.6k sqft579 Morning Glory Ct, Lake Wylie, SC 29710For SaleMLS ID #4403862, Will Hudson, DASH Carolina. Canopy MLS as distributed by MLS GRID
- $835,0004 bd3 ba2.1k sqft2815 Burnt Mill Rd, Charlotte, NC 28210For SaleMLS ID #4394157, Liani Mahadeen, RE/MAX Results. Canopy MLS as distributed by MLS GRID
