Welcome Home to this Amazing Mediterranean-style Home that blends timeless character with exceptional modern comfort. Privately nestled on 1.8 wooded acre Cul-de-Sac, this beautiful, elegant home has a thoughtfully designed living space, creating an ideal setting for both quiet retreat and sophisticated entertaining. This 1978 Custom Built Home enjoyed extensive renovations in 2008. This Home Showcases Custom designer features that include a fully remodeled Chef’s Kitchen with Designer Cabinetry. The Premium Appliances include a Thermador Gas Cooktop, Oven, Microwave & Dishwasher, Sub-Zero Refrigeration, Stand-Alone Wine Cooler with Refrigerated Drawers, KitchenAid Ice Maker, and a Bang & Olufsen Sound System. The Main floor hosts two Natural Stone Gas Fireplaces located in the Living Room and Luxurious Primary Bedroom and Bath Suite with large Jacuzzi Tub and Steam Shower. The Beautiful Two-Story Glass Atrium allows abundant Natural Light into the Open Concept living area. The 2nd story includes Two Bedrooms, and an Incredible built-in Two-person Teak Sauna, and a fully equipped Media room/Office. The Professional Landscaped Exterior includes a Semi-Circular Diveway, Landscape Lighting, an expansive TimberTech Deck with an Outdoor Natural Gas Firepit, Speakers, and Full Irrigation. Seller will consider selling this beautiful home furnished. This Incredible Home is a Dream Location on Carmel Road past the Carmel Country Club, minutes to Southpark and Ballantyne.
Active
Price cut: $100K (8/21)
$1,100,000
6512 Carmel Hills Dr, Charlotte, NC 28226
3beds
2,578sqft
Single Family Residence
Built in 1978
1.8 Acres Lot
$1,065,500 Zestimate®
$427/sqft
$-- HOA
What's special
- 96 days |
- 1,498 |
- 100 |
Zillow last checked:
Listing updated:
Listed by:
Michelle Angeldorf 704-264-9034,
EXP Realty LLC Ballantyne
Source: Canopy MLS as distributed by MLS GRID,MLS#: 4381922
Facts & features
Interior
Bedrooms & bathrooms
- Bedrooms: 3
- Bathrooms: 3
- Full bathrooms: 2
- 1/2 bathrooms: 1
- Main level bedrooms: 1
Primary bedroom
- Level: Main
Bedroom s
- Level: Upper
Bedroom s
- Level: Upper
Media room
- Level: Upper
Heating
- Central
Cooling
- Central Air, Dual
Appliances
- Included: Bar Fridge, Dishwasher, Disposal, Gas Oven
- Laundry: Mud Room
Features
- Flooring: Carpet, Hardwood, Tile
- Has basement: No
- Fireplace features: Fire Pit, Gas, Gas Log, Living Room, Primary Bedroom
Interior area
- Total structure area: 2,578
- Total interior livable area: 2,578 sqft
- Finished area above ground: 2,578
- Finished area below ground: 0
Property
Parking
- Total spaces: 2
- Parking features: Detached Garage, Garage on Main Level
- Garage spaces: 2
Features
- Levels: Two
- Stories: 2
Lot
- Size: 1.8 Acres
Details
- Parcel number: 21119209
- Zoning: R-15PUD
- Special conditions: Standard
Construction
Type & style
- Home type: SingleFamily
- Property subtype: Single Family Residence
Materials
- Stucco
- Foundation: Crawl Space
Condition
- New construction: No
- Year built: 1978
Utilities & green energy
- Sewer: Public Sewer
- Water: City
Community & HOA
Community
- Subdivision: Carmel Hills
Location
- Region: Charlotte
Financial & listing details
- Price per square foot: $427/sqft
- Tax assessed value: $818,500
- Date on market: 5/22/2026
- Cumulative days on market: 96 days
- Listing terms: Cash,Conventional,FHA,VA Loan
- Road surface type: Concrete, Paved
Estimated market value
$1,065,500
$1.01M - $1.12M
$3,735/mo
Price history
| Date | Event | Price |
|---|---|---|
| 8/21/2026 | Price change | $1,100,000-8.3%$427/sqft |
Source:  Canopy MLS as distributed by MLS GRID #4381922 Report a problem Canopy MLS as distributed by MLS GRID #4381922 Report a problem | ||
| 6/11/2026 | Price change | $1,200,000-7.7%$465/sqft |
Source: Canopy MLS as distributed by MLS GRID #4381922 Report a problem | ||
| 5/22/2026 | Listed for sale | $1,300,000+145.3%$504/sqft |
Source: Canopy MLS as distributed by MLS GRID #4381922 Report a problem | ||
| 10/30/2006 | Sold | $530,000$206/sqft |
Source: Public Record Report a problem | ||
Public tax history
| Year | Property taxes | Tax assessment |
|---|---|---|
| 2025 | -- | $818,500 |
| 2024 | -- | $818,500 |
| 2023 | -- | $818,500 +41.8% |
| 2022 | -- | $577,400 |
| 2021 | -- | $577,400 +3.3% |
| 2020 | -- | $559,200 |
| 2019 | $5,488 +23.8% | $559,200 +68.3% |
| 2018 | $4,432 +1.8% | $332,200 |
| 2017 | $4,354 | $332,200 |
| 2016 | $4,354 | $332,200 |
| 2015 | $4,354 | $332,200 |
| 2014 | -- | $332,200 |
| 2013 | -- | $332,200 -0.7% |
| 2012 | -- | $334,700 |
| 2011 | -- | $334,700 +9.5% |
| 2010 | -- | $305,600 |
| 2009 | -- | $305,600 |
| 2008 | -- | -- |
| 2007 | -- | $291,400 |
| 2006 | -- | $291,400 |
| 2005 | -- | $291,400 |
| 2004 | -- | $291,400 |
| 2003 | -- | $291,400 +31.4% |
| 2002 | -- | $221,770 |
| 2001 | -- | $221,770 |
| 2000 | -- | $221,770 |
Find assessor info on the county website
Monthly payment
Est. payment
Payment breakdown
Explore the cost of this home by adjusting the details. Changes won't be saved.Climate risks
Neighborhood: Carmel
Nearby schools
GreatSchools rating
- 8/10Smithfield ElementaryGrades: PK-5Distance: 1.4 mi
- 7/10Quail Hollow MiddleGrades: 6-8Distance: 1.6 mi
- 5/10South Mecklenburg HighGrades: 9-12Distance: 1.8 mi
Schools provided by the listing agent
- Elementary: Smithfield
- Middle: Quail Hollow
- High: South Mecklenburg
Source: Canopy MLS as distributed by MLS GRID. This data may not be complete. We recommend contacting the local school district to confirm school assignments for this home.
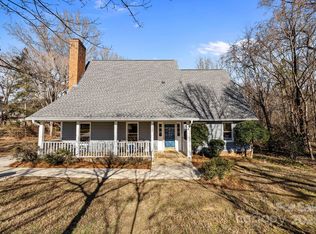
- $650,0003 bd3 ba2.3k sqft6520 Carmel Hills Dr, Charlotte, NC 28226Sold
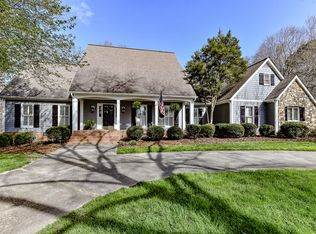
- $1,923,3004 bd5 ba4.3k sqft4401 Forest Hills Dr, Charlotte, NC 28226Off Market
- $605,7003 bd2 ba1.5k sqft6506 Carmel Hills Dr, Charlotte, NC 28226Off Market
- $575,0003 bd2 ba1.9k sqft6515 Carmel Hills Dr, Charlotte, NC 28226Sold

- $790,6004 bd3 ba3k sqft6600 Carmel Hills Dr, Charlotte, NC 28226Off Market
- $1,601,8005 bd4 ba4.9k sqft4400 Forest Hills Dr, Charlotte, NC 28226Off Market
- $678,1003 bd3 ba2k sqft4710 Carmel Vista Ln, Charlotte, NC 28226Off Market
- $588,0004 bd2 ba1.8k sqft6505 Carmel Hills Dr, Charlotte, NC 28226Sold
A local agent can set up tours, give advice and negotiate with sellers.
Similar homes
- $609,0004 bd3 ba2.2k sqft4030 Foxmoor Dr, Charlotte, NC 28226For Sale
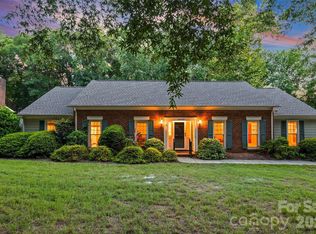
 MLS ID #4415337, Amy Peterson, Howard Hanna Allen Tate SouthPark. Canopy MLS as distributed by MLS GRID
 - $899,9994 bd4 ba3.3k sqft6219 Fair Valley Dr, Charlotte, NC 28226For Sale
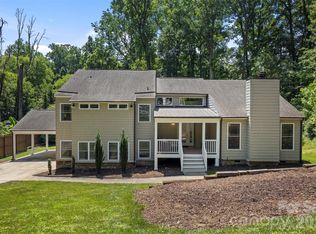 MLS ID #4400591, Sumer Woods, 5 Points Realty. Canopy MLS as distributed by MLS GRID
 - $1,125,0003 bd3 ba3.3k sqft5212 Shepley Ct, Charlotte, NC 28226For Sale
 MLS ID #4365545, Terry Lewis, United Real Estate-Queen City. Canopy MLS as distributed by MLS GRID
 - $1,045,0004 bd3 ba2.5k sqft6419 Morven Ln, Charlotte, NC 28270For Sale
 MLS ID #4400448, Missy McCoy, Premier Sotheby's International Realty. Canopy MLS as distributed by MLS GRID
 - $699,9993 bd3 ba2.4k sqft6301 Saddlebrook Ct, Charlotte, NC 28226For SaleMLS ID #4408087, Alex Kantor, Ivester Jackson Christie's. Canopy MLS as distributed by MLS GRID
- $979,9003 bd4 ba2.9k sqft508 Red Barn Trl, Matthews, NC 28104For SaleMLS ID #4413377, Lyn Palmer, Terra Vista Realty. Canopy MLS as distributed by MLS GRID
- $750,0004 bd2 ba2.2k sqft5329 Providence Rd, Charlotte, NC 28226For SaleMLS ID #4389991, Courtney Charzuk, Coldwell Banker Realty. Canopy MLS as distributed by MLS GRID
- $589,9003 bd3 ba2.3k sqft5120 Dunes Ct, Charlotte, NC 28226For SaleMLS ID #4367666, Gayle Daly, COMPASS. Canopy MLS as distributed by MLS GRID
- $950,0003 bd2 ba1.8k sqft118 Lutomma Cir, Charlotte, NC 28270For SaleMLS ID #4387328, Steve Gift, Berkshire Hathaway HomeServices Carolinas Realty. Canopy MLS as distributed by MLS GRID
- $860,0004 bd3 ba3k sqft123 Old Bell Rd, Charlotte, NC 28270For SaleMLS ID #4404093, Linda Jo Mastrangelo, Howard Hanna Allen Tate Charlotte South. Canopy MLS as distributed by MLS GRID
- $950,0005 bd4 ba3.5k sqft8600 Brownes Pond Ln, Charlotte, NC 28277For SaleMLS ID #4372694, Helen Harp, Keller Williams Ballantyne Area. Canopy MLS as distributed by MLS GRID
- $1,100,0003 bd3 ba2.1k sqft36 Water Thrush Rd, Lake Wylie, SC 29710For SaleMLS ID #4387255, Drew Choate, Keller Williams Connected. Canopy MLS as distributed by MLS GRID
- $982,0003 bd3 ba2.3k sqft5515 Doncaster Dr, Charlotte, NC 28211For SaleMLS ID #4399766, Tracy Cummins, EXP Realty LLC Ballantyne. Canopy MLS as distributed by MLS GRID
- $690,0006 bd3 ba3k sqft6629 Knightswood Dr, Charlotte, NC 28226For SaleMLS ID #4366141, Charlie Emmanuel, Howard Hanna Allen Tate SouthPark. Canopy MLS as distributed by MLS GRID
- $575,0003 bd2 ba2k sqft5204 Tedorill Ln, Charlotte, NC 28226For SaleMLS ID #4320520, Joy Groya, Coldwell Banker Realty. Canopy MLS as distributed by MLS GRID
- $945,0003 bd3 ba3.1k sqftCarriage Homes at Keswick, Charlotte, NC 28277For SaleMLS ID #4400247, Jean Benham, Howard Hanna Allen Tate SouthPark. Canopy MLS as distributed by MLS GRID
- $849,0005 bd4 ba3.4k sqft2700 Pencoyd Ln, Charlotte, NC 28210For SaleMLS ID #4379709, Shonn Ross, Savvy + Co Real Estate. Canopy MLS as distributed by MLS GRID
- $1,299,0004 bd5 ba3.2k sqft304 S Canterbury Rd, Charlotte, NC 28211For SaleMLS ID #4411496, Katie Lee, Dickens Mitchener & Associates Inc. Canopy MLS as distributed by MLS GRID
- $815,0004 bd3 ba2.1k sqft2815 Burnt Mill Rd, Charlotte, NC 28210For SaleMLS ID #4394157, Liani Mahadeen, RE/MAX Results. Canopy MLS as distributed by MLS GRID
- $925,0004 bd4 ba3k sqft6613 Rocky Falls Rd, Charlotte, NC 28211For SaleMLS ID #4385008, Tania Wahl, White Stag Realty NC LLC. Canopy MLS as distributed by MLS GRID
