Don’t miss this opportunity to own in the highly sought-after Carmel South community. This charming two-story villa offers 3 bedrooms and 2.5 baths, featuring a vaulted ceiling in the great room and a screened porch with serene views of “The Meadow” green space. Outdoor living is abundant with both a rear deck adjoining the porch and an additional front deck.
The spacious primary suite is conveniently located on the main level and includes a walk-in closet and an updated en-suite bath. Upstairs, you’ll find two additional bedrooms, a full bath, and a versatile flex space ideal for a home office, art studio, craft room, or fitness area. Two oversized walk-in closets provide excellent storage.
Set on over 40 acres of beautifully landscaped grounds, Carmel South offers lush green spaces and a peaceful setting. Ideally located across from Carmel Country Club and just around the corner from Quail Hollow Country Club, with easy access to shopping, dining, and everyday conveniences.
Active
Price cut: $42K (6/16)
$645,000
5120 Dunes Ct, Charlotte, NC 28226
3beds
2,396sqft
:
Get pre-qualified$4,200/mo
Townhouse
Built in 1978
0.07 Acres Lot
$630,500 Zestimate®
$269/sqft
$404/mo HOA
What's special
Lush green spacesTwo oversized walk-in closetsUpdated en-suite bathAdditional front deck
- 108 days |
- 409 |
- 10 |
Zillow last checked:
Listing updated:
Listed by:
Gayle Daly Gayle.Daly@Compass.com,
COMPASS,
Rebecca McGrath,
COMPASS
Source: Canopy MLS as distributed by MLS GRID,MLS#: 4367666
Facts & features
Interior
Bedrooms & bathrooms
- Bedrooms: 3
- Bathrooms: 3
- Full bathrooms: 2
- 1/2 bathrooms: 1
- Main level bedrooms: 1
Primary bedroom
- Features: Vaulted Ceiling(s)
- Level: Main
Bedroom s
- Features: En Suite Bathroom
- Level: Upper
Bedroom s
- Level: Upper
Bathroom full
- Level: Main
Bathroom half
- Level: Main
Bathroom full
- Level: Upper
Dining room
- Features: Walk-In Closet(s)
- Level: Main
Great room
- Level: Main
Kitchen
- Level: Main
Office
- Level: Upper
Heating
- Heat Pump
Cooling
- Central Air, Electric
Appliances
- Included: Disposal, Double Oven, Electric Cooktop, Electric Oven, Electric Water Heater, Refrigerator with Ice Maker, Wall Oven, Washer/Dryer
- Laundry: Electric Dryer Hookup, In Kitchen, Main Level
Features
- Attic Other, Walk-In Closet(s)
- Flooring: Carpet, Hardwood, Tile
- Doors: Sliding Doors
- Has basement: No
- Attic: Other
- Fireplace features: Great Room, Wood Burning
Interior area
- Total structure area: 2,396
- Total interior livable area: 2,396 sqft
- Finished area above ground: 2,396
- Finished area below ground: 0
Property
Parking
- Total spaces: 2
- Parking features: Detached Garage, Garage Door Opener, Garage on Main Level
- Garage spaces: 2
Features
- Levels: One and One Half
- Stories: 1.5
- Entry location: Main
- Patio & porch: Deck, Patio, Rear Porch, Screened
- Fencing: Fenced,Front Yard
Lot
- Size: 0.07 Acres
- Features: Cul-De-Sac
Details
- Parcel number: 21118331
- Zoning: R-15PUD
- Special conditions: Standard
Construction
Type & style
- Home type: Townhouse
- Architectural style: Contemporary
- Property subtype: Townhouse
Materials
- Wood, Other
- Foundation: Crawl Space
Condition
- New construction: No
- Year built: 1978
Utilities & green energy
- Sewer: Public Sewer
- Water: City
Community & HOA
Community
- Subdivision: Carmel South
HOA
- Has HOA: Yes
- HOA fee: $404 monthly
- HOA name: Cusick Management
- HOA phone: 704-544-7779
Location
- Region: Charlotte
Financial & listing details
- Price per square foot: $269/sqft
- Tax assessed value: $473,300
- Annual tax amount: $3,804
- Date on market: 4/24/2026
- Cumulative days on market: 108 days
- Listing terms: Cash,Conventional
- Road surface type: Asphalt, Paved
Estimated market value
$630,500
$599,000 - $662,000
$2,843/mo
Price history
| Date | Event | Price |
|---|---|---|
| 6/16/2026 | Price change | $645,000-6.1%$269/sqft |
Source:  Canopy MLS as distributed by MLS GRID #4367666 Report a problem Canopy MLS as distributed by MLS GRID #4367666 Report a problem | ||
| 5/19/2026 | Price change | $687,000-8.4%$287/sqft |
Source: Canopy MLS as distributed by MLS GRID #4367666 Report a problem | ||
| 4/24/2026 | Listed for sale | $750,000+368.8%$313/sqft |
Source: Canopy MLS as distributed by MLS GRID #4367666 Report a problem | ||
| 9/1/1994 | Sold | $160,000$67/sqft |
Source: Agent Provided Report a problem | ||
Public tax history
| Year | Property taxes | Tax assessment |
|---|---|---|
| 2025 | $3,804 +1.8% | $473,300 |
| 2024 | $3,737 +3.5% | $473,300 |
| 2023 | $3,611 +1.5% | $473,300 +33.1% |
| 2022 | $3,558 +0.3% | $355,700 |
| 2021 | $3,547 +0.2% | $355,700 |
| 2020 | $3,540 +0.4% | $355,700 |
| 2019 | $3,524 +21.1% | $355,700 +64.5% |
| 2018 | $2,910 +2% | $216,200 |
| 2017 | $2,852 | $216,200 |
| 2016 | $2,852 | $216,200 |
| 2015 | $2,852 +1.3% | $216,200 |
| 2014 | $2,816 | $216,200 |
| 2013 | -- | $216,200 |
| 2012 | -- | $216,200 |
| 2011 | -- | $216,200 +0.4% |
| 2010 | -- | $215,300 |
| 2009 | -- | $215,300 |
| 2008 | -- | $215,300 |
| 2007 | -- | $215,300 |
| 2006 | -- | $215,300 |
| 2005 | -- | $215,300 |
| 2004 | -- | $215,300 |
| 2003 | -- | $215,300 +9.3% |
| 2002 | -- | $197,050 |
| 2001 | -- | $197,050 |
| 2000 | -- | $197,050 |
Find assessor info on the county website
Monthly payment
Est. payment
Payment breakdown
Explore the cost of this home by adjusting the details. Changes won't be saved.Climate risks
Neighborhood: Carmel
Nearby schools
GreatSchools rating
- 8/10Beverly Woods ElementaryGrades: K-5Distance: 2 mi
- 5/10Carmel MiddleGrades: 6-8Distance: 2.3 mi
- 5/10South Mecklenburg HighGrades: 9-12Distance: 1.8 mi
Schools provided by the listing agent
- Elementary: Beverly Woods
- Middle: Carmel
- High: South Mecklenburg
Source: Canopy MLS as distributed by MLS GRID. This data may not be complete. We recommend contacting the local school district to confirm school assignments for this home.
- $---- bd-- ba-- sqft5150 Dunes Ct, Charlotte, NC 28226Off Market
- $624,7003 bd3 ba2.3k sqft5106 Dunes Ct, Charlotte, NC 28226Off Market

- $640,7003 bd2 ba2.3k sqft5108 Dunes Ct, Charlotte, NC 28226Off Market
- $652,4003 bd3 ba2.4k sqft5142 Dunes Ct, Charlotte, NC 28226Off Market
- $616,0002 bd2 ba1.9k sqft5110 Dunes Ct, Charlotte, NC 28226Sold
- $735,0003 bd4 ba2.7k sqft5140 Dunes Ct, Charlotte, NC 28226Sold
- $765,0003 bd2 ba2.5k sqft5104 Dunes Ct, Charlotte, NC 28226Off Market
- $669,6003 bd3 ba2.5k sqft5138 Dunes Ct, Charlotte, NC 28226Off Market
A local agent can set up tours, give advice and negotiate with sellers.
Similar homes
- $625,0003 bd3 ba2.5k sqft5112 Tedorill Ln, Charlotte, NC 28226For Sale
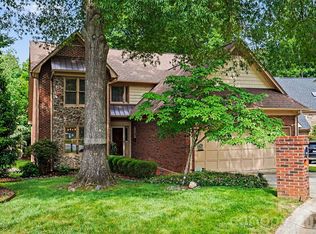
 MLS ID #4391270, Brian Bergeron, Howard Hanna Allen Tate Charlotte South. Canopy MLS as distributed by MLS GRID
 - $749,9993 bd3 ba2.4k sqft6301 Saddlebrook Ct, Charlotte, NC 28226For Sale
 MLS ID #4408087, Alex Kantor, Ivester Jackson Christie's. Canopy MLS as distributed by MLS GRID
 - $515,0004 bd3 ba1.9k sqft7131 Wannamaker Ln, Charlotte, NC 28226For Sale
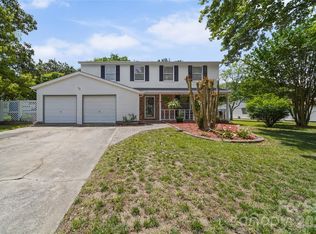 MLS ID #4379505, Lauren Bryant, Farms & Estates Realty Inc. Canopy MLS as distributed by MLS GRID
 - $615,0003 bd3 ba2.3k sqft1116 Blueberry Ln, Charlotte, NC 28226For Sale
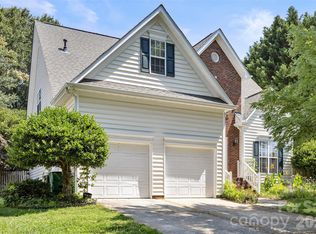 MLS ID #4392991, Vivian Knight, RE/MAX Executive. Canopy MLS as distributed by MLS GRID
 - $675,0004 bd3 ba2.1k sqft5812 Camelot Dr, Charlotte, NC 28270For SaleMLS ID #4382129, Megan Long, COMPASS. Canopy MLS as distributed by MLS GRID
- $650,0003 bd3 ba2.6k sqft723 Walnut Point Dr, Matthews, NC 28105For SaleMLS ID #4391716, Jennifer Soprano, NextHome Paramount. Canopy MLS as distributed by MLS GRID
- $587,0003 bd2 ba1.9k sqft6111 Patrick Pl, Charlotte, NC 28210For SaleMLS ID #4378572, Sylvia Hefferon, RE/MAX Executive. Canopy MLS as distributed by MLS GRID
- $655,0004 bd3 ba2.5k sqft9318 Autumn Applause Dr, Charlotte, NC 28277For SaleMLS ID #4393545, Liz Young, RE/MAX Executive. Canopy MLS as distributed by MLS GRID
- $630,0004 bd3 ba3k sqft1334 Sarandon Dr, Matthews, NC 28104For SaleMLS ID #4409363, Emperatriz Frazzetto Monasterio, NorthGroup Real Estate LLC. Canopy MLS as distributed by MLS GRID
- $629,0004 bd3 ba1.9k sqft7434 Kilcullen Dr, Charlotte, NC 28270For SaleMLS ID #4392099, Marissa Tosoni, Realty One Group Revolution. Canopy MLS as distributed by MLS GRID
- $625,0004 bd3 ba2.1k sqft6832 Charter Hills Rd, Charlotte, NC 28277For SaleMLS ID #4396784, Josh Plyler, Keller Williams Connected. Canopy MLS as distributed by MLS GRID
- $675,0005 bd3 ba2.6k sqft8601 Walsham Dr, Charlotte, NC 28277For SaleMLS ID #4364626, Anne Pflaging, Resilient Realty LLC. Canopy MLS as distributed by MLS GRID
- $675,0004 bd3 ba2.5k sqft7420 Castlebar Rd, Charlotte, NC 28270For SaleMLS ID #4382970, Natalie Rutherford, COMPASS. Canopy MLS as distributed by MLS GRID
- $849,0004 bd4 ba2.8k sqft6784 Lynrose Ct, Charlotte, NC 28226For SaleMLS ID #4392258, Dick Richards, Keller Williams South Park. Canopy MLS as distributed by MLS GRID
- $725,0004 bd3 ba2.7k sqft2608 Saintfield Pl, Charlotte, NC 28270For SaleMLS ID #4405405, Liz Georgion, Helen Adams Realty. Canopy MLS as distributed by MLS GRID
- $639,9003 bd4 ba2.8k sqft1433 Lurecliff Pl, Fort Mill, SC 29708For SaleMLS ID #4389425, Steven Keretses, Keretses Realty LLC. Canopy MLS as distributed by MLS GRID
- $779,9004 bd3 ba2.6k sqft5525 Lancelot Dr, Charlotte, NC 28270For SaleMLS ID #4372784, Scott Russo, The McDevitt Agency. Canopy MLS as distributed by MLS GRID
- $625,0003 bd3 ba3k sqft8401 Shelley Mullis Rd, Indian Land, SC 29707For SaleMLS ID #4409649, Brandon Jackson, Better Homes and Garden Real Estate Paracle. Canopy MLS as distributed by MLS GRID
- $699,0004 bd4 ba3.1k sqft301 Hillandale Dr, Charlotte, NC 28270For SaleMLS ID #4363145, Beau Ferguson, NorthGroup Real Estate LLC. Canopy MLS as distributed by MLS GRID
- $700,0003 bd3 ba1.6k sqft5416 Londonderry Rd, Charlotte, NC 28210For SaleMLS ID #4401068, Marcus Nance, Helen Adams Realty. Canopy MLS as distributed by MLS GRID
