Nestled on a desirable corner lot along one of Plaza Midwood's most sought-after streets, this charming cottage blends timeless character with thoughtful updates. Hardwood floors, graceful archways, and abundant natural light create a warm, inviting atmosphere throughout. The kitchen has been updated with quartz countertops, new lighting, and a functional layout open to dining room and living room with gas fireplace which makes this home perfect for everyday living and entertaining. The primary bedroom and bath are on the main level along with a secondary bedroom and bath perfect for a home office or guest bedroom. Upstairs, you will find two generously sized bedrooms with a shared bath, ample closets and storage in the walk-in attic. The cozy family room, anchored by a fireplace, flows seamlessly to a screen porch with its own wood-burning fireplace-an inviting space to enjoy every season. Step outside to the patio overlooking the fully fenced backyard, offering plenty of room to relax, entertain, or play. With its unbeatable location, classic cottage charm, flexible floor plan, and exceptional indoor-outdoor living, this Plaza Midwood gem is one you'll be proud to call home!
Under contract-no show
$1,295,000
2320 Belvedere Ave, Charlotte, NC 28205
4beds
2,713sqft
:
Get pre-qualified$7,281/mo
Single Family Residence
Built in 1941
0.18 Acres Lot
$1,235,500 Zestimate®
$477/sqft
$-- HOA
What's special
Gas fireplaceAbundant natural lightHardwood floorsGraceful archwaysDesirable corner lotNew lighting
- 8 days |
- 2,017 |
- 130 |
Likely to sell faster than
Zillow last checked:
Listing updated:
Listed by:
Liz McIntosh liz@hmproperties.com,
Corcoran HM Properties,
Greg McIntosh,
Corcoran HM Properties
Source: Canopy MLS as distributed by MLS GRID,MLS#: 4405334
Facts & features
Interior
Bedrooms & bathrooms
- Bedrooms: 4
- Bathrooms: 3
- Full bathrooms: 3
- Main level bedrooms: 2
Primary bedroom
- Level: Main
Bedroom s
- Level: Main
Bedroom s
- Level: Upper
Bedroom s
- Level: Upper
Bathroom full
- Level: Main
Bathroom full
- Level: Upper
Bathroom full
- Level: Main
Family room
- Level: Main
Kitchen
- Level: Main
Laundry
- Level: Main
Living room
- Level: Main
Heating
- Forced Air, Heat Pump, Natural Gas
Cooling
- Central Air
Appliances
- Included: Convection Oven, Dishwasher, Disposal, Double Oven, Exhaust Hood, Freezer, Gas Cooktop, Gas Water Heater, Microwave
- Laundry: Electric Dryer Hookup, Laundry Room, Main Level
Features
- Built-in Features, Drop Zone, Kitchen Island, Walk-In Closet(s)
- Flooring: Tile, Wood
- Basement: Basement Shop,Storage Space
- Attic: Walk-In
- Fireplace features: Family Room, Gas Log, Living Room, Porch, Wood Burning
Interior area
- Total structure area: 2,713
- Total interior livable area: 2,713 sqft
- Finished area above ground: 2,713
- Finished area below ground: 0
Video & virtual tour
Property
Parking
- Total spaces: 2
- Parking features: Driveway
- Uncovered spaces: 2
- Details: Parking area with pea gravel - 2 spaces
Features
- Levels: Two
- Stories: 2
- Patio & porch: Covered, Enclosed, Patio, Rear Porch, Screened
- Fencing: Fenced
Lot
- Size: 0.18 Acres
- Features: Corner Lot
Details
- Additional structures: Shed(s)
- Parcel number: 09508426
- Zoning: N1-C
- Special conditions: Standard
Construction
Type & style
- Home type: SingleFamily
- Architectural style: Cottage
- Property subtype: Single Family Residence
Materials
- Wood
- Foundation: Crawl Space
Condition
- New construction: No
- Year built: 1941
Utilities & green energy
- Sewer: Public Sewer
- Water: City
- Utilities for property: Cable Available, Electricity Connected
Community & HOA
Community
- Security: Carbon Monoxide Detector(s), Security System, Smoke Detector(s)
- Subdivision: Midwood
Location
- Region: Charlotte
Financial & listing details
- Price per square foot: $477/sqft
- Tax assessed value: $938,210
- Annual tax amount: $7,369
- Date on market: 7/31/2026
- Cumulative days on market: 8 days
- Listing terms: Cash,Conventional
- Exclusions: no
- Electric utility on property: Yes
- Road surface type: Gravel, Paved
Estimated market value
$1,235,500
$1.17M - $1.30M
$3,616/mo
Price history
| Date | Event | Price |
|---|---|---|
| 8/4/2026 | Pending sale | $1,295,000$477/sqft |
Source:  Canopy MLS as distributed by MLS GRID #4405334 Report a problem Canopy MLS as distributed by MLS GRID #4405334 Report a problem | ||
| 7/31/2026 | Listed for sale | $1,295,000+21.6%$477/sqft |
Source: Canopy MLS as distributed by MLS GRID #4405334 Report a problem | ||
| 6/1/2022 | Sold | $1,065,000+10.4%$393/sqft |
Source: Canopy MLS as distributed by MLS GRID #3845084 Report a problem | ||
| 4/9/2022 | Pending sale | $965,000$356/sqft |
Source: Canopy MLS as distributed by MLS GRID #3845084 Report a problem | ||
| 4/7/2022 | Listed for sale | $965,000+48.5%$356/sqft |
Source: Canopy MLS as distributed by MLS GRID #3845084 Report a problem | ||
| 11/28/2017 | Sold | $650,000-5.1%$240/sqft |
Source: Canopy MLS as distributed by MLS GRID #3321948 Report a problem | ||
| 10/5/2017 | Pending sale | $685,000$252/sqft |
Source: Engel & Volkers South Charlotte #3321948 Report a problem | ||
| 9/22/2017 | Listed for sale | $685,000+52.2%$252/sqft |
Source: Engel & Volkers South Charlotte #3321948 Report a problem | ||
| 4/17/2013 | Sold | $450,000-4.1%$166/sqft |
Source: Canopy MLS as distributed by MLS GRID #2114150 Report a problem | ||
| 2/20/2013 | Pending sale | $469,000$173/sqft |
Source: Lead Dog Realty, Inc. #2114150 Report a problem | ||
| 10/20/2012 | Listed for sale | $469,000$173/sqft |
Source: Lead Dog Realty, Inc. #2114150 Report a problem | ||
| 7/22/2011 | Listing removed | $469,000$173/sqft |
Source: Dickens-Mitchener & Associates #2010259 Report a problem | ||
| 5/8/2011 | Price change | $469,000-4.1%$173/sqft |
Source: Dickens-Mitchener & Associates #2010259 Report a problem | ||
| 4/2/2011 | Price change | $489,000-11.1%$180/sqft |
Source: Dickens-Mitchener & Associates #2010259 Report a problem | ||
| 2/11/2011 | Listed for sale | $550,000+10.2%$203/sqft |
Source: Dickens-Mitchener & Associates #935647 Report a problem | ||
| 12/29/2010 | Listing removed | $499,000$184/sqft |
Source: Dickens-Mitchener & Associates #935647 Report a problem | ||
| 10/23/2010 | Price change | $499,000-5%$184/sqft |
Source: Dickens-Mitchener & Associates #935647 Report a problem | ||
| 9/29/2010 | Price change | $525,000-4.5%$194/sqft |
Source: Dickens-Mitchener & Associates #935647 Report a problem | ||
| 4/26/2010 | Listed for sale | $550,000$203/sqft |
Source: Dickens-Mitchener & Associates #935647 Report a problem | ||
Public tax history
| Year | Property taxes | Tax assessment |
|---|---|---|
| 2025 | $7,369 +1.5% | $938,210 |
| 2024 | $7,258 +3.4% | $938,210 |
| 2023 | $7,021 | $938,210 +69.2% |
| 2022 | -- | $554,400 |
| 2021 | $5,464 +0.1% | $554,400 |
| 2020 | $5,457 +0.3% | $554,400 |
| 2019 | $5,442 +8.3% | $554,400 +46.9% |
| 2018 | $5,026 +1.7% | $377,500 |
| 2017 | $4,940 | $377,500 |
| 2016 | $4,940 | $377,500 |
| 2015 | $4,940 -0.2% | $377,500 -0.8% |
| 2014 | $4,949 | $380,500 |
| 2013 | -- | $380,500 -0.2% |
| 2012 | -- | $381,200 |
| 2011 | -- | $381,200 +28.2% |
| 2010 | -- | $297,300 +4.2% |
| 2009 | -- | $285,300 |
| 2008 | -- | $285,300 |
| 2007 | -- | -- |
| 2006 | -- | $192,100 |
| 2005 | -- | $192,100 |
| 2004 | -- | $192,100 |
| 2003 | -- | $192,100 +30.2% |
| 2002 | -- | $147,530 |
| 2001 | -- | $147,530 |
| 2000 | -- | $147,530 |
Find assessor info on the county website
Monthly payment
Est. payment
Payment breakdown
Explore the cost of this home by adjusting the details. Changes won't be saved.Climate risks
Neighborhood: Plaza Midwood
Nearby schools
GreatSchools rating
- 7/10Shamrock Gardens ElementaryGrades: PK-5Distance: 0.9 mi
- 7/10Eastway MiddleGrades: 6-8Distance: 1.7 mi
- 1/10Garinger High SchoolGrades: 9-12Distance: 1.5 mi
Schools provided by the listing agent
- Elementary: Shamrock Gardens
- Middle: Eastway
- High: Garinger
Source: Canopy MLS as distributed by MLS GRID. This data may not be complete. We recommend contacting the local school district to confirm school assignments for this home.
- $1,296,2004 bd3 ba2.7k sqft2316 Belvedere Ave, Charlotte, NC 28205Off Market
- $1,534,5004 bd3 ba3.8k sqft2400 Belvedere Ave, Charlotte, NC 28205Off Market

- $1,117,4005 bd4 ba4.2k sqft2312 Belvedere Ave, Charlotte, NC 28205Off Market
- $1,019,5003 bd2 ba1.7k sqft2019 Chatham Ave, Charlotte, NC 28205Off Market
- $1,609,3005 bd6 ba5.6k sqft2308 Belvedere Ave, Charlotte, NC 28205Off Market
- $740,0002 bd2 ba1.4k sqft2404 Belvedere Ave, Charlotte, NC 28205Off Market
- $853,2003 bd3 ba1.7k sqft2015 Chatham Ave, Charlotte, NC 28205Off Market
- $1,057,5005 bd4 ba-- sqft2020 Chatham Ave, Charlotte, NC 28205Sold
A local agent can set up tours, give advice and negotiate with sellers.
Similar homes
- $1,300,0004 bd4 ba2.9k sqft2829 Attaberry Dr, Charlotte, NC 28205For Sale
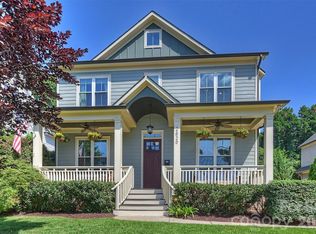
 MLS ID #4406233, Jeff King, Savvy + Co Real Estate. Canopy MLS as distributed by MLS GRID
 - $1,349,0004 bd4 ba3k sqft2617 Commonwealth Ave, Charlotte, NC 28205For Sale
 MLS ID #4408299, Scott Toney, Savvy + Co Real Estate. Canopy MLS as distributed by MLS GRID
 - $995,0004 bd3 ba2.2k sqft1929 Marguerite Ave, Charlotte, NC 28205For Sale
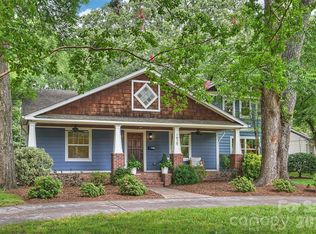 MLS ID #4408690, Jeff King, Savvy + Co Real Estate. Canopy MLS as distributed by MLS GRID
 - $1,100,0003 bd3 ba1.6k sqft2013 Chesterfield Ave, Charlotte, NC 28205For Sale
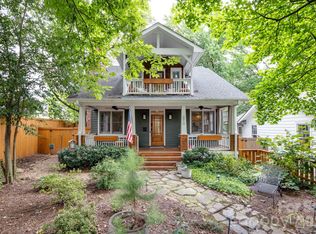 MLS ID #4411248, Don Gomez, C-A-RE Realty. Canopy MLS as distributed by MLS GRID
 - $890,0003 bd3 ba1.9k sqft1328 Ivey Dr, Charlotte, NC 28205For SaleMLS ID #4411128, Madison Gardner, Corcoran HM Properties. Canopy MLS as distributed by MLS GRID
- $1,450,0004 bd3 ba2.6k sqft1620 Dilworth Rd E, Charlotte, NC 28203For SaleMLS ID #4408701, Libby Gonyea, Helen Adams Realty. Canopy MLS as distributed by MLS GRID
- $699,0003 bd2 ba1.6k sqft1621 Morningside Dr, Charlotte, NC 28205For SaleMLS ID #4411145, Jeff King, Savvy + Co Real Estate. Canopy MLS as distributed by MLS GRID
- $1,139,9004 bd3 ba2.5k sqft3220 Commonwealth Ave, Charlotte, NC 28205For SaleMLS ID #4361542, Mike Hosey, Trade & Tryon Realty. Canopy MLS as distributed by MLS GRID
- $1,200,0005 bd6 ba3.4k sqft904 E 36th St, Charlotte, NC 28205For SaleMLS ID #4392446, Dana Burleson, Savvy + Co Real Estate. Canopy MLS as distributed by MLS GRID
- $1,085,0005 bd3 ba2.9k sqft821 Woodside Ave, Charlotte, NC 28205For SaleMLS ID #4404260, Jordan Norman, Howard Hanna Allen Tate Rock Hill. Canopy MLS as distributed by MLS GRID
- $1,099,0003 bd3 ba1.8k sqft1801 Matheson Ave, Charlotte, NC 28205For SaleMLS ID #4388505, Ashley Smith, Mackey Realty LLC. Canopy MLS as distributed by MLS GRID
- $1,450,0004 bd2 ba2.7k sqft6129 Page Ct, Charlotte, NC 28270For SaleMLS ID #4408217, Samuel Grogan, Coldwell Banker Realty. Canopy MLS as distributed by MLS GRID
- $1,295,0004 bd4 ba3.6k sqft11609 Glenn Abbey Way, Charlotte, NC 28277For SaleMLS ID #4404803, Meghan Hampton, COMPASS. Canopy MLS as distributed by MLS GRID
- $1,350,0003 bd2 ba2.2k sqft2601 E 5th St, Charlotte, NC 28204For SaleMLS ID #4382589, Charlie Williams, Premier Sotheby's International Realty. Canopy MLS as distributed by MLS GRID
- $1,125,0005 bd3 ba3.3k sqft4313 Crossgate Rd, Charlotte, NC 28226For SaleMLS ID #4410153, Marlyn Jamison, Howard Hanna Allen Tate SouthPark. Canopy MLS as distributed by MLS GRID
- $875,0004 bd3 ba2.8k sqft245 Medearis Dr, Charlotte, NC 28211For SaleMLS ID #4409917, Marlyn Jamison, Howard Hanna Allen Tate SouthPark. Canopy MLS as distributed by MLS GRID
- $1,250,0004 bd3 ba3.3k sqft2712 Houston Branch Rd, Charlotte, NC 28270For SaleMLS ID #4409668, Kellece Ross, Howard Hanna Allen Tate SouthPark. Canopy MLS as distributed by MLS GRID
- $735,0003 bd3 ba1.7k sqft2800 Georgia Ave, Charlotte, NC 28205For SaleMLS ID #4360228, Jon Debuchananne, Southern Homes of the Carolinas, Inc. Canopy MLS as distributed by MLS GRID
- $1,749,0004 bd3 ba2.6k sqft2652 Knollwood Rd, Charlotte, NC 28211For SaleMLS ID #4406724, Ashley Pizzo, COMPASS. Canopy MLS as distributed by MLS GRID
- $995,0004 bd3 ba2.4k sqft3319 Providence Rd, Charlotte, NC 28211For SaleMLS ID #4385730, Ashley Pizzo, COMPASS. Canopy MLS as distributed by MLS GRID
