Classic Georgian elegance meets modern luxury in this stunning brick residence, perfectly positioned on one of the most sought-after streets in Providence Country Club. From the moment you pull into the driveway, the timeless architecture and manicured curb appeal signal that you’ve arrived somewhere special.
Inside, the home is bathed in natural light, highlighting expansive living areas that flow effortlessly from one room to the next. The interior feels both grand and welcoming, offering a move-in-ready canvas for your personal style. The heart of the home features a chef’s kitchen with charming breakfast area that’s sure to be the go-to spot for morning coffee while overlooking the grounds.
Step outside to discover a true backyard oasis designed for both relaxation and entertaining. Whether you’re unwinding under the beautiful covered patio, soaking up the sun on the deck, or taking a dip in the pool, this outdoor sanctuary feels worlds away from the daily grind. It is an incredible setting for hosting summer gatherings or enjoying quiet evenings under the stars. This is a rare opportunity to own a piece of classic Providence Country Club style with all the amenities for a modern lifestyle.
Chimneys sold "as-is". No known issues. EV Charging station in garage. Chlorine pool / no heater. Pool pump is roughly 2 years old. Irrigation in front and back.
Under contract-no show
$1,295,000
11609 Glenn Abbey Way, Charlotte, NC 28277
4beds
3,630sqft
:
Get pre-qualified$7,410/mo
Single Family Residence
Built in 1990
0.49 Acres Lot
$1,307,700 Zestimate®
$357/sqft
$48/mo HOA
What's special
Chlorine poolModern luxuryBeautiful covered patioManicured curb appealTimeless architectureStunning brick residenceClassic georgian elegance
- 6 days |
- 1,365 |
- 118 |
Likely to sell faster than
Zillow last checked:
Listing updated:
Listed by:
Meghan Hampton meghan.hampton@compass.com,
COMPASS,
Cat Long,
COMPASS
Source: Canopy MLS as distributed by MLS GRID,MLS#: 4404803
Facts & features
Interior
Bedrooms & bathrooms
- Bedrooms: 4
- Bathrooms: 4
- Full bathrooms: 3
- 1/2 bathrooms: 1
Primary bedroom
- Level: Upper
Bedroom s
- Level: Upper
Bedroom s
- Level: Upper
Bathroom half
- Level: Main
Bathroom full
- Level: Upper
Other
- Level: Upper
Breakfast
- Level: Main
Dining room
- Level: Main
Family room
- Level: Main
Kitchen
- Level: Main
Laundry
- Level: Main
Living room
- Level: Main
Heating
- Forced Air, Natural Gas
Cooling
- Central Air, Zoned
Appliances
- Included: Convection Oven, Dishwasher, Disposal, Gas Cooktop, Gas Water Heater, Microwave
- Laundry: Laundry Room, Main Level
Features
- Has basement: No
- Fireplace features: Family Room, Living Room
Interior area
- Total structure area: 3,630
- Total interior livable area: 3,630 sqft
- Finished area above ground: 3,630
- Finished area below ground: 0
Property
Parking
- Total spaces: 2
- Parking features: Driveway, Attached Garage, Parking Space(s), Garage on Main Level
- Attached garage spaces: 2
- Has uncovered spaces: Yes
Features
- Levels: Two
- Stories: 2
- Patio & porch: Covered, Patio, Rear Porch
- Exterior features: In-Ground Irrigation
- Pool features: In Ground
- Fencing: Back Yard,Fenced
Lot
- Size: 0.49 Acres
Details
- Parcel number: 22928215
- Zoning: N1-A
- Special conditions: Standard
Construction
Type & style
- Home type: SingleFamily
- Architectural style: Georgian
- Property subtype: Single Family Residence
Materials
- Brick Full, Hardboard Siding
- Foundation: Crawl Space
Condition
- New construction: No
- Year built: 1990
Utilities & green energy
- Sewer: Public Sewer
- Water: City
Community & HOA
Community
- Subdivision: Providence Country Club
HOA
- Has HOA: Yes
- HOA fee: $575 annually
- HOA name: Hawthorne Management
- HOA phone: 704-377-0114
Location
- Region: Charlotte
Financial & listing details
- Price per square foot: $357/sqft
- Tax assessed value: $1,038,100
- Annual tax amount: $8,135
- Date on market: 8/6/2026
- Cumulative days on market: 6 days
- Listing terms: Cash,Conventional
- Road surface type: Concrete, Paved
Estimated market value
$1,307,700
$1.24M - $1.37M
$4,729/mo
Price history
| Date | Event | Price |
|---|---|---|
| 8/8/2026 | Pending sale | $1,295,000$357/sqft |
Source:  Canopy MLS as distributed by MLS GRID #4404803 Report a problem Canopy MLS as distributed by MLS GRID #4404803 Report a problem | ||
| 8/6/2026 | Listed for sale | $1,295,000+45.5%$357/sqft |
Source: Canopy MLS as distributed by MLS GRID #4404803 Report a problem | ||
| 5/18/2021 | Sold | $890,000+43%$245/sqft |
Source: Canopy MLS as distributed by MLS GRID #3726575 Report a problem | ||
| 8/26/2010 | Sold | $622,500-2%$171/sqft |
Source: Public Record Report a problem | ||
| 6/18/2010 | Pending sale | $635,000$175/sqft |
Source: Cottingham-Chalk/Bissell Hayes, Realtors #946362 Report a problem | ||
| 6/13/2010 | Listed for sale | $635,000+23.1%$175/sqft |
Source: Cottingham-Chalk/Bissell Hayes, Realtors #946362 Report a problem | ||
| 10/16/2002 | Sold | $516,000$142/sqft |
Source: Public Record Report a problem | ||
Public tax history
| Year | Property taxes | Tax assessment |
|---|---|---|
| 2025 | $8,135 +1.5% | $1,038,100 |
| 2024 | $8,014 +3.4% | $1,038,100 |
| 2023 | $7,754 +20% | $1,038,100 +58.2% |
| 2022 | $6,459 | $656,300 |
| 2021 | -- | $656,300 |
| 2020 | $6,440 +0.2% | $656,300 |
| 2019 | $6,425 -16.1% | $656,300 +13.5% |
| 2018 | $7,658 +1.6% | $578,100 |
| 2017 | $7,536 | $578,100 |
| 2016 | $7,536 | $578,100 |
| 2015 | $7,536 +0.7% | $578,100 |
| 2014 | $7,487 | -- |
| 2013 | -- | $578,100 |
| 2012 | -- | $578,100 |
| 2011 | -- | $578,100 +18.9% |
| 2010 | -- | $486,400 |
| 2009 | -- | $486,400 |
| 2008 | -- | $486,400 |
| 2007 | -- | $486,400 |
| 2006 | -- | $486,400 |
| 2005 | -- | $486,400 |
| 2004 | -- | $486,400 |
| 2003 | -- | $486,400 +24.5% |
| 2002 | -- | $390,530 |
| 2001 | -- | $390,530 |
| 2000 | -- | $390,530 |
Find assessor info on the county website
Monthly payment
Est. payment
Payment breakdown
Explore the cost of this home by adjusting the details. Changes won't be saved.Climate risks
Neighborhood: Providence Crossing
Nearby schools
GreatSchools rating
- 10/10Rea Farms STEAM AcademyGrades: K-8Distance: 0.5 mi
- 9/10Ardrey Kell HighGrades: 9-12Distance: 3.1 mi
- 9/10Polo Ridge ElementaryGrades: PK-5Distance: 1.1 mi
- $989,9004 bd3 ba2.9k sqft11621 Glenn Abbey Way, Charlotte, NC 28277Off Market
- $1,066,1004 bd3 ba3.5k sqft11601 Glenn Abbey Way, Charlotte, NC 28277Off Market
- $1,638,2004 bd2 ba3k sqft11700 Gullane Ct, Charlotte, NC 28277Off Market
- $1,125,5004 bd4 ba3k sqft11637 Glenn Abbey Way, Charlotte, NC 28277Off Market
- $1,200,0004 bd4 ba3.7k sqft11523 Glenn Abbey Way, Charlotte, NC 28277Sold
- $1,708,5005 bd5 ba5.3k sqft11701 Gullane Ct, Charlotte, NC 28277Off Market
- $1,373,4004 bd4 ba3.8k sqft11608 Glenn Abbey Way, Charlotte, NC 28277Off Market
- $1,447,7005 bd4 ba4.4k sqft11616 Glenn Abbey Way, Charlotte, NC 28277Off Market
A local agent can set up tours, give advice and negotiate with sellers.
Similar homes
- $1,325,0004 bd5 ba4.2k sqft5006 Cranston Ct, Charlotte, NC 28277For Sale
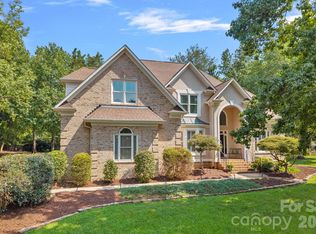
 MLS ID #4408843, Cristy Powell, Southern Nest Realty Inc. Canopy MLS as distributed by MLS GRID
 - $1,300,0004 bd4 ba4k sqft14516 Ballantyne Country Club Dr, Charlotte, NC 28277For Sale
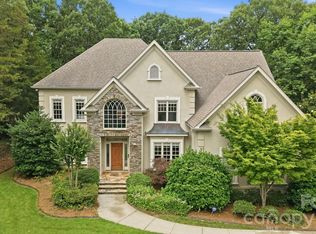 MLS ID #4392626, De Yu, Paragon Real Estate Group. Canopy MLS as distributed by MLS GRID
 - $1,050,0004 bd4 ba3.5k sqft12319 Summer Breeze Ct, Charlotte, NC 28277For Sale
 MLS ID #4391968, Sunisay Yates, Yates Realty Inc. Canopy MLS as distributed by MLS GRID
 - $1,154,9004 bd3 ba3.5k sqft9331 Whispering Wind Dr, Charlotte, NC 28277For Sale
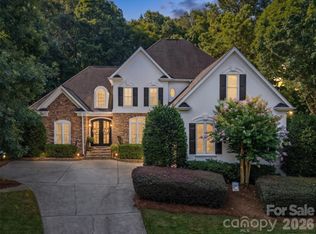 MLS ID #4404731, Lena Horrigan, Engel & Volkers Charlotte. Canopy MLS as distributed by MLS GRID
 - $1,299,0004 bd5 ba3.2k sqft304 S Canterbury Rd, Charlotte, NC 28211For SaleMLS ID #4411496, Katie Lee, Dickens Mitchener & Associates Inc. Canopy MLS as distributed by MLS GRID
- $995,0004 bd4 ba3.4k sqft5141 Berkeley Park Ct, Charlotte, NC 28277For SaleMLS ID #4396509, Billy Caldwell, Premier Sotheby's International Realty. Canopy MLS as distributed by MLS GRID
- $1,300,0005 bd5 ba4.5k sqft4016 Camrose Crossing Ln, Matthews, NC 28104For SaleMLS ID #4390117, Gretel Howell, Howard Hanna Allen Tate Lake Norman. Canopy MLS as distributed by MLS GRID
- $1,195,0005 bd3 ba4.1k sqft1006 Chelsea Pl, Matthews, NC 28105For SaleMLS ID #4408287, Sylvia Gause, COMPASS. Canopy MLS as distributed by MLS GRID
- $1,150,0005 bd5 ba4.1k sqft1122 Dobson Dr, Waxhaw, NC 28173For SaleMLS ID #4406778, Sherry George, Dickens Mitchener & Associates Inc. Canopy MLS as distributed by MLS GRID
- $1,350,0004 bd4 ba4.7k sqft1103 Real Quiet Ln, Waxhaw, NC 28173For SaleMLS ID #4392510, Kelly Ellis Hare, Helen Adams Realty. Canopy MLS as distributed by MLS GRID
- $1,150,0004 bd3 ba2.4k sqft3120 Sunnybrook Dr, Charlotte, NC 28210For SaleMLS ID #4412858, Lawrence Mahool, Helen Adams Realty. Canopy MLS as distributed by MLS GRID
- $950,0005 bd4 ba3.5k sqft8600 Brownes Pond Ln, Charlotte, NC 28277For SaleMLS ID #4372694, Helen Harp, Keller Williams Ballantyne Area. Canopy MLS as distributed by MLS GRID
- $1,079,0004 bd3 ba3.5k sqft2814 Winding Oak Dr, Charlotte, NC 28270For SaleMLS ID #4392572, Olzhas Akhetov, Home Team Pros. Canopy MLS as distributed by MLS GRID
- $1,275,0004 bd5 ba4.6k sqft1016 Firethorne Club Dr, Waxhaw, NC 28173For SaleMLS ID #4393647, Michelle Kasak, Keller Williams Ballantyne Area. Canopy MLS as distributed by MLS GRID
- $998,0004 bd4 ba3k sqftArdrey, Charlotte, NC 28277For SaleMLS ID #4384573, Christina Parker, Trelora Realty INC. Canopy MLS as distributed by MLS GRID
- $1,575,0005 bd5 ba4.8k sqft10808 Lederer Ave, Charlotte, NC 28277For SaleMLS ID #4375629, Mona Kile, Better Homes and Gardens Real Estate Paracle. Canopy MLS as distributed by MLS GRID
- $1,129,0004 bd4 ba4.1k sqft117 Turkey Hunt Ct, Waxhaw, NC 28173For SaleMLS ID #4390303, Dandan Liu, Helen Adams Realty. Canopy MLS as distributed by MLS GRID
- $1,500,0005 bd4 ba4k sqft4533 Noras Path Rd, Charlotte, NC 28226For SaleMLS ID #4396655, Marcus Nance, Helen Adams Realty. Canopy MLS as distributed by MLS GRID
- $1,095,0004 bd3 ba3.4k sqft7006 Darnley Pl, Charlotte, NC 28226For SaleMLS ID #4367074, Susan May, Corcoran HM Properties. Canopy MLS as distributed by MLS GRID
- $790,0004 bd4 ba2.7k sqft10513 Orchid Hill Ln, Charlotte, NC 28277For SaleMLS ID #4399176, Blake Benfield, Premier Sotheby's International Realty. Canopy MLS as distributed by MLS GRID
