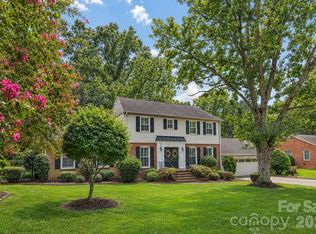
Welcome to this beautifully updated, full-brick home with a resort like backyard featuring a pool, spa, and fire pit situated on a private, fenced half-acre lot in the upscale Southpark area of Charlotte. Offering four bedrooms, three fully renovated bathrooms and exceptional indoor-outdoor living, this home blends timeless character with thoughtful modern upgrades. Hardwood flooring extends throughout the main and upper levels, where the light-filled living room is framed by an impressive picture window. The dining room features modern lighting and access to the screened porch while flowing into a fully renovated kitchen featuring upgraded shaker-style cabinetry, granite countertops, under-cabinet lighting, a crackled subway-tile backsplash and stainless steel appliances—including a counter depth French door refrigerator (conveys), and double-oven gas range. A contrasting custom-painted pantry wall incorporates abundant storage and a built-in desk. The spacious lower-level features new carpet and padding, a guest bedroom, a full bath and large family room with recessed lighting, shiplap accent walls and a painted-brick gas-log fireplace with a custom wood mantel. Sliding glass doors open directly to a lower patio and pergola, creating an effortless connection to the backyard. A flexible bonus space with its own entrance from the driveway is currently staged as an office and offers numerous possibilities such as a drop zone, workout room, or maybe a future second kitchen for the in-laws. All three full bathrooms have been beautifully renovated with distinctive finishes. The primary bath showcases a warm wood double vanity with quartz countertop, matte-black fixtures and mirrors, and an oversized frameless, zero entry walk-in shower with marble-inspired tile, rainfall showerhead and handheld fixture. Another bath features a wood vanity, quartz countertop and a tub/shower surrounded by dramatic oversized hexagonal tile. The third bath pairs a wood vanity and quartz top with rich green vertically stacked tile and a glass-enclosed walk-in shower. The back of the home is truly a private resort. A vaulted screened porch with beadboard ceiling, EZ-Breeze vinyl window system and composite flooring overlooks the spectacular heated saltwater pool. The pool features a tanning ledge, raised hot tub with spillover, waterfall features and expansive silver travertine decking. Stacked-travertine retaining walls with integrated lighting and a built-in gas firepit create multiple areas for relaxing and entertaining. Composite decking, a lower-level pergola and patio area, large gated concrete parking area, mature trees and generous lawn space provide room for play sets, basketball or soccer goals, corn hole and more. The entire backyard is enclosed by a cedar stained privacy fence, and a custom storage shed is painted to complement the home. Fairmeadows residents may also join the neighborhood swim and racquet club for an additional fee, with access to a community pool, tennis and pickleball courts, along with a full calendar of social activities and events. All of this is conveniently positioned just steps from SouthPark-area restaurants, bars, breweries, shops and grocery options—offering an exceptional combination of privacy, recreation and access to one of Charlotte’s premier destinations.
Under contract-show
$1,150,000
3120 Sunnybrook Dr, Charlotte, NC 28210
4beds
2,448sqft
Single Family Residence
Built in 1966
0.5 Acres Lot
$1,056,500 Zestimate®
$470/sqft
$-- HOA
What's special
New carpet and paddingFully renovated kitchenBeautifully updated full-brick homeThree fully renovated bathroomsComposite deckingPrivate fenced half-acre lotBuilt-in desk
- 4 days |
- 1,673 |
- 124 |
Likely to sell faster than
Zillow last checked:
Listing updated:
Listed by:
Lawrence Mahool lawrence@mahoolnance.com,
Helen Adams Realty,
Marcus Nance,
Helen Adams Realty
Source: Canopy MLS as distributed by MLS GRID,MLS#: 4412858
Facts & features
Interior
Bedrooms & bathrooms
- Bedrooms: 4
- Bathrooms: 3
- Full bathrooms: 3
Primary bedroom
- Features: Ceiling Fan(s), En Suite Bathroom
- Level: Upper
Bedroom s
- Level: Upper
Bedroom s
- Level: Upper
Bedroom s
- Level: Lower
Bathroom full
- Level: Upper
Bathroom full
- Level: Upper
Bathroom full
- Level: Lower
Dining room
- Level: Main
Family room
- Features: Built-in Features
- Level: Lower
Flex space
- Level: Lower
Kitchen
- Level: Main
Living room
- Level: Main
Heating
- Central, Forced Air, Natural Gas
Cooling
- Central Air
Appliances
- Included: Bar Fridge, Dishwasher, Disposal, Double Oven, Gas Oven, Gas Range, Gas Water Heater, Microwave, Refrigerator, Refrigerator with Ice Maker, Self Cleaning Oven
- Laundry: Electric Dryer Hookup, Lower Level
Features
- Built-in Features
- Flooring: Carpet, Tile, Vinyl, Wood
- Doors: Insulated Door(s), Pocket Doors, Screen Door(s), Sliding Doors, Storm Door(s)
- Windows: Insulated Windows
- Has basement: No
- Attic: Pull Down Stairs
- Fireplace features: Family Room, Fire Pit, Gas, Gas Log
Interior area
- Total structure area: 2,448
- Total interior livable area: 2,448 sqft
- Finished area above ground: 1,611
- Finished area below ground: 0
Video & virtual tour
Property
Parking
- Parking features: Driveway
- Has uncovered spaces: Yes
Features
- Levels: Multi/Split
- Patio & porch: Deck, Patio, Rear Porch, Screened
- Exterior features: Fire Pit
- Has private pool: Yes
- Pool features: Community, Heated, In Ground, Outdoor Pool, Pool/Spa Combo, Salt Water
- Has spa: Yes
- Fencing: Back Yard,Full,Privacy,Wood
Lot
- Size: 0.5 Acres
- Features: Private
Details
- Additional structures: Shed(s)
- Parcel number: 17903126
- Zoning: N1-A
- Special conditions: Standard
Construction
Type & style
- Home type: SingleFamily
- Property subtype: Single Family Residence
Materials
- Brick Full, Fiber Cement
- Foundation: Crawl Space, Slab
Condition
- New construction: No
- Year built: 1966
Utilities & green energy
- Sewer: Public Sewer
- Water: City
- Utilities for property: Electricity Connected, Underground Power Lines
Community & HOA
Community
- Features: Playground, Recreation Area, Street Lights, Tennis Court(s)
- Security: Security System
- Subdivision: Fairmeadows
Location
- Region: Charlotte
Financial & listing details
- Price per square foot: $470/sqft
- Tax assessed value: $751,100
- Annual tax amount: $5,934
- Date on market: 8/12/2026
- Cumulative days on market: 4 days
- Listing terms: Cash,Conventional
- Electric utility on property: Yes
- Road surface type: Concrete, Paved
Estimated market value
$1,056,500
$961,000 - $1.16M
$3,579/mo
Price history
| Date | Event | Price |
|---|---|---|
| 8/12/2026 | Listed for sale | $1,150,000+327.5%$470/sqft |
Source:  Canopy MLS as distributed by MLS GRID #4412858 Report a problem Canopy MLS as distributed by MLS GRID #4412858 Report a problem | ||
| 11/15/2012 | Sold | $269,000$110/sqft |
Source: Canopy MLS as distributed by MLS GRID #2115656 Report a problem | ||
Public tax history
| Year | Property taxes | Tax assessment |
|---|---|---|
| 2025 | $5,934 +1.6% | $751,100 |
| 2024 | $5,841 +3.4% | $751,100 |
| 2023 | $5,648 +9.6% | $751,100 +44.1% |
| 2022 | $5,155 +0.2% | $521,200 |
| 2021 | $5,144 +10% | $521,200 +10.1% |
| 2020 | $4,675 +0.3% | $473,300 |
| 2019 | $4,659 +19.2% | $473,300 +61.9% |
| 2018 | $3,910 +1.9% | $292,400 |
| 2017 | $3,838 | $292,400 +5.1% |
| 2016 | $3,838 | $278,300 +7% |
| 2015 | $3,838 +12.8% | $260,200 |
| 2014 | $3,404 | $260,200 |
| 2013 | -- | $260,200 |
| 2012 | -- | $260,200 -6.2% |
| 2011 | -- | $277,400 +32% |
| 2010 | -- | $210,200 |
| 2009 | -- | $210,200 |
| 2008 | -- | $210,200 |
| 2007 | -- | $210,200 |
| 2006 | -- | $210,200 |
| 2005 | -- | $210,200 |
| 2004 | -- | $210,200 |
| 2003 | -- | $210,200 +19.1% |
| 2002 | -- | $176,510 |
| 2001 | -- | $176,510 |
| 2000 | -- | $176,510 |
Find assessor info on the county website
Monthly payment
Est. payment
Payment breakdown
Explore the cost of this home by adjusting the details. Changes won't be saved.Climate risks
Neighborhood: SouthPark
Nearby schools
GreatSchools rating
- 6/10Sharon ElementaryGrades: K-5Distance: 1.3 mi
- 4/10Alexander Graham MiddleGrades: 6-8Distance: 1.5 mi
- 5/10South Mecklenburg HighGrades: 9-12Distance: 2.8 mi
Schools provided by the listing agent
- Elementary: Sharon
- Middle: Alexander Graham
- High: South Mecklenburg
Source: Canopy MLS as distributed by MLS GRID. This data may not be complete. We recommend contacting the local school district to confirm school assignments for this home.
- $811,4004 bd2 ba2.2k sqft3128 Sunnybrook Dr, Charlotte, NC 28210Off Market
- $855,6003 bd2 ba2.1k sqft3112 Sunnybrook Dr, Charlotte, NC 28210Off Market
- $834,9004 bd3 ba2.1k sqft3136 Sunnybrook Dr, Charlotte, NC 28210Off Market
- $852,2003 bd2 ba1.9k sqft3115 Sunnybrook Dr, Charlotte, NC 28210Off Market
- $835,9004 bd2 ba2k sqft3125 Pendleton Ave, Charlotte, NC 28210Off Market
- $827,4004 bd3 ba2.1k sqft3123 Sunnybrook Dr, Charlotte, NC 28210Off Market
- $709,0004 bd3 ba2k sqft3117 Pendleton Ave, Charlotte, NC 28210Sold
- $925,0004 bd3 ba2.7k sqft3100 Sunnybrook Dr, Charlotte, NC 28210Sold
A local agent can set up tours, give advice and negotiate with sellers.
Similar homes
- $1,100,0004 bd4 ba2.8k sqft7701 Walthall Ct, Charlotte, NC 28210For Sale

 MLS ID #4404476, Sherry Molella, Dickens Mitchener & Associates Inc. Canopy MLS as distributed by MLS GRID
 - $1,299,0004 bd5 ba3.2k sqft304 S Canterbury Rd, Charlotte, NC 28211For Sale
 MLS ID #4411496, Katie Lee, Dickens Mitchener & Associates Inc. Canopy MLS as distributed by MLS GRID
 - $975,0004 bd3 ba2.4k sqft8127 Prince George Rd, Charlotte, NC 28210For Sale
 MLS ID #4396240, Chris Phillis, EXP Realty LLC Ballantyne. Canopy MLS as distributed by MLS GRID
 - $1,125,0004 bd3 ba2.5k sqft6620 Newhall Rd, Charlotte, NC 28270For Sale
 MLS ID #4391690, John Hagan, Carolina Realty Advisors. Canopy MLS as distributed by MLS GRID
 - $1,335,0005 bd5 ba3.4k sqft3800 Lovett Cir, Charlotte, NC 28210For SaleMLS ID #4389040, Holly Kimsey Evans, EXP Realty LLC Ballantyne. Canopy MLS as distributed by MLS GRID
- $950,0003 bd2 ba1.8k sqft118 Lutomma Cir, Charlotte, NC 28270For SaleMLS ID #4387328, Steve Gift, Berkshire Hathaway HomeServices Carolinas Realty. Canopy MLS as distributed by MLS GRID
- $709,0005 bd3 ba3k sqft5815 Chapel Creek Ct, Charlotte, NC 28226For SaleMLS ID #4407410, Michael Murphy II, Dickens Mitchener & Associates Inc. Canopy MLS as distributed by MLS GRID
- $799,0003 bd2 ba1.7k sqft3826 Severn Ave, Charlotte, NC 28210For SaleMLS ID #4399028, Amy Peterson, Howard Hanna Allen Tate SouthPark. Canopy MLS as distributed by MLS GRID
- $849,0005 bd4 ba3.4k sqft2700 Pencoyd Ln, Charlotte, NC 28210For SaleMLS ID #4379709, Shonn Ross, Savvy + Co Real Estate. Canopy MLS as distributed by MLS GRID
- $870,0004 bd3 ba2.6k sqft10129 Hanover Glen Rd, Charlotte, NC 28210For SaleMLS ID #4391204, Rachel Zilkoski-Keenan, ALBRICK. Canopy MLS as distributed by MLS GRID
- $1,095,0004 bd3 ba3.4k sqft7006 Darnley Pl, Charlotte, NC 28226For SaleMLS ID #4367074, Susan May, Corcoran HM Properties. Canopy MLS as distributed by MLS GRID
- $987,0003 bd3 ba2.3k sqft5515 Doncaster Dr, Charlotte, NC 28211For SaleMLS ID #4399766, Tracy Cummins, EXP Realty LLC Ballantyne. Canopy MLS as distributed by MLS GRID
- $1,325,0003 bd3 ba2.4k sqft2528 Providence Rd, Charlotte, NC 28211For SaleMLS ID #4389120, Natasha Fairman, Berkshire Hathaway HomeServices Carolinas Realty. Canopy MLS as distributed by MLS GRID
- $1,079,0004 bd3 ba3.5k sqft2814 Winding Oak Dr, Charlotte, NC 28270For SaleMLS ID #4392572, Olzhas Akhetov, Home Team Pros. Canopy MLS as distributed by MLS GRID
- $874,0004 bd3 ba2.6k sqft926 Shady Bluff Dr, Charlotte, NC 28211For SaleMLS ID #4392863, Scott Pridemore, COMPASS. Canopy MLS as distributed by MLS GRID
- $899,0003 bd4 ba2.4k sqft227 Sylvania Ave, Charlotte, NC 28206For SaleMLS ID #4411430, John Pyle, 226 Properties LLC. Canopy MLS as distributed by MLS GRID
- $860,0004 bd3 ba3k sqft123 Old Bell Rd, Charlotte, NC 28270For SaleMLS ID #4404093, Linda Jo Mastrangelo, Howard Hanna Allen Tate Charlotte South. Canopy MLS as distributed by MLS GRID
- $650,0003 bd2 ba1.6k sqft5731 Brookhaven Rd, Charlotte, NC 28210For SaleMLS ID #4394881, Emily Richardson, NorthGroup Real Estate LLC. Canopy MLS as distributed by MLS GRID
- $1,125,0004 bd3 ba2.5k sqft3220 Commonwealth Ave, Charlotte, NC 28205For SaleMLS ID #4361542, Mike Hosey, Trade & Tryon Realty. Canopy MLS as distributed by MLS GRID
- $925,0004 bd4 ba3k sqft6613 Rocky Falls Rd, Charlotte, NC 28211For SaleMLS ID #4385008, Tania Wahl, White Stag Realty NC LLC. Canopy MLS as distributed by MLS GRID
