Welcome to the Firethorne Neighborhood - a beautiful golf course community and family living at it's best! All the work has already been done at this stately 2 story brick home. Home is move-in ready with fresh paint throughout the home as well as updated lighting. It's just waiting for it's new owner. Main floor features a lovely 2 story entrance, spacious dining room, flex room currently used as an office, a cozy living room with a gorgeous coffered ceiling and gas log fireplace. The kitchen and breakfast room are off the living rom and there is a huge laundry room with lots of cabinets for storage and plenty of room for an extra frig or freezer. Also on the main floor is the Primary bedroom with built in dressers, unique barrel ceiling and an en suite bathroom with dual vanities, separate shower and whirlpool tub and a heated floor. Home has dual staircases that lead to the second floor where there are 3 bedrooms - each with it's own full bathroom and walk-in closet . Upstairs also has a flex room that was used for working out and a large rec room with wet bar and a gas log fireplace - perfect place for a pool table or movie theater room. Head out to the back yard to your private patio to relax and unwind - great space for entertaining and has a gas grill hook up. Yard has been well maintained and manicured thanks to the irrigation system from the shared well. This home has many other special features - 3 car garage with shelving for storage, plantation shutters throughout the home, central vacuum, hot water heater has a hot water circulation pump, security system, multi room speaker system and beautiful hardwood floors on most of the main level and the upstairs rec room. Firethorne has a wonderful club house and golf course, putting green, tennis courts, outdoor pool and many more amenities. The neighborhood is zoned for top rated Marvin Ridge schools and lower Union County taxes. Come check out this home today!
Active
Price cut: $96K (7/30)
$1,275,000
1016 Firethorne Club Dr, Waxhaw, NC 28173
4beds
4,638sqft
:
Get pre-qualified$7,539/mo
Single Family Residence
Built in 1999
0.71 Acres Lot
$-- Zestimate®
$275/sqft
$397/mo HOA
What's special
Updated lightingMulti room speaker systemCentral vacuumDual staircasesSpacious dining room
- 43 days |
- 962 |
- 34 |
Zillow last checked:
Listing updated:
Listed by:
Michelle Kasak michellekasak@kw.com,
Keller Williams Ballantyne Area
Source: Canopy MLS as distributed by MLS GRID,MLS#: 4393647
Facts & features
Interior
Bedrooms & bathrooms
- Bedrooms: 4
- Bathrooms: 5
- Full bathrooms: 4
- 1/2 bathrooms: 1
- Main level bedrooms: 1
Primary bedroom
- Features: Built-in Features, En Suite Bathroom, Walk-In Closet(s)
- Level: Main
Bedroom s
- Level: Upper
Bedroom s
- Level: Upper
Bedroom s
- Level: Upper
Bathroom half
- Level: Main
Bathroom full
- Features: Garden Tub
- Level: Main
Bathroom full
- Level: Upper
Bathroom full
- Level: Upper
Bathroom full
- Level: Upper
Breakfast
- Level: Main
Dining room
- Level: Main
Flex space
- Level: Upper
Kitchen
- Features: Breakfast Bar
- Level: Main
Laundry
- Level: Main
Living room
- Features: Central Vacuum, Coffered Ceiling(s)
- Level: Main
Office
- Level: Main
Recreation room
- Features: Wet Bar
- Level: Upper
Heating
- Natural Gas
Cooling
- Ceiling Fan(s), Central Air
Appliances
- Included: Dishwasher, Disposal, Double Oven, Gas Cooktop, Gas Water Heater, Microwave, Refrigerator with Ice Maker, Washer/Dryer
- Laundry: Electric Dryer Hookup, Gas Dryer Hookup, Laundry Room, Main Level, Sink
Features
- Breakfast Bar, Built-in Features, Soaking Tub, Open Floorplan, Walk-In Closet(s)
- Flooring: Carpet, Tile, Wood
- Has basement: No
- Attic: Pull Down Stairs
- Fireplace features: Gas Log, Living Room, Recreation Room
Interior area
- Total structure area: 4,638
- Total interior livable area: 4,638 sqft
- Finished area above ground: 4,638
- Finished area below ground: 0
Property
Parking
- Total spaces: 3
- Parking features: Driveway, Attached Garage, Garage Faces Side, Keypad Entry, Garage on Main Level
- Attached garage spaces: 3
- Has uncovered spaces: Yes
Features
- Levels: Two
- Stories: 2
- Patio & porch: Front Porch, Patio
- Exterior features: In-Ground Irrigation
- Pool features: Community
Lot
- Size: 0.71 Acres
- Dimensions: 136' x 47' x 172' x 142' x 100' x 32' x 85'
- Features: Corner Lot, Wooded
Details
- Parcel number: 06240097
- Zoning: AP2
- Special conditions: Standard
Construction
Type & style
- Home type: SingleFamily
- Architectural style: Transitional
- Property subtype: Single Family Residence
Materials
- Brick Full
- Foundation: Crawl Space
Condition
- New construction: No
- Year built: 1999
Utilities & green energy
- Sewer: County Sewer
- Water: County Water, Shared Well
Community & HOA
Community
- Features: Clubhouse, Fitness Center, Golf, Pond, Putting Green, Sauna, Sidewalks, Street Lights, Tennis Court(s)
- Security: Carbon Monoxide Detector(s), Security System, Smoke Detector(s)
- Subdivision: Firethorne
HOA
- Has HOA: Yes
- HOA fee: $660 annually
- HOA name: Cusick Company
- HOA phone: 704-544-7779
- Second HOA fee: $342 monthly
- Second HOA name: Country Club of the Carolinas
- Second HOA phone: 704-243-2433
Location
- Region: Waxhaw
Financial & listing details
- Price per square foot: $275/sqft
- Tax assessed value: $1,452,500
- Annual tax amount: $7,816
- Date on market: 6/27/2026
- Cumulative days on market: 43 days
- Listing terms: Cash,Conventional
- Road surface type: Concrete, Paved
Estimated market value
Not available
Estimated sales range
Not available
Not available
Price history
| Date | Event | Price |
|---|---|---|
| 7/30/2026 | Price change | $1,275,000-7%$275/sqft |
Source:  Canopy MLS as distributed by MLS GRID #4393647 Report a problem Canopy MLS as distributed by MLS GRID #4393647 Report a problem | ||
| 6/27/2026 | Listed for sale | $1,371,000+110%$296/sqft |
Source: Canopy MLS as distributed by MLS GRID #4393647 Report a problem | ||
| 8/16/2002 | Sold | $653,000+12.6%$141/sqft |
Source: Public Record Report a problem | ||
| 6/30/2000 | Sold | $580,000+673.3%$125/sqft |
Source: Public Record Report a problem | ||
| 1/28/1999 | Sold | $75,000$16/sqft |
Source: Public Record Report a problem | ||
Public tax history
| Year | Property taxes | Tax assessment |
|---|---|---|
| 2025 | $7,816 +37.2% | $1,452,500 +88.8% |
| 2024 | $5,696 +8% | $769,400 |
| 2023 | $5,274 -4.4% | $769,400 |
| 2022 | $5,518 +3.6% | $769,400 |
| 2021 | $5,324 +7.4% | $769,400 +28.9% |
| 2020 | $4,957 +1.7% | $597,100 |
| 2019 | $4,874 | $597,100 |
| 2018 | $4,874 +0.7% | $597,100 |
| 2017 | $4,838 +1.8% | $597,100 |
| 2016 | $4,752 | $597,100 |
| 2015 | $4,752 -10.1% | $597,100 -22.4% |
| 2014 | $5,285 | $769,260 |
| 2013 | -- | $769,260 |
| 2012 | -- | $769,260 |
| 2011 | -- | $769,260 |
| 2010 | -- | $769,260 |
| 2009 | $5,263 | $769,260 |
| 2008 | $5,263 +15.2% | $769,260 +22.6% |
| 2007 | $4,568 +11.6% | $627,580 |
| 2006 | $4,091 | $627,580 |
| 2005 | -- | $627,580 |
| 2004 | -- | $627,580 +27.3% |
| 2003 | -- | $493,180 |
| 2002 | -- | $493,180 |
| 2001 | -- | $493,180 |
| 2000 | -- | $493,180 |
Find assessor info on the county website
Monthly payment
Est. payment
Payment breakdown
Explore the cost of this home by adjusting the details. Changes won't be saved.Climate risks
Neighborhood: Marvin
Nearby schools
GreatSchools rating
- 8/10Marvin Elementary SchoolGrades: PK-5Distance: 1 mi
- 10/10Marvin Ridge Middle SchoolGrades: 6-8Distance: 2.7 mi
- 9/10Marvin Ridge High SchoolGrades: 9-12Distance: 2.6 mi
Schools provided by the listing agent
- Elementary: Marvin
- Middle: Marvin Ridge
- High: Marvin Ridge
Source: Canopy MLS as distributed by MLS GRID. This data may not be complete. We recommend contacting the local school district to confirm school assignments for this home.
- $1,414,8001 bd5 ba4.7k sqft1012 Firethorne Club Dr, Waxhaw, NC 28173Off Market
- $1,423,7004 bd3 ba4.2k sqft1100 Firethorne Club Dr, Waxhaw, NC 28173Off Market
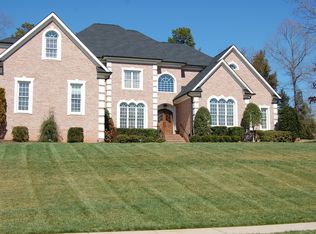
- $1,758,1005 bd5 ba5.1k sqft1021 Berwick Ct, Waxhaw, NC 28173Off Market
- $1,569,2006 bd5 ba6.4k sqft1017 Firethorne Club Dr, Waxhaw, NC 28173Off Market
- $1,645,8005 bd5 ba4.6k sqft1008 Firethorne Club Dr, Waxhaw, NC 28173Off Market
- $1,839,2004 bd4 ba5.6k sqft1018 Berwick Ct, Waxhaw, NC 28173Off Market
- $1,444,2005 bd5 ba5k sqft1101 Firethorne Club Dr, Waxhaw, NC 28173Off Market
- $1,585,2005 bd4 ba4.7k sqft1013 Firethorne Club Dr, Waxhaw, NC 28173Off Market
A local agent can set up tours, give advice and negotiate with sellers.
Similar homes
- $1,350,0005 bd5 ba5.3k sqft1009 Medinah Ct, Waxhaw, NC 28173For Sale
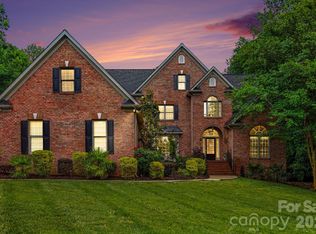
 MLS ID #4385705, Tara Higgins, Keller Williams South Park. Canopy MLS as distributed by MLS GRID
 - $1,129,0004 bd4 ba4.1k sqft117 Turkey Hunt Ct, Waxhaw, NC 28173For Sale
 MLS ID #4390303, Dandan Liu, Helen Adams Realty. Canopy MLS as distributed by MLS GRID
 - $1,325,0004 bd5 ba4.2k sqft5006 Cranston Ct, Charlotte, NC 28277For Sale
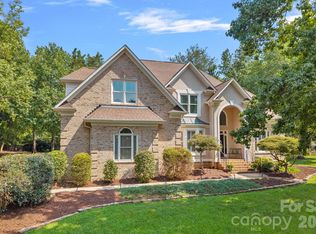 MLS ID #4408843, Cristy Powell, Southern Nest Realty Inc. Canopy MLS as distributed by MLS GRID
 - $1,250,0004 bd5 ba4.5k sqft7205 Watersreach Ln, Charlotte, NC 28277For Sale
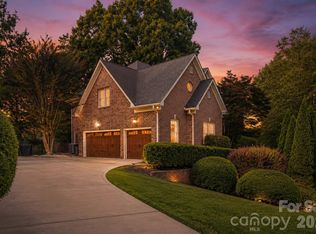 MLS ID #4390371, Lauren Bogenrief, Engel & Volkers Charlotte. Canopy MLS as distributed by MLS GRID
 - $1,300,0004 bd4 ba4k sqft14516 Ballantyne Country Club Dr, Charlotte, NC 28277For SaleMLS ID #4392626, De Yu, Paragon Real Estate Group. Canopy MLS as distributed by MLS GRID
- $1,400,0006 bd7 ba5.4k sqft507 Five Leaf Ln, Waxhaw, NC 28173For SaleMLS ID #4393433, Wendi Hensel, Howard Hanna Allen Tate Charlotte South. Canopy MLS as distributed by MLS GRID
- $1,498,0006 bd5 ba4.6k sqft209 Glenmoor Dr, Waxhaw, NC 28173For SaleMLS ID #4371212, Mary McCloskey, Howard Hanna Allen Tate Charlotte South. Canopy MLS as distributed by MLS GRID
- $1,390,0005 bd6 ba5k sqft3007 Saint Andrews Ct, Indian Land, SC 29707For SaleMLS ID #4364883, Sue Brock, Parker Realty Home & Land LLC. Canopy MLS as distributed by MLS GRID
- $1,154,9004 bd3 ba3.5k sqft9331 Whispering Wind Dr, Charlotte, NC 28277For SaleMLS ID #4404731, Lena Horrigan, Engel & Volkers Charlotte. Canopy MLS as distributed by MLS GRID
- $1,300,0005 bd5 ba4.5k sqft4016 Camrose Crossing Ln, Matthews, NC 28104For SaleMLS ID #4390117, Gretel Howell, Howard Hanna Allen Tate Lake Norman. Canopy MLS as distributed by MLS GRID
- $1,800,0005 bd6 ba6.1k sqft9805 Strike The Gold Ln, Waxhaw, NC 28173For SaleMLS ID #4407755, Monique Brown, Michael Londyn Realty. Canopy MLS as distributed by MLS GRID
- $1,425,0004 bd4 ba3.7k sqft2073 Sugar Pond Ct, Fort Mill, SC 29715For SaleMLS ID #4399235, Debbie Houser, Real Broker, LLC. Canopy MLS as distributed by MLS GRID
- $759,0004 bd4 ba3.4k sqft2003 Ptarmigan Ct, Waxhaw, NC 28173For SaleMLS ID #4405816, Gina Lorenzo, COMPASS. Canopy MLS as distributed by MLS GRID
- $829,9003 bd3 ba2.7k sqft115 Valley Glen Dr, Waxhaw, NC 28173For SaleMLS ID #4406430, Julia Gavrilov, JULIAMARCUS LLC. Canopy MLS as distributed by MLS GRID
- $899,9005 bd4 ba4.3k sqft8404 Denholme Dr, Waxhaw, NC 28173For SaleMLS ID #4387855, Pamela Jobe, Blakely Real Estate. Canopy MLS as distributed by MLS GRID
- $1,090,0005 bd4 ba4.5k sqft22012 Preswick Dr, Indian Land, SC 29707For SaleMLS ID #4396057, Diana Csoka, Howard Hanna Allen Tate Charlotte South. Canopy MLS as distributed by MLS GRID
- $865,0005 bd3 ba3.1k sqft8719 Beaminster Pl, Waxhaw, NC 28173For SaleMLS ID #4390694, Nadia Boldt, South Charlotte Realty Inc. Canopy MLS as distributed by MLS GRID
- $799,0005 bd3 ba3.3k sqft1607 Crestgate Dr, Waxhaw, NC 28173For SaleMLS ID #4412289, Denis Dashchenko, Keller Williams Select. Canopy MLS as distributed by MLS GRID
- $850,0005 bd6 ba4k sqft1612 Maize Ct, Waxhaw, NC 28173For SaleMLS ID #4406199, Marianne Shields, Shields Realty, Inc.. Canopy MLS as distributed by MLS GRID
- $765,0004 bd3 ba3.2k sqft1244 Waynewood Dr, Waxhaw, NC 28173For SaleMLS ID #4409529, Jessica Dobbs, NorthGroup Real Estate LLC. Canopy MLS as distributed by MLS GRID
