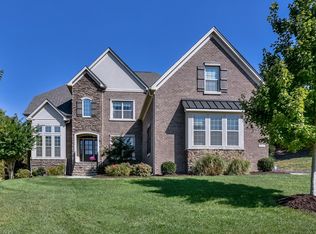
Motivated sellers—bring your offer! The home has been recently reduced in price, leaving room for buyers to make their own decorative enhancements while benefiting from over 5,400 square feet of quality construction. Welcome to the Estates in Hollister. Where custom full brick homes sit on 1/2 acre wooded homesites. This impressive, original-owner, 6-bedroom, 6.5-bath residence nestled on a lush .59 acre lot offers over 5,400 square feet of built-to-last home. This home truly fits the expression "they just don't build them like this anymore" with fully engineered I-Joists LVL, and solid wood beams 1/2", solid plywood sheathing w/Tyvek barrier, 3/4" solid plywood subfloor Glued/Screwed (in living areas- not particle board/OSB). All four sides are brick with cement board dormers. Step inside to discover gleaming hardwood floors throughout and a thoughtfully designed floor plan all with 9' ceilings. The gourmet kitchen features Shenandoah solid wood cabinetry, a gas cooktop, and an electric convection oven, opening seamlessly to the sun-filled family room. The formal dining room is accented with a beautiful coffered ceiling and relaxing living room. Dedicated private office with French doors. A spacious main-level guest suite with a walk-in closet and full bath completes the first floor. Dual staircases lead to the second level, where you'll find a generous bonus room perfect for a media room, fitness space, or playroom. The luxurious primary suite with trey ceiling offers a private retreat, while three additional secondary bedrooms all with dedicated baths, provide comfort and privacy for family and guests. A convenient second-floor laundry room with a utility sink and abundant closet space throughout adds to the home's functionality. The third floor offers even more versatility with a spacious flex room or teen suite, an additional bedroom, full bath, and 165 square feet of finished walk-in storage. Step outside to your own backyard oasis featuring a sparkling in-ground 16X40 saltwater pool perfect for lap swimming. Enjoy easy seasonal opening and closing with an automated cover. Mature landscaping and vibrant perennials create a peaceful, park-like setting perfect for relaxation or entertaining. Located in the highly sought-after Weddington school district and just minutes from shopping, dining, and everyday conveniences, this exceptional home offers the perfect blend of luxury, privacy, and convenience. New roof & gutters in 2024.
Active
Price cut: $27.5K (8/25)
$1,297,500
507 Five Leaf Ln, Waxhaw, NC 28173
6beds
5,447sqft
Single Family Residence
Built in 2006
0.59 Acres Lot
$1,262,400 Zestimate®
$238/sqft
$97/mo HOA
What's special
Gourmet kitchenGleaming hardwood floors throughoutAbundant closet space throughoutCustom full brick homesSun-filled family roomGas cooktopElectric convection oven
- 85 days
- 1,667
- 100
Zillow last checked:
Listing updated:
Listed by:
Wendi Hensel wendi.hensel@howardhannatate.com,
Howard Hanna Allen Tate Charlotte South
Source: Canopy MLS as distributed by MLS GRID,MLS#: 4393433
Facts & features
Interior
Bedrooms & bathrooms
- Bedrooms: 6
- Bathrooms: 7
- Full bathrooms: 6
- 1/2 bathrooms: 1
- Main level bedrooms: 1
Primary bedroom
- Level: Upper
Bedroom s
- Level: Main
Bedroom s
- Level: Upper
Bedroom s
- Level: Upper
Bedroom s
- Level: Upper
Bedroom s
- Level: Third
Bathroom full
- Level: Upper
Bathroom full
- Level: Upper
Bathroom full
- Level: Upper
Bathroom full
- Level: Third
Bathroom full
- Level: Upper
Bonus room
- Level: Third
Bonus room
- Level: Upper
Dining room
- Level: Main
Family room
- Level: Main
Kitchen
- Features: Built-in Features, Computer Niche
- Level: Main
Laundry
- Level: Upper
Living room
- Level: Main
Office
- Level: Main
Heating
- Forced Air, Natural Gas
Cooling
- Central Air, Electric
Appliances
- Included: Convection Oven, Dishwasher, Disposal, Gas Cooktop, Gas Water Heater, Microwave, Wall Oven
- Laundry: Laundry Room, Upper Level
Features
- Breakfast Bar, Built-in Features, Pantry, Storage, Whirlpool
- Flooring: Wood
- Doors: French Doors
- Windows: Insulated Windows
- Has basement: No
- Attic: Walk-In
- Fireplace features: Family Room
Interior area
- Total structure area: 4,486
- Total interior livable area: 5,447 sqft
- Finished area above ground: 5,447
- Finished area below ground: 0
Property
Parking
- Total spaces: 3
- Parking features: Driveway, Garage on Main Level
- Garage spaces: 3
- Has uncovered spaces: Yes
Features
- Levels: Three Or More
- Stories: 3
- Patio & porch: Deck, Patio, Terrace
- Exterior features: In-Ground Irrigation
- Pool features: In Ground
Lot
- Size: 0.59 Acres
- Features: Wooded
Details
- Parcel number: 06072099
- Zoning: AJ0
- Special conditions: Standard
Construction
Type & style
- Home type: SingleFamily
- Property subtype: Single Family Residence
Materials
- Brick Full
- Foundation: Crawl Space
- Roof: Composition
Condition
- New construction: No
- Year built: 2006
Details
- Builder model: Montebello
- Builder name: Shea
Utilities & green energy
- Sewer: Public Sewer
- Water: City
- Utilities for property: Fiber Optics
Community & HOA
Community
- Subdivision: Hollister
HOA
- Has HOA: Yes
- HOA fee: $582 semi-annually
- HOA name: Cedar Management
Location
- Region: Waxhaw
Financial & listing details
- Price per square foot: $238/sqft
- Tax assessed value: $1,132,600
- Annual tax amount: $5,262
- Date on market: 6/17/2026
- Cumulative days on market: 79 days
- Road surface type: Concrete
Estimated market value
$1,262,400
$1.20M - $1.33M
$5,898/mo
Price history
| Date | Event | Price |
|---|---|---|
| 8/25/2026 | Price change | $1,297,500-2.1%$238/sqft |
Source:  Canopy MLS as distributed by MLS GRID #4393433 Report a problem Canopy MLS as distributed by MLS GRID #4393433 Report a problem | ||
| 8/12/2026 | Price change | $1,325,000-5.4%$243/sqft |
Source: Canopy MLS as distributed by MLS GRID #4393433 Report a problem | ||
| 7/28/2026 | Price change | $1,400,000-1.8%$257/sqft |
Source: Canopy MLS as distributed by MLS GRID #4393433 Report a problem | ||
| 6/17/2026 | Listed for sale | $1,425,000+133.6%$262/sqft |
Source: Canopy MLS as distributed by MLS GRID #4393433 Report a problem | ||
| 8/2/2006 | Sold | $610,000$112/sqft |
Source: Public Record Report a problem | ||
Public tax history
| Year | Property taxes | Tax assessment |
|---|---|---|
| 2025 | $5,262 +26.1% | $1,132,600 +70.3% |
| 2024 | $4,174 +0.4% | $664,900 |
| 2023 | $4,159 | $664,900 |
| 2022 | $4,159 +0.2% | $664,900 |
| 2021 | $4,150 +4.7% | $664,900 +29.1% |
| 2020 | $3,965 +0.5% | $514,900 |
| 2019 | $3,946 | $514,900 |
| 2018 | $3,946 | $514,900 |
| 2017 | $3,946 -3.7% | $514,900 |
| 2016 | $4,098 | $514,900 |
| 2015 | $4,098 +1.9% | $514,900 -12% |
| 2014 | $4,021 | $585,250 |
| 2013 | -- | $585,250 |
| 2012 | -- | $585,250 |
| 2011 | -- | $585,250 |
| 2010 | -- | $585,250 |
| 2009 | $4,004 +0.3% | $585,250 +0.3% |
| 2008 | $3,991 +19.2% | $583,450 +26.8% |
| 2007 | $3,348 +612.4% | $460,050 +538.1% |
| 2006 | $470 | $72,100 |
Find assessor info on the county website
Monthly payment
Est. payment
Payment breakdown
Explore the cost of this home by adjusting the details. Changes won't be saved.Climate risks
Neighborhood: 28173
Nearby schools
Schools provided by the listing agent
- Elementary: Weddington
- Middle: Weddington
- High: Weddington
Source: Canopy MLS as distributed by MLS GRID. This data may not be complete. We recommend contacting the local school district to confirm school assignments for this home.

Similar homes
- $1,374,0006 bd6 ba4.8k sqft107 Barlow St, Waxhaw, NC 28173For Sale

 MLS ID #4412765, Elizabeth Davis, Keller Williams Unified. Canopy MLS as distributed by MLS GRID
 - $1,100,0006 bd6 ba6k sqft5104 Brynmar Dr, Waxhaw, NC 28173For Sale
 MLS ID #4408350, Krista Cutler, NorthGroup Real Estate LLC. Canopy MLS as distributed by MLS GRID
 - $1,410,0005 bd5 ba5k sqft8703 Deakin Ct, Waxhaw, NC 28173For Sale
 MLS ID #4385726, Kim Knapik, Southern Nest Realty Inc. Canopy MLS as distributed by MLS GRID
 - $1,199,0004 bd5 ba4.6k sqft1016 Firethorne Club Dr, Waxhaw, NC 28173For Sale
 MLS ID #4393647, Michelle Kasak, Keller Williams Ballantyne Area. Canopy MLS as distributed by MLS GRID
 - $1,129,0004 bd4 ba4.1k sqft117 Turkey Hunt Ct, Waxhaw, NC 28173For SaleMLS ID #4390303, Dandan Liu, Helen Adams Realty. Canopy MLS as distributed by MLS GRID
- $1,599,0006 bd6 ba7.1k sqft2215 Whiskery Dr, Waxhaw, NC 28173For SaleMLS ID #4419528, Justin Sciranko, Keller Williams Lake Norman. Canopy MLS as distributed by MLS GRID
- $985,0006 bd5 ba5.3k sqft824 Abbeywood Dr, Waxhaw, NC 28173For SaleMLS ID #4372119, Faith Triggs, Keller Williams South Park. Canopy MLS as distributed by MLS GRID
- $999,9993 bd3 ba2.9k sqft2505 Mountain Folk Ln, Waxhaw, NC 28173For SaleMLS ID #4414294, Julie Nguyen, Yancey Realty, LLC. Canopy MLS as distributed by MLS GRID
- $1,498,0006 bd5 ba4.6k sqft209 Glenmoor Dr, Waxhaw, NC 28173For SaleMLS ID #4371212, Mary McCloskey, Howard Hanna Allen Tate Charlotte South. Canopy MLS as distributed by MLS GRID
- $1,030,0003 bd3 ba2.7k sqft1500 Billy Howey Rd, Waxhaw, NC 28173For SaleMLS ID #4407706, Lara Hill, David Upchurch Real Estate. Canopy MLS as distributed by MLS GRID
- $1,100,0007 bd6 ba5.8k sqft4004 Widgeon Way, Waxhaw, NC 28173For SaleMLS ID #4409951, Susan Gower, EXP Realty LLC Ballantyne. Canopy MLS as distributed by MLS GRID
- $825,0006 bd5 ba4.9k sqft2209 Trading Ford Dr, Waxhaw, NC 28173For SaleMLS ID #4413447, Christine Tweddle, Keller Williams Ballantyne Area. Canopy MLS as distributed by MLS GRID
- $729,0005 bd3 ba3.1k sqft610 Springwood Dr, Waxhaw, NC 28173For SaleMLS ID #4391184, Daniela Patton, EXP Realty LLC Ballantyne. Canopy MLS as distributed by MLS GRID
- $1,550,0006 bd5 ba5.3k sqft3003 Ocaso Ct, Matthews, NC 28104For SaleMLS ID #4401210, PJ Kennedy, Keller Williams Ballantyne Area. Canopy MLS as distributed by MLS GRID
- $785,0005 bd5 ba3.6k sqft2521 Surveyor General Dr, Waxhaw, NC 28173For SaleMLS ID #4390808, Marsela Green, Berkshire Hathaway HomeServices Carolinas Realty. Canopy MLS as distributed by MLS GRID
- $865,0005 bd4 ba3.4k sqft1711 Laurel Hill Dr, Waxhaw, NC 28173For SaleMLS ID #4381544, Krista Cutler, NorthGroup Real Estate LLC. Canopy MLS as distributed by MLS GRID
- $685,5006 bd4 ba3.3k sqft1217 Brionne Ct, Waxhaw, NC 28173For SaleMLS ID #4396373, Cydney Plumley, Keller Williams Ballantyne Area. Canopy MLS as distributed by MLS GRID
- $750,0004 bd3 ba3.2k sqft1244 Waynewood Dr, Waxhaw, NC 28173For SaleMLS ID #4409529, Jessica Dobbs, NorthGroup Real Estate LLC. Canopy MLS as distributed by MLS GRID
- $750,0005 bd3 ba3.3k sqft1607 Crestgate Dr, Waxhaw, NC 28173For SaleMLS ID #4412289, Denis Dashchenko, Keller Williams Select. Canopy MLS as distributed by MLS GRID
- $845,0005 bd5 ba3.8k sqft3812 Litchfield Dr, Waxhaw, NC 28173For SaleMLS ID #4409745, John Cocchi, Keller Williams Ballantyne Area. Canopy MLS as distributed by MLS GRID
