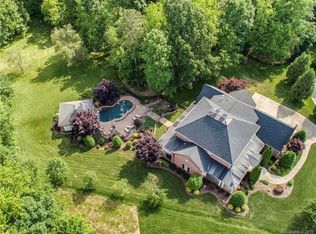
**Motivated Seller** Welcome to an exceptional custom-built estate in the prestigious Quintessa community of Matthews, offering the perfect blend of luxury, privacy, and timeless design. Situated on over two acres, this remarkable 6-bedroom, 5-bath residence provides an extraordinary opportunity to enjoy refined living in one of the area's most sought-after neighborhoods. Designed with both everyday comfort and elegant entertaining in mind, the thoughtfully crafted floor plan features spacious living areas, abundant natural light, high-end finishes throughout, and three large patios to enjoy your private back yard. The gourmet kitchen serves as the heart of the home with premium appliances, custom cabinetry, generous workspace, and seamless flow into inviting gathering spaces. Step outside to your own private oasis where over two acres of mature landscaping create a serene backdrop for outdoor living. Whether hosting gatherings, enjoying quiet mornings on the 945 sq feet of patios, or envisioning a future pool or outdoor entertainment area in your large fenced in yard, this property offers endless possibilities. Located in the highly desirable Quintessa neighborhood, this home combines estate-style living with convenient access to shopping, dining, top-rated schools, and everything Matthews and the greater Charlotte area have to offer. The irrigation system is on its own well, which cuts down on the utility costs. New paint throughout the inside and outside of the home. Brand New LG Refrigerator purchase 8/28/26 included with the home.
**Up to** $10,000 Lender Credit
when closing with New American Funding Loan Officer, Kendra Lamanna. Buyer must be prequalified with New American Funding Loan Officer, Kendra Lamanna, and loan to meet all lending guidelines by December 31st, 2026
Active
Price cut: $25K (10/6)
$1,525,000
3003 Ocaso Ct, Matthews, NC 28104
6beds
5,368sqft
Single Family Residence
Built in 2006
2.07 Acres Lot
$1,476,400 Zestimate®
$284/sqft
$200/mo HOA
What's special
Large fenced in yardAbundant natural lightGourmet kitchenHigh-end finishes throughoutGenerous workspaceOver two acresThree large patios
- 81 days
- 750
- 42
Zillow last checked:
Listing updated:
Listed by:
PJ Kennedy PJ@SoldByKennedy.com,
Keller Williams Ballantyne Area,
Zach Royal,
Keller Williams Ballantyne Area
Source: Canopy MLS as distributed by MLS GRID,MLS#: 4401210
Facts & features
Interior
Bedrooms & bathrooms
- Bedrooms: 6
- Bathrooms: 5
- Full bathrooms: 5
- Main level bedrooms: 1
Primary bedroom
- Level: Upper
Bedroom s
- Level: Upper
Bedroom s
- Level: Upper
Bedroom s
- Level: Upper
Bedroom s
- Level: Basement
Bedroom s
- Level: Main
Bathroom full
- Level: Main
Bathroom full
- Level: Upper
Bathroom full
- Level: Upper
Bathroom full
- Level: Upper
Bathroom full
- Level: Basement
Bar entertainment
- Level: Basement
Breakfast
- Level: Main
Dining room
- Level: Main
Great room
- Level: Main
Kitchen
- Level: Main
Laundry
- Level: Main
Media room
- Level: Basement
Other
- Level: Main
Utility room
- Level: Basement
Heating
- Forced Air, Natural Gas
Cooling
- Central Air
Appliances
- Included: Dishwasher, Disposal, Double Oven, Dryer, Gas Cooktop, Microwave, Refrigerator, Tankless Water Heater, Washer
- Laundry: Electric Dryer Hookup, Main Level
Features
- Walk-In Closet(s)
- Flooring: Tile, Wood
- Windows: Insulated Windows
- Basement: Daylight,Finished,Walk-Out Access
- Fireplace features: Great Room, Primary Bedroom
Interior area
- Total structure area: 3,680
- Total interior livable area: 5,368 sqft
- Finished area above ground: 3,680
- Finished area below ground: 1,688
Property
Parking
- Total spaces: 3
- Parking features: Attached Garage, Garage on Main Level
- Attached garage spaces: 3
Features
- Levels: Two
- Stories: 2
- Patio & porch: Covered, Patio, Rear Porch
- Exterior features: In-Ground Irrigation
- Pool features: Community
- Fencing: Back Yard,Fenced
Lot
- Size: 2.07 Acres
- Features: Cul-De-Sac, Wooded
Details
- Parcel number: 06045123
- Zoning: AL8
- Special conditions: Standard
Construction
Type & style
- Home type: SingleFamily
- Architectural style: Tudor
- Property subtype: Single Family Residence
Materials
- Brick Full, Stucco, Stone
- Roof: Composition
Condition
- New construction: No
- Year built: 2006
Details
- Builder model: Belingrath
- Builder name: Bonterra Builders
Utilities & green energy
- Sewer: County Sewer
- Water: County Water
- Utilities for property: Electricity Connected
Community & HOA
Community
- Features: Clubhouse, Gated, Tennis Court(s)
- Subdivision: Quintessa
HOA
- Has HOA: Yes
- HOA fee: $600 quarterly
- HOA name: Cusick
Location
- Region: Matthews
Financial & listing details
- Price per square foot: $284/sqft
- Tax assessed value: $1,275,300
- Annual tax amount: $6,212
- Date on market: 7/24/2026
- Cumulative days on market: 81 days
- Listing terms: Cash,Conventional,FHA,VA Loan
- Electric utility on property: Yes
- Road surface type: Concrete, Paved
Estimated market value
$1,476,400
$1.40M - $1.55M
$5,567/mo
Price history
| Date | Event | Price |
|---|---|---|
| 10/6/2026 | Price change | $1,525,000-1.6%$284/sqft |
Source:  Canopy MLS as distributed by MLS GRID #4401210 Report a problem Canopy MLS as distributed by MLS GRID #4401210 Report a problem | ||
| 7/24/2026 | Listed for sale | $1,550,000+82.4%$289/sqft |
Source: Canopy MLS as distributed by MLS GRID #4401210 Report a problem | ||
| 12/31/2007 | Sold | $850,000$158/sqft |
Source: Public Record Report a problem | ||
Public tax history
| Year | Property taxes | Tax assessment |
|---|---|---|
| 2025 | $6,212 +22.9% | $1,275,300 +62.6% |
| 2024 | $5,053 +0.9% | $784,300 |
| 2023 | $5,007 | $784,300 |
| 2022 | $5,007 +0.2% | $784,300 |
| 2021 | $4,996 -2.6% | $784,300 +20.2% |
| 2020 | $5,131 +0.5% | $652,300 |
| 2019 | $5,106 | $652,300 0% |
| 2018 | $5,106 | $652,330 +0% |
| 2017 | $5,106 -3.6% | $652,300 0% |
| 2016 | $5,299 | $652,330 |
| 2015 | $5,299 +4.4% | $652,330 -9.6% |
| 2014 | $5,075 | $721,370 |
| 2013 | -- | $721,370 |
| 2012 | -- | $721,370 |
| 2011 | -- | $721,370 |
| 2010 | -- | $721,370 |
| 2009 | $4,935 | $721,370 |
| 2008 | $4,935 +41.4% | $721,370 +50.4% |
| 2007 | $3,491 +519% | $479,690 +454.4% |
| 2006 | $564 | $86,520 |
| 2005 | -- | $86,520 |
Find assessor info on the county website
Monthly payment
Est. payment
Payment breakdown
Explore the cost of this home by adjusting the details. Changes won't be saved.Climate risks
Neighborhood: 28104
Nearby schools
Schools provided by the listing agent
- Elementary: Wesley Chapel
- Middle: Weddington
- High: Weddington
Source: Canopy MLS as distributed by MLS GRID. This data may not be complete. We recommend contacting the local school district to confirm school assignments for this home.

Similar homes
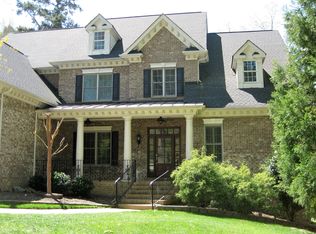
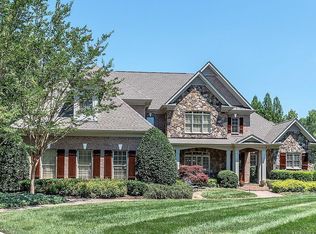
- $1,499,0005 bd7 ba5.5k sqft1504 Waybridge Way, Matthews, NC 28104For Sale

 MLS ID #4411452, Jesse Samples, Howard Hanna Allen Tate Charlotte South. Canopy MLS as distributed by MLS GRID
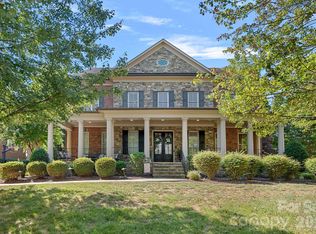
 - $1,549,0005 bd7 ba5.6k sqft1104 Longwood Ct, Matthews, NC 28104For Sale
 MLS ID #4424764, Ashley Nearby, Keller Williams Ballantyne Area. Canopy MLS as distributed by MLS GRID
 - $1,600,0004 bd4 ba5.1k sqft1206 Delaney Dr, Weddington, NC 28104For Sale
 MLS ID #4421166, David Wishon, Keller Williams Premier. Canopy MLS as distributed by MLS GRID
 - $1,490,0005 bd5 ba4.6k sqft2300 S Potter Rd, Waxhaw, NC 28173For Sale
 MLS ID #4424737, Ali Katzbach, Keller Williams South Park. Canopy MLS as distributed by MLS GRID
 - $1,250,0005 bd5 ba4.8k sqft6041 Bluebird Hill Ln, Matthews, NC 28104For SaleMLS ID #4413086, Peggy Washko, Coldwell Banker Realty. Canopy MLS as distributed by MLS GRID
- $1,550,0005 bd4 ba5.5k sqft611 Pacer Ln, Waxhaw, NC 28173For SaleMLS ID #4420787, Gina Lorenzo, COMPASS. Canopy MLS as distributed by MLS GRID
- $864,9004 bd4 ba3.5k sqft6424 Antioch Ct, Matthews, NC 28104New ConstructionMLS ID #4411725, Kristina Delgado, Ivester Jackson Christie's. Canopy MLS as distributed by MLS GRID
- $849,0004 bd4 ba3.1k sqft3564 Weddington Oaks Dr, Matthews, NC 28104For SaleMLS ID #4430938, Gloria Fridrich, Heritage Homes LLC. Canopy MLS as distributed by MLS GRID
- $1,700,0005 bd4 ba4.8k sqft459 Valley Run Dr, Waxhaw, NC 28173For SaleMLS ID #4420885, Jenn Davis, Real Broker, LLC. Canopy MLS as distributed by MLS GRID
- $1,370,0006 bd5 ba6.1k sqft2042 Maynard Rd, Charlotte, NC 28270For SaleMLS ID #4429365, Liz Georgion, Helen Adams Realty. Canopy MLS as distributed by MLS GRID
- $1,297,5006 bd7 ba5.4k sqft507 Five Leaf Ln, Waxhaw, NC 28173For SaleMLS ID #4393433, Wendi Hensel, Howard Hanna Allen Tate Charlotte South. Canopy MLS as distributed by MLS GRID
- $1,890,0004 bd6 ba5.8k sqft935 Woods Loop, Waxhaw, NC 28173For SaleMLS ID #4429196, Ben Bowen, Premier Sotheby's International Realty. Canopy MLS as distributed by MLS GRID
- $1,578,0005 bd5 ba5.5k sqft2324 Sommerton Gln, Indian Land, SC 29707For SaleMLS ID #4420875, Ann-Dorthe Havmoeller, Howard Hanna Allen Tate Charlotte South. Canopy MLS as distributed by MLS GRID
- $1,195,0006 bd5 ba5k sqft726 Lingfield Ln, Waxhaw, NC 28173For SaleMLS ID #4391318, Ogor Ogene, Howard Hanna Allen Tate Charlotte South. Canopy MLS as distributed by MLS GRID
- $899,9995 bd4 ba4.4k sqft6324 Pumpernickel Ln, Monroe, NC 28110For SaleMLS ID #4392681, Larry Thompson, EXP Realty LLC Mooresville. Canopy MLS as distributed by MLS GRID
- $1,375,0005 bd5 ba4.8k sqft1009 Honors Ct, Waxhaw, NC 28173For SaleMLS ID #4409471, Monte Grandon, ERA Live Moore. Canopy MLS as distributed by MLS GRID
- $1,350,0006 bd6 ba4.8k sqft107 Barlow St, Waxhaw, NC 28173For SaleMLS ID #4412765, Elizabeth Davis, Keller Williams Unified. Canopy MLS as distributed by MLS GRID
- $1,399,9995 bd5 ba7.4k sqft2016 Autumn Blossom Ln, Waxhaw, NC 28173For SaleMLS ID #4387108, Brian Belcher, RE/MAX Executive. Canopy MLS as distributed by MLS GRID
- $999,9995 bd4 ba3.8k sqft1009 Brookmeade Dr, Waxhaw, NC 28173For SaleMLS ID #4418227, Rebecca Cullen, Keller Williams Connected. Canopy MLS as distributed by MLS GRID
- $825,0004 bd4 ba3.4k sqft1015 Estate Ln, Matthews, NC 28104For SaleMLS ID #4388127, Elena Donaldson, Keller Williams Ballantyne Area. Canopy MLS as distributed by MLS GRID
