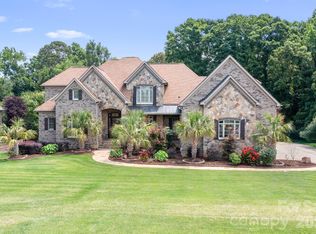
Privately situated on approximately 3.5 wooded acres in the sought-after Aero Plantation community, this full-brick custom home offers a rare blend of privacy, space and distinctive character. The completely gutted and renovated kitchen serves as the heart of the home, featuring an oversized island, abundant cabinetry, all-new premium appliances and an effortless connection to the surrounding living and entertaining spaces. Hardwood floors, soaring ceilings, graceful arched windows and a dramatic stone fireplace create warmth throughout the main level, while the spacious primary suite features a completely gutted and renovated bath with elegant finishes, dual vanities and an oversized walk-in shower. Whole-house HEPA filtration helps filter pollen and dust, while whole-house humidifiers provide added year-round comfort. Generous secondary living spaces include a private office, bonus room and recreation areas, providing flexibility for today’s lifestyle. Outdoors, the setting is special, with mature trees, expansive patios and covered areas, a peaceful private pond, and abundant space to relax or entertain. A circular drive and substantial garage space add function and convenience. Aero Plantation is known for its unique lifestyle and community amenities, including a private airstrip, lake access, golf and tennis, all within the desirable Weddington school district.
Active
$1,890,000
935 Woods Loop, Waxhaw, NC 28173
4beds
5,885sqft
Single Family Residence
Built in 1995
3.49 Acres Lot
$1,807,500 Zestimate®
$321/sqft
$172/mo HOA
What's special
Soaring ceilingsBonus roomWhole-house hepa filtrationSubstantial garage spaceHardwood floorsPrivate officeOversized walk-in shower
- 34 days
- 618
- 33
Zillow last checked:
Listing updated:
Listed by:
Ben Bowen ben.bowen@premiersir.com,
Premier Sotheby's International Realty
Source: Canopy MLS as distributed by MLS GRID,MLS#: 4429196
Facts & features
Interior
Bedrooms & bathrooms
- Bedrooms: 4
- Bathrooms: 6
- Full bathrooms: 4
- 1/2 bathrooms: 2
- Main level bedrooms: 4
Primary bedroom
- Level: Main
Bedroom s
- Level: Main
Bedroom s
- Level: Main
Bedroom s
- Level: Main
Bathroom full
- Level: Main
Bathroom full
- Level: Main
Bathroom full
- Level: Main
Bathroom full
- Level: Main
Bathroom half
- Level: Basement
Bonus room
- Level: Upper
Breakfast
- Level: Main
Dining room
- Level: Main
Kitchen
- Level: Main
Laundry
- Level: Main
Living room
- Level: Main
Office
- Level: Main
Recreation room
- Level: Main
Utility room
- Level: Basement
Heating
- Forced Air
Cooling
- Central Air
Appliances
- Included: Bar Fridge, Dishwasher, Exhaust Hood, Gas Cooktop, Refrigerator, Wall Oven
- Laundry: Inside, Laundry Room
Features
- Built-in Features, Kitchen Island, Open Floorplan, Pantry, Storage, Walk-In Closet(s)
- Flooring: Wood
- Basement: Basement Garage Door,Exterior Entry,Walk-Out Access
- Attic: Pull Down Stairs
- Fireplace features: Gas Log, Gas Starter, Living Room
Interior area
- Total structure area: 5,649
- Total interior livable area: 5,885 sqft
- Finished area above ground: 5,649
- Finished area below ground: 236
Property
Parking
- Total spaces: 3
- Parking features: Circular Driveway, Driveway, Garage on Main Level
- Garage spaces: 3
- Has uncovered spaces: Yes
- Details: 1 garage on main level, 2 car garage on basement level
Features
- Levels: One and One Half
- Stories: 1.5
- Patio & porch: Covered, Front Porch, Patio, Porch, Rear Porch
- Exterior features: Fire Pit
- Fencing: Back Yard
- Waterfront features: Boat Ramp – Community, Pond
Lot
- Size: 3.49 Acres
- Features: Pond(s), Private, Wooded
Details
- Parcel number: 06129062
- Zoning: AO0
- Special conditions: Standard
- Other equipment: Generator
Construction
Type & style
- Home type: SingleFamily
- Property subtype: Single Family Residence
Materials
- Brick Full
- Foundation: Crawl Space
Condition
- New construction: No
- Year built: 1995
Utilities & green energy
- Sewer: Septic Installed
- Water: Well
- Utilities for property: Electricity Connected
Community & HOA
Community
- Features: Airport/Runway, Helipad, Lake Access, Pond, Tennis Court(s)
- Security: Security System
- Subdivision: Aero Plantation
HOA
- Has HOA: Yes
- HOA fee: $517 quarterly
- HOA name: Aero Plantation HOA
Location
- Region: Waxhaw
Financial & listing details
- Price per square foot: $321/sqft
- Tax assessed value: $1,119,700
- Annual tax amount: $5,594
- Date on market: 10/1/2026
- Cumulative days on market: 34 days
- Listing terms: Cash,Conventional
- Electric utility on property: Yes
- Road surface type: Concrete, Paved
Estimated market value
$1,807,500
$1.72M - $1.90M
$6,129/mo
Price history
| Date | Event | Price |
|---|---|---|
| 10/1/2026 | Listed for sale | $1,890,000+45.4%$321/sqft |
Source:  Canopy MLS as distributed by MLS GRID #4429196 Report a problem | ||
| 5/15/2025 | Sold | $1,300,000$221/sqft |
Source: Canopy MLS as distributed by MLS GRID #4239733 Report a problem | ||
| 4/2/2025 | Listed for sale | $1,300,000$221/sqft |
Source: Canopy MLS as distributed by MLS GRID #4239733 Report a problem | ||
| 3/30/2025 | Pending sale | $1,300,000$221/sqft |
Source: Canopy MLS as distributed by MLS GRID #4239733 Report a problem | ||
| 3/27/2025 | Listed for sale | $1,300,000+151%$221/sqft |
Source: Canopy MLS as distributed by MLS GRID #4239733 Report a problem | ||
| 10/6/2010 | Sold | $518,000-59.9%$88/sqft |
Source: Public Record Report a problem | ||
| 6/11/2008 | Listing removed | $1,293,000$220/sqft |
Source: Homes & Land #768974 Report a problem | ||
| 5/24/2008 | Listed for sale | $1,293,000+158.1%$220/sqft |
Source: Homes & Land #768974 Report a problem | ||
| 5/27/2003 | Sold | $500,900+4.4%$85/sqft |
Source: Public Record Report a problem | ||
| 7/5/2000 | Sold | $480,000$82/sqft |
Source: Public Record Report a problem | ||
Public tax history
| Year | Property taxes | Tax assessment |
|---|---|---|
| 2025 | $5,594 -11.7% | $1,119,700 +20.4% |
| 2024 | $6,333 +7.6% | $929,700 |
| 2023 | $5,885 -0.5% | $929,700 |
| 2022 | $5,913 | $929,700 |
| 2021 | $5,913 -7.2% | $929,700 +14.2% |
| 2020 | $6,372 | $813,900 |
| 2019 | $6,372 | $813,900 0% |
| 2018 | $6,372 +5.7% | $813,910 +5.5% |
| 2017 | $6,026 +1.9% | $771,600 0% |
| 2016 | $5,914 | $771,610 |
| 2015 | $5,914 +10% | $771,610 -1.4% |
| 2014 | $5,376 | $782,530 |
| 2013 | -- | $782,530 |
| 2012 | -- | $782,530 |
| 2011 | -- | $782,530 |
| 2010 | -- | $782,530 |
| 2009 | $5,353 | $782,530 |
| 2008 | $5,353 +8.9% | $782,530 +15.9% |
| 2007 | $4,915 +61% | $675,390 +44.2% |
| 2006 | $3,053 | $468,300 |
| 2005 | -- | $468,300 |
| 2004 | -- | $468,300 +11.9% |
| 2003 | -- | $418,340 |
| 2002 | -- | $418,340 |
| 2001 | -- | $418,340 +4.1% |
| 2000 | -- | $402,040 |
Find assessor info on the county website
Monthly payment
Est. payment
Payment breakdown
Explore the cost of this home by adjusting the details. Changes won't be saved.Climate risks
Neighborhood: 28173
Nearby schools
Schools provided by the listing agent
- Elementary: Weddington
- Middle: Weddington
- High: Weddington
Source: Canopy MLS as distributed by MLS GRID. This data may not be complete. We recommend contacting the local school district to confirm school assignments for this home.
Similar homes
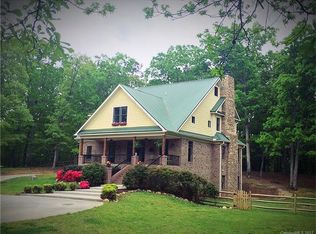
- $2,298,0005 bd5 ba6.7k sqft6052 Oxfordshire Rd, Waxhaw, NC 28173For Sale
 MLS ID #4426444, Stephanie Smith, Select Premium Properties Inc. Canopy MLS as distributed by MLS GRID
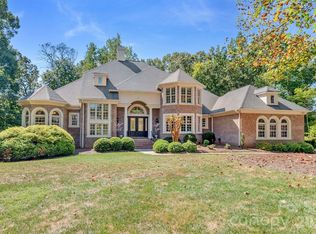
- $1,495,0005 bd4 ba5.5k sqft611 Pacer Ln, Waxhaw, NC 28173For Sale
 MLS ID #4420787, Gina Lorenzo, COMPASS. Canopy MLS as distributed by MLS GRID
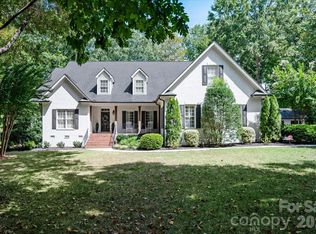
- $1,490,0005 bd5 ba4.6k sqft2300 S Potter Rd, Waxhaw, NC 28173For Sale
 MLS ID #4424737, Ali Katzbach, Keller Williams South Park. Canopy MLS as distributed by MLS GRID
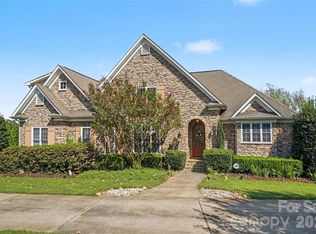
- $1,574,0006 bd6 ba7.1k sqft2215 Whiskery Dr, Waxhaw, NC 28173For Sale
 MLS ID #4419528, Justin Sciranko, Keller Williams Lake Norman. Canopy MLS as distributed by MLS GRID
- $2,500,0005 bd7 ba5.6k sqft1110 Reamoor Dr, Marvin, NC 28173For SaleMLS ID #4374459, Shana Brookshire Harris, Costello Real Estate and Investments LLC. Canopy MLS as distributed by MLS GRID
- $1,297,5006 bd7 ba5.4k sqft507 Five Leaf Ln, Waxhaw, NC 28173For SaleMLS ID #4393433, Wendi Hensel, Howard Hanna Allen Tate Charlotte South. Canopy MLS as distributed by MLS GRID
- $1,195,0006 bd5 ba5k sqft726 Lingfield Ln, Waxhaw, NC 28173For SaleMLS ID #4391318, Ogor Ogene, Howard Hanna Allen Tate Charlotte South. Canopy MLS as distributed by MLS GRID
- $1,675,0004 bd5 ba4.2k sqft8718 Thornbury Pl, Waxhaw, NC 28173For SaleMLS ID #4422130, Deb White, COMPASS. Canopy MLS as distributed by MLS GRID
- $1,590,0004 bd4 ba5.1k sqft1206 Delaney Dr, Weddington, NC 28104For SaleMLS ID #4421166, David Wishon, Keller Williams Premier. Canopy MLS as distributed by MLS GRID
- $1,350,0006 bd6 ba4.8k sqft107 Barlow St, Waxhaw, NC 28173For SaleMLS ID #4412765, Elizabeth Davis, Keller Williams Unified. Canopy MLS as distributed by MLS GRID
- $1,350,0005 bd5 ba7.4k sqft2016 Autumn Blossom Ln, Waxhaw, NC 28173For SaleMLS ID #4387108, Brian Belcher, RE/MAX Executive. Canopy MLS as distributed by MLS GRID
- $1,950,0004 bd5 ba5.3k sqft3747 Moorland Dr, Charlotte, NC 28226For SaleMLS ID #4424515, Anne Stuart Mitchener, Dickens Mitchener & Associates Inc. Canopy MLS as distributed by MLS GRID
- $1,249,0004 bd4 ba3.9k sqft9115 Unbridle Ln, Waxhaw, NC 28173For SaleMLS ID #4399236, Narendra Devarapalli, Prime Real Estate Advisors LLC. Canopy MLS as distributed by MLS GRID
- $1,100,0004 bd4 ba4.1k sqft4709 Rockwood Dr, Waxhaw, NC 28173For SaleMLS ID #4379287, Gail McDowell, Premier Sotheby's International Realty. Canopy MLS as distributed by MLS GRID
- $1,199,0004 bd5 ba4.6k sqft1016 Firethorne Club Dr, Waxhaw, NC 28173For SaleMLS ID #4393647, Michelle Kasak, Keller Williams Ballantyne Area. Canopy MLS as distributed by MLS GRID
- $1,950,0004 bd4 ba4.5k sqft2507 Forest Lawn Dr, Matthews, NC 28104For SaleMLS ID #4429728, Josh Finigan, EXP Realty LLC Ballantyne. Canopy MLS as distributed by MLS GRID
- $1,675,0005 bd4 ba3.8k sqft3514 McKee Rd, Charlotte, NC 28270For SaleMLS ID #4438374, Lisa Williams, ProStead Realty. Canopy MLS as distributed by MLS GRID
- $1,140,0004 bd4 ba4.3k sqft4824 Pimlico Ln, Waxhaw, NC 28173For SaleMLS ID #4415267, Paige Siner-Laurie, Bon Maison Properties, Inc.. Canopy MLS as distributed by MLS GRID
- $1,499,0005 bd7 ba5.5k sqft1504 Waybridge Way, Matthews, NC 28104For SaleMLS ID #4411452, Jesse Samples, Howard Hanna Allen Tate Charlotte South. Canopy MLS as distributed by MLS GRID
- $999,9995 bd4 ba3.8k sqft1009 Brookmeade Dr, Waxhaw, NC 28173For SaleMLS ID #4418227, Rebecca Cullen, Keller Williams Connected. Canopy MLS as distributed by MLS GRID
