Located in the distinguished, gated Providence Downs neighborhood, this impressive home features over 7000 square feet of well appointed living space. Home is priced to sell, owner has July 2025 appraisal for $1,925,000 and equity is there if new owner would like to update to their particular taste. Two story foyer upon arrival, formal office and dining rooms, two story living room with stone fireplace. The kitchen is well designed with two refrigerators, huge island with breakfast bar, dining area and ample counter/cabinet space. Keeping room open to the kitchen/dining and has a stone fireplace. First floor primary suite with fireplace, two custom closets and private balcony, overlooks pool and tree lined yard. Laundry rooms on first and second floors for convenience. Second primary bedroom on second level, three large additional bedrooms (one with private bath) and huge flex room. The basement can be used as a second living quarters. Full kitchen with granite counters, breakfast bar and dining area. Rec room/living room, bedroom and spa-style bath. The outdoor living area is as nice as the inside! Saltwater pool (installed 2019) with tanning ledge, waterfall feature and travertine deck surrounded by private fenced yard and lush landscape. Irrigation supplied by well. New solar panels in 2022(paid in full), Hard to find 4-car, side load garage (1221 square feet!). Over 300 square feet of walk-in attic storage. Plantation shutters finish the home out nicely. Three water heaters and a new cooktop in 2026. There is no shortage of space and storage in this well appointed home! Home has been virtually staged.
Active
Price cut: $46K (8/4)
$1,699,000
2215 Whiskery Dr, Waxhaw, NC 28173
6beds
7,177sqft
:
Get pre-qualified$9,714/mo
Single Family Residence
Built in 2007
0.58 Acres Lot
$1,657,500 Zestimate®
$237/sqft
$197/mo HOA
What's special
Travertine deckHuge flex roomTwo story foyerNew cooktopTwo custom closetsPlantation shuttersIrrigation supplied by well
- 70 days |
- 1,666 |
- 82 |
Zillow last checked:
Listing updated:
Listed by:
Justin Sciranko jsciranko@yahoo.com,
Keller Williams Lake Norman
Source: Canopy MLS as distributed by MLS GRID,MLS#: 4380861
Facts & features
Interior
Bedrooms & bathrooms
- Bedrooms: 6
- Bathrooms: 6
- Full bathrooms: 5
- 1/2 bathrooms: 1
- Main level bedrooms: 1
Primary bedroom
- Features: Ceiling Fan(s), En Suite Bathroom, Garden Tub, Tray Ceiling(s), Walk-In Closet(s)
- Level: Main
Primary bedroom
- Features: Attic Other, Ceiling Fan(s), En Suite Bathroom, Garden Tub
- Level: Upper
Bedroom s
- Features: Ceiling Fan(s)
- Level: Basement
Bedroom s
- Features: Attic Walk In, Ceiling Fan(s), En Suite Bathroom, Walk-In Closet(s)
- Level: Upper
Bedroom s
- Features: Ceiling Fan(s), Walk-In Closet(s)
- Level: Upper
Bathroom half
- Level: Main
Bathroom full
- Level: Basement
Bathroom full
- Level: Upper
Bathroom full
- Level: Upper
Other
- Level: Basement
Other
- Features: Ceiling Fan(s)
- Level: Upper
Dining area
- Level: Main
Dining area
- Level: Basement
Dining room
- Level: Main
Family room
- Features: Ceiling Fan(s)
- Level: Basement
Flex space
- Features: Ceiling Fan(s)
- Level: Upper
Other
- Features: Ceiling Fan(s)
- Level: Main
Kitchen
- Features: Breakfast Bar, Kitchen Island
- Level: Main
Kitchen
- Features: Breakfast Bar
- Level: Basement
Laundry
- Level: Main
Laundry
- Level: Upper
Living room
- Features: Built-in Features
- Level: Main
Office
- Level: Main
Heating
- Forced Air, Zoned
Cooling
- Ceiling Fan(s), Central Air, Zoned
Appliances
- Included: Dishwasher, Disposal, Double Oven, Electric Cooktop, Gas Water Heater, Ice Maker, Microwave
- Laundry: Mud Room, Multiple Locations
Features
- Breakfast Bar, Built-in Features, Soaking Tub, Kitchen Island, Pantry, Storage, Walk-In Closet(s)
- Flooring: Laminate, Tile, Wood
- Doors: French Doors
- Windows: Window Treatments
- Basement: Exterior Entry,Finished,Interior Entry,Walk-Out Access
- Attic: Walk-In
- Fireplace features: Keeping Room, Living Room, Primary Bedroom
Interior area
- Total structure area: 5,316
- Total interior livable area: 7,177 sqft
- Finished area above ground: 5,316
- Finished area below ground: 1,861
Property
Parking
- Total spaces: 4
- Parking features: Driveway, Attached Garage, Garage Faces Side, Garage on Main Level
- Attached garage spaces: 4
- Has uncovered spaces: Yes
Features
- Levels: Two
- Stories: 2
- Patio & porch: Balcony, Covered, Patio
- Exterior features: In-Ground Irrigation, Other - See Remarks
- Has private pool: Yes
- Pool features: Community, In Ground, Outdoor Pool, Salt Water
- Fencing: Back Yard,Fenced,Full
Lot
- Size: 0.58 Acres
- Dimensions: 89 x 203 x 148 x 210
- Features: Private, Wooded
Living quarters
- Secondary features: Interior Connected
Details
- Parcel number: 06204273
- Zoning: AJ0
- Special conditions: Standard
- Other equipment: Surround Sound
Construction
Type & style
- Home type: SingleFamily
- Property subtype: Single Family Residence
Materials
- Brick Full, Stone
Condition
- New construction: No
- Year built: 2007
Utilities & green energy
- Sewer: Public Sewer
- Water: City
Community & HOA
Community
- Features: Clubhouse, Fitness Center, Gated, Playground, Pond, Sidewalks, Sport Court, Street Lights, Tennis Court(s), Walking Trails
- Subdivision: Providence Downs
HOA
- Has HOA: Yes
- HOA fee: $1,181 semi-annually
- HOA name: First Service Residential
- HOA phone: 855-546-9462
Location
- Region: Waxhaw
Financial & listing details
- Price per square foot: $237/sqft
- Tax assessed value: $1,762,500
- Annual tax amount: $8,189
- Date on market: 6/3/2026
- Cumulative days on market: 70 days
- Listing terms: Cash,Conventional
- Road surface type: Concrete, Paved
Estimated market value
$1,657,500
$1.57M - $1.74M
$7,185/mo
Price history
| Date | Event | Price |
|---|---|---|
| 8/4/2026 | Price change | $1,699,000-2.6%$237/sqft |
Source:  Canopy MLS as distributed by MLS GRID #4380861 Report a problem Canopy MLS as distributed by MLS GRID #4380861 Report a problem | ||
| 7/7/2026 | Price change | $1,745,000-3%$243/sqft |
Source: Canopy MLS as distributed by MLS GRID #4380861 Report a problem | ||
| 6/21/2026 | Price change | $1,799,000-4.1%$251/sqft |
Source: Canopy MLS as distributed by MLS GRID #4380861 Report a problem | ||
| 6/10/2026 | Price change | $1,875,000-2.6%$261/sqft |
Source: Canopy MLS as distributed by MLS GRID #4380861 Report a problem | ||
| 6/3/2026 | Listed for sale | $1,925,000+196.6%$268/sqft |
Source: Canopy MLS as distributed by MLS GRID #4380861 Report a problem | ||
| 12/5/2017 | Sold | $649,000$90/sqft |
Source: Public Record Report a problem | ||
| 2/10/2017 | Sold | $649,000+2.4%$90/sqft |
Source: Public Record Report a problem | ||
| 12/28/2009 | Sold | $634,000$88/sqft |
Source: Public Record Report a problem | ||
Public tax history
| Year | Property taxes | Tax assessment |
|---|---|---|
| 2025 | $8,189 +11.4% | $1,762,500 +50.5% |
| 2024 | $7,352 +0.4% | $1,171,100 |
| 2023 | $7,325 | $1,171,100 |
| 2022 | $7,325 +0.2% | $1,171,100 |
| 2021 | $7,309 +6.9% | $1,171,100 +32% |
| 2020 | $6,835 +0.5% | $887,500 |
| 2019 | $6,801 +3.9% | $887,500 +3.9% |
| 2018 | $6,548 | $854,500 |
| 2017 | $6,548 -3.7% | $854,500 |
| 2016 | $6,800 | $854,500 |
| 2015 | $6,800 -15.2% | $854,500 -26.8% |
| 2014 | $8,022 | $1,167,690 |
| 2013 | -- | $1,167,690 |
| 2012 | -- | $1,167,690 |
| 2011 | -- | $1,167,690 |
| 2010 | -- | $1,167,690 |
| 2009 | $7,988 | $1,167,690 |
| 2008 | $7,988 +646.6% | $1,167,690 +694.3% |
| 2007 | $1,070 +11.6% | $147,000 |
| 2006 | $958 | $147,000 |
Find assessor info on the county website
Monthly payment
Est. payment
Payment breakdown
Explore the cost of this home by adjusting the details. Changes won't be saved.Climate risks
Neighborhood: Marvin
Nearby schools
GreatSchools rating
- 8/10Sandy Ridge Elementary SchoolGrades: K-5Distance: 1.5 mi
- 10/10Marvin Ridge Middle SchoolGrades: 6-8Distance: 1.1 mi
- 9/10Marvin Ridge High SchoolGrades: 9-12Distance: 1 mi
Schools provided by the listing agent
- Elementary: Sandy Ridge
- Middle: Marvin Ridge
- High: Marvin Ridge
Source: Canopy MLS as distributed by MLS GRID. This data may not be complete. We recommend contacting the local school district to confirm school assignments for this home.
- $1,866,1006 bd8 ba7k sqft2213 Whiskery Dr, Waxhaw, NC 28173Off Market
- $1,353,3004 bd3 ba3.8k sqft2217 Whiskery Dr, Waxhaw, NC 28173Off Market
- $1,764,4005 bd6 ba5.4k sqft2219 Whiskery Dr, Waxhaw, NC 28173Off Market
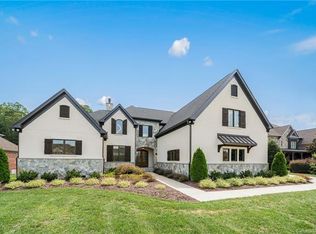
- $1,790,1006 bd6 ba5.8k sqft2209 Whiskery Dr, Waxhaw, NC 28173Off Market
- $1,423,6004 bd4 ba4.2k sqft2214 Whiskery Dr, Waxhaw, NC 28173Off Market
- $2,070,9005 bd5 ba7.4k sqft9001 Sunday Silence Dr, Waxhaw, NC 28173Off Market
- $1,299,8005 bd4 ba4.3k sqft2216 Whiskery Dr, Waxhaw, NC 28173Off Market
- $1,579,6006 bd5 ba6.3k sqft2212 Whiskery Dr, Waxhaw, NC 28173Off Market
A local agent can set up tours, give advice and negotiate with sellers.
Similar homes
- $1,699,0005 bd6 ba7.5k sqftMarvin Creek, Waxhaw, NC 28173For Sale
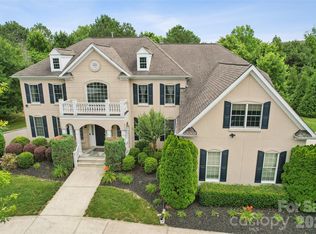
 MLS ID #4383320, Jeena Chandihok, Carolina Living Associates LLC. Canopy MLS as distributed by MLS GRID
 - $1,800,0005 bd6 ba6.1k sqft9805 Strike The Gold Ln, Waxhaw, NC 28173For Sale
 MLS ID #4407755, Monique Brown, Michael Londyn Realty. Canopy MLS as distributed by MLS GRID
 - $1,399,0006 bd6 ba4.8k sqft107 Barlow St, Waxhaw, NC 28173For Sale
 MLS ID #4412765, Elizabeth Davis, Keller Williams Unified. Canopy MLS as distributed by MLS GRID
 - $1,550,0005 bd6 ba7.5k sqft6009 Autumn Blossom Ln, Waxhaw, NC 28173For Sale
 MLS ID #4390615, Kamal Dawra, K.M.D. Realty Inc.. Canopy MLS as distributed by MLS GRID
 - $1,550,0005 bd4 ba4.3k sqft1632 Look Out Cir, Waxhaw, NC 28173For SaleMLS ID #4401295, Jeff Ciulla, RE/MAX Executive. Canopy MLS as distributed by MLS GRID
- $1,950,0005 bd5 ba7.8k sqft1629 Look Out Cir, Waxhaw, NC 28173For SaleMLS ID #4359156, Denise Gordon, COMPASS. Canopy MLS as distributed by MLS GRID
- $2,150,0005 bd6 ba5.7k sqft1016 Ladera Dr, Waxhaw, NC 28173For SaleMLS ID #4398888, Joshua Alvarez, Coldwell Banker Realty. Canopy MLS as distributed by MLS GRID
- $1,498,0006 bd5 ba4.6k sqft209 Glenmoor Dr, Waxhaw, NC 28173For SaleMLS ID #4371212, Mary McCloskey, Howard Hanna Allen Tate Charlotte South. Canopy MLS as distributed by MLS GRID
- $1,795,0005 bd8 ba8.6k sqft1405 Saratoga Woods Dr, Waxhaw, NC 28173For SaleMLS ID #4361312, Nick Cabaniss, Carolina Realty & Investing Group LLC. Canopy MLS as distributed by MLS GRID
- $1,500,0004 bd5 ba5.5k sqft602 Beauhaven Ln, Waxhaw, NC 28173For SaleMLS ID #4373162, Terri Patton, Keller Williams Ballantyne Area. Canopy MLS as distributed by MLS GRID
- $1,400,0006 bd7 ba5.4k sqft507 Five Leaf Ln, Waxhaw, NC 28173For SaleMLS ID #4393433, Wendi Hensel, Howard Hanna Allen Tate Charlotte South. Canopy MLS as distributed by MLS GRID
- $1,350,0005 bd5 ba5.3k sqft1009 Medinah Ct, Waxhaw, NC 28173For SaleMLS ID #4385705, Tara Higgins, Keller Williams South Park. Canopy MLS as distributed by MLS GRID
- $1,410,0005 bd5 ba5k sqft8703 Deakin Ct, Waxhaw, NC 28173For SaleMLS ID #4385726, Kim Knapik, Southern Nest Realty Inc. Canopy MLS as distributed by MLS GRID
- $1,579,0005 bd7 ba5.5k sqft1504 Waybridge Way, Matthews, NC 28104For SaleMLS ID #4411452, Jesse Samples, Howard Hanna Allen Tate Charlotte South. Canopy MLS as distributed by MLS GRID
- $1,699,0005 bd5 ba5k sqft7434 Barrington Ridge Dr, Indian Land, SC 29707For SaleMLS ID #4376962, Shannon Swerdzewski, Keller Williams Connected. Canopy MLS as distributed by MLS GRID
- $1,100,0006 bd6 ba6k sqft5104 Brynmar Dr, Waxhaw, NC 28173For SaleMLS ID #4408350, Krista Cutler, NorthGroup Real Estate LLC. Canopy MLS as distributed by MLS GRID
- $1,129,0004 bd4 ba4.1k sqft117 Turkey Hunt Ct, Waxhaw, NC 28173For SaleMLS ID #4390303, Dandan Liu, Helen Adams Realty. Canopy MLS as distributed by MLS GRID
- $1,275,0004 bd5 ba4.6k sqft1016 Firethorne Club Dr, Waxhaw, NC 28173For SaleMLS ID #4393647, Michelle Kasak, Keller Williams Ballantyne Area. Canopy MLS as distributed by MLS GRID
- $1,550,0006 bd5 ba5.3k sqft3003 Ocaso Ct, Matthews, NC 28104For SaleMLS ID #4401210, PJ Kennedy, Keller Williams Ballantyne Area. Canopy MLS as distributed by MLS GRID
- $850,0005 bd6 ba4k sqft1612 Maize Ct, Waxhaw, NC 28173For SaleMLS ID #4406199, Marianne Shields, Shields Realty, Inc.. Canopy MLS as distributed by MLS GRID
