Skip main navigation
Off market
  • $1,753,000

    2219 Whiskery Dr, Waxhaw, NC 28173

    5beds
    5,438sqft
    SingleFamily
    Built in 2017
    0.56 Acres Lot
    $1,753,000 Zestimate®
    $322/sqft
    $5,363 Estimated rent

    Home value

    $1,753,000

    $1.63M - $1.88M

    $5,363/mo

    Zestimate® history
    Loading
    Loading...

    Owner options

    List your home for rent

    $5,363/mo

    Rent Zestimate®

    Find your next renter with Zillow Rental Manager. Plus, with online applications, you can quickly screen prospective tenants – for free.

    Learn more

    $5,363/mo

    Rent Zestimate®

    Refinance and save

    $10,287/mo

    Est. payment

    Refinancing to a lower rate could help reduce your monthly payments and save thousands over the life of the loan.

    See today's rates

    $10,287/mo

    Est. payment

    Explore your selling options

    Work with a Zillow partner agent

    Leverage their expertise and Zillow's premium Showcase listings to get your home seen by more buyers.

    Get started

    List with your own agent

    Get your home in front of millions of buyers by listing it on Zillow.

    Learn how to do it

    Sell it yourself

    Take full control of how buyers see your home on Zillow by listing For Sale by Owner (FSBO).

    List your home

    What's special

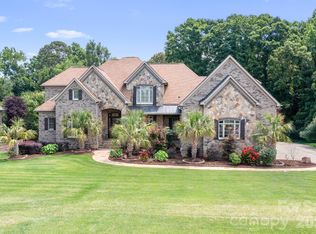
    Builders personal home filled w/ many upgrades nestled on a .56 acre lot in the Marvin Ridge School district. Amazing 1 of a kind custom built stone/stucco home in a gated community. This gem is fully loaded featuring 10' & 12' ceilings on main, 9' up w/ designer lighting & fans. The first flr has a full guest ste, home management rm & a reading nook w/ acid stained concrete flr. Kitchen features Thermador appliances, 10' island, leathered marble counters & custom cabinetry. Kitchen opens to the DR & GR w/ a massive stone FP & offers connectivity to the outdoors thru collapsing slider doors leading to a rear covered porch. Private mastr ste is appointed w/ a spa bath featuring shiplap, marble, curbless shower, vessel soaking tub & enormous walk-in closet. The 2nd flr has everything you need - 3 bdrms w/ baths, fitness room, game room, homework stations, 2nd laundry & an impressive home theater w/ wet bar, fridge, ice maker & sweet treat bins! BACK ON THE MARKET DUE TO BUYER FINANCING.

    This property is not currently displayed as for sale or rent on Zillow. This may be different from what's on other websites or public sources.

    Facts & features

    Interior

    Bedrooms & bathrooms
    • Bedrooms: 5
    • Bathrooms: 6
    • Full bathrooms: 5
    • 1/2 bathrooms: 1
    Heating
    • Forced air, Electric, Gas
    Appliances
    • Included: Dishwasher, Garbage disposal, Microwave, Range / Oven, Refrigerator
    • Laundry: Electric Dryer Hookup, Main Level, Upper Level
    Features
    • Ceiling Fan(s), Wet Bar, Kitchen Island, Central Vacuum, Sound System, Walk-In Closet(s), Built-in Features, Wired for Data, Walk-In Pantry
    • Flooring: Tile, Hardwood
    • Doors: g-Insulated Door(s)
    • Basement: None
    • Attic: Walk-In
    • Has fireplace: Yes
    • Fireplace features: Family Room, Porch
    Interior area
    • Total interior livable area: 5,438 sqft
    • Finished area below ground: 0

    Property

    Parking
    • Parking features: Garage - Attached
    Features
    • Exterior features: Stone, Stucco
    Lot
    • Size: 0.56 Acres
    Details
    • Parcel number: 06204275
    • Zoning: AJ0
    • Special conditions: Standard

    Construction

    Type & style
    • Home type: SingleFamily
    • Architectural style: Conventional
    Materials
    • Roof: Other
    Condition
    • Year built: 2017
    Details
    • Builder name: Brewer Custom Homes

    Utilities & green energy

    • Water: City Water

    Community & HOA

    Community
    • Security: Gated Community, Carbon Monoxide Detector(s)
    HOA
    • Has HOA: Yes
    • HOA fee: $116 monthly
    Location
    • Region: Waxhaw

    Financial & listing details

    • Price per square foot: $322/sqft
    • Tax assessed value: $1,605,200
    • Annual tax amount: $7,458

    Price history

    DateEventPrice
    1/6/2020Sold$1,135,000-3.4%$209/sqft
    Source: Canopy MLS as distributed by MLS GRID #3534706 Report a problem
    12/26/2019Listed for sale$1,175,000$216/sqft
    Source: RE/MAX Executive #3534706 Report a problem
    12/6/2019Pending sale$1,175,000$216/sqft
    Source: RE/MAX Executive #3534706 Report a problem
    11/26/2019Listed for sale$1,175,000$216/sqft
    Source: RE/MAX Executive #3534706 Report a problem
    8/10/2019Listing removed$1,175,000$216/sqft
    Source: RE/MAX Executive #3534706 Report a problem
    8/9/2019Pending sale$1,175,000$216/sqft
    Source: RE/MAX Executive #3534706 Report a problem
    8/1/2019Listed for sale$1,175,000+422.2%$216/sqft
    Source: RE/MAX Executive #3534706 Report a problem
    3/21/2017Sold$225,000-10%$41/sqft
    Source: Canopy MLS as distributed by MLS GRID #998496 Report a problem
    4/9/2015Listing removed$249,900$46/sqft
    Source: David Rogers Realty #998496 Report a problem
    4/18/2014Listed for sale$249,900+25.6%$46/sqft
    Source: David Rogers Realty #998496 Report a problem
    9/1/2013Listing removed$199,000$37/sqft
    Source: David Rogers Realty #835596 Report a problem
    8/23/2012Listed for sale$199,000$37/sqft
    Source: David Rogers Realty #835596 Report a problem
    9/2/2011Listing removed$199,000$37/sqft
    Source: David Rogers Realty #998496 Report a problem
    2/9/2011Listed for sale$199,000$37/sqft
    Source: David Rogers Realty #998496 Report a problem

    Public tax history

    YearProperty taxesTax assessment
    2025$7,458 +17.4%$1,605,200 +58.7%
    2024$6,351 +0.4%$1,011,600
    2023$6,328 $1,011,600
    2022$6,328 +0.2%$1,011,600
    2021$6,313 +1.8%$1,011,600 +25.7%
    2020$6,199 +0.5%$805,000
    2019$6,169 $805,000
    2018$6,169 $805,000 +505.3%
    2017$6,169 +482.8%$133,000
    2016$1,058 $133,000
    2015$1,058 -10.9%$133,000 -23.1%
    2014$1,189 $173,000
    2013-- $173,000
    2012-- $173,000
    2011-- $173,000
    2010-- $173,000
    2009$1,183 $173,000
    2008$1,183 +10.6%$173,000 +17.7%
    2007$1,070 +11.6%$147,000
    2006$958 $147,000
    Find assessor info on the county website

    Neighborhood: Marvin

    Nearby schools

    GreatSchools rating
    Schools provided by the listing agent
    • Elementary: Sandy Ridge
    • Middle: Marvin Ridge
    • High: Marvin Ridge

    Source: The MLS. This data may not be complete. We recommend contacting the local school district to confirm school assignments for this home.

    Get a cash offer in 3 minutes
    Find out how much your home could sell for in as little as 3 minutes with a no-obligation cash offer.
    Estimated market value
    $1,753,000
    Get a cash offer in 3 minutes
    Find out how much your home could sell for in as little as 3 minutes with a no-obligation cash offer.
    Estimated market value
    $1,753,000