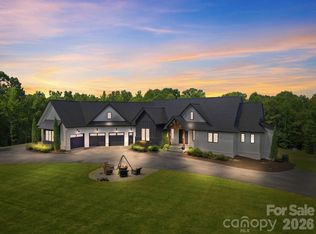
1405 Saratoga Woods is a stunning estate on 1.78 acres in a private gated community offering 8,630 sqft of luxurious living. Crafted w/ exceptional quality, it features an open floor plan, soaring wall-to-ceiling windows & high-end finishes. Main-level primary suite is a retreat w/ a sitting area, see-through fireplace, &
walkout terrace w/ panoramic views of the manicured grounds. The
gourmet kitchen includes a large center island, Thermadore appliances, &
seamless flow into the living & dining areas. Upstairs offers 3 ensuite
bedrooms, one w/ a private terrace overlooking the courtyard fountain.
The finished walkout basement includes a full second kitchen, cozy living
room w/ fireplace, gym, movie theater, office & an additional ensuite
bedroom—ideal for multigenerational living. W/ a spacious 4-car garage
and thoughtful design throughout, this home delivers unmatched lifestyle
and value. Simply cannot be built today at this price.
Active
$1,795,000
1405 Saratoga Woods Dr, Waxhaw, NC 28173
5beds
8,630sqft
Single Family Residence
Built in 2006
1.78 Acres Lot
$-- Zestimate®
$208/sqft
$42/mo HOA
What's special
Finished walkout basementSoaring wall-to-ceiling windowsSee-through fireplaceHigh-end finishesGourmet kitchenOpen floor planLarge center island
- 155 days
- 807
- 47
Zillow last checked:
Listing updated:
Listed by:
Nick Cabaniss nick@cri-group.com,
Carolina Realty & Investing Group LLC,
Ann Cabaniss,
Carolina Realty & Investing Group LLC
Source: Canopy MLS as distributed by MLS GRID,MLS#: 4361312
Facts & features
Interior
Bedrooms & bathrooms
- Bedrooms: 5
- Bathrooms: 8
- Full bathrooms: 6
- 1/2 bathrooms: 2
- Main level bedrooms: 1
Primary bedroom
- Features: Garden Tub, Tray Ceiling(s), Walk-In Closet(s)
- Level: Main
Primary bedroom
- Features: Walk-In Closet(s)
- Level: Basement
Bedroom s
- Features: En Suite Bathroom
- Level: Upper
Bedroom s
- Level: Basement
Bathroom half
- Level: Main
Bathroom full
- Level: Basement
Bathroom full
- Level: Upper
Other
- Level: Basement
Basement
- Level: 2nd Living Quarters
Bonus room
- Level: Basement
Dining area
- Level: Main
Exercise room
- Level: Basement
Other
- Features: Coffered Ceiling(s)
- Level: Main
Kitchen
- Features: Breakfast Bar, Kitchen Island
- Level: Main
Laundry
- Level: Main
Living room
- Level: Main
Loft
- Level: Upper
Media room
- Level: Basement
Other
- Level: Main
Office
- Level: Basement
Recreation room
- Level: Basement
Study
- Level: Upper
Heating
- Forced Air, Zoned
Cooling
- Central Air
Appliances
- Included: Convection Oven, Dishwasher, Disposal, Double Oven, Gas Cooktop, Gas Oven, Gas Water Heater, Microwave, Plumbed For Ice Maker, Refrigerator, Warming Drawer
- Laundry: Main Level
Features
- Built-in Features, Kitchen Island, Open Floorplan, Pantry, Walk-In Closet(s)
- Flooring: Carpet, Tile, Wood
- Basement: Finished,Interior Entry,Storage Space,Walk-Out Access,Walk-Up Access
- Attic: Walk-In
- Fireplace features: Family Room, Gas, Keeping Room, Living Room, Outside, Primary Bedroom, See Through
Interior area
- Total structure area: 5,411
- Total interior livable area: 8,630 sqft
- Finished area above ground: 5,411
- Finished area below ground: 3,219
Property
Parking
- Total spaces: 12
- Parking features: Circular Driveway, Driveway, Attached Garage, Garage Door Opener, Garage Faces Side, Garage on Main Level
- Attached garage spaces: 4
- Uncovered spaces: 8
Accessibility
- Accessibility features: Two or More Access Exits
Features
- Levels: Two
- Stories: 2
- Patio & porch: Balcony, Covered, Patio, Rear Porch, Terrace
- Exterior features: Gas Grill, In-Ground Irrigation
Lot
- Size: 1.78 Acres
- Features: Wooded
Living quarters
- Secondary features: Separate Kitchen Facilities
Details
- Parcel number: 06078004D
- Zoning: AF8
- Special conditions: Standard
Construction
Type & style
- Home type: SingleFamily
- Architectural style: Transitional
- Property subtype: Single Family Residence
Materials
- Brick Full
Condition
- New construction: No
- Year built: 2006
Utilities & green energy
- Sewer: Septic Installed, Other - See Remarks
- Water: Well
- Utilities for property: Cable Available, Electricity Connected, Propane
Community & HOA
Community
- Features: Gated
- Security: Radon Mitigation System, Security System, Smoke Detector(s)
- Subdivision: Saratoga Woods
HOA
- Has HOA: Yes
- HOA fee: $500 annually
- HOA name: Saratoga Wood HOA
Location
- Region: Waxhaw
Financial & listing details
- Price per square foot: $208/sqft
- Tax assessed value: $1,478,700
- Annual tax amount: $8,677
- Date on market: 4/1/2026
- Cumulative days on market: 155 days
- Electric utility on property: Yes
- Road surface type: Concrete, Paved
Estimated market value
Not available
Estimated sales range
Not available
Not available
Price history
| Date | Event | Price |
|---|---|---|
| 4/1/2026 | Listed for sale | $1,795,000$208/sqft |
Source:  Canopy MLS as distributed by MLS GRID #4361312 Report a problem Canopy MLS as distributed by MLS GRID #4361312 Report a problem | ||
| 1/1/2026 | Listing removed | $1,795,000$208/sqft |
Source: Canopy MLS as distributed by MLS GRID #4264513 Report a problem | ||
| 10/2/2025 | Price change | $1,795,000-16.5%$208/sqft |
Source: Canopy MLS as distributed by MLS GRID #4264513 Report a problem | ||
| 7/30/2025 | Price change | $2,150,000-8.5%$249/sqft |
Source: Canopy MLS as distributed by MLS GRID #4264513 Report a problem | ||
| 5/30/2025 | Listed for sale | $2,350,000+82.9%$272/sqft |
Source: Canopy MLS as distributed by MLS GRID #4264513 Report a problem | ||
| 6/23/2021 | Sold | $1,285,000-1.2%$149/sqft |
Source: Canopy MLS as distributed by MLS GRID #3719034 Report a problem | ||
| 5/20/2021 | Contingent | $1,300,000$151/sqft |
Source: Canopy MLS as distributed by MLS GRID #3719034 Report a problem | ||
| 5/3/2021 | Pending sale | $1,300,000$151/sqft |
Source: Canopy MLS as distributed by MLS GRID #3719034 Report a problem | ||
| 5/2/2021 | Contingent | $1,300,000$151/sqft |
Source: Canopy MLS as distributed by MLS GRID #3719034 Report a problem | ||
| 4/15/2021 | Listed for sale | $1,300,000+116.7%$151/sqft |
Source: Canopy MLS as distributed by MLS GRID #3719034 Report a problem | ||
| 1/23/2014 | Sold | $600,000-14.3%$70/sqft |
Source: Canopy MLS as distributed by MLS GRID #2166033 Report a problem | ||
| 11/28/2013 | Price change | $699,900-2.8%$81/sqft |
Source: Advantage Realty and Management #2166033 Report a problem | ||
| 10/24/2013 | Price change | $719,900-1.4%$83/sqft |
Source: Advantage Realty and Management #2166033 Report a problem | ||
| 9/24/2013 | Price change | $729,900-2%$85/sqft |
Source: Advantage Realty and Management #2166033 Report a problem | ||
| 9/13/2013 | Pending sale | $745,000$86/sqft |
Source: Advantage Realty and Management #2166033 Report a problem | ||
| 7/11/2013 | Listed for sale | $745,000+18.4%$86/sqft |
Source: Advantage Realty and Management #2166033 Report a problem | ||
| 3/28/2013 | Sold | $629,000+686.3%$73/sqft |
Source: Public Record Report a problem | ||
| 1/15/2004 | Sold | $80,000$9/sqft |
Source: Public Record Report a problem | ||
Public tax history
| Year | Property taxes | Tax assessment |
|---|---|---|
| 2025 | $8,677 -8.4% | $1,807,000 +22.2% |
| 2024 | $9,468 +1.7% | $1,478,700 |
| 2023 | $9,314 +1.4% | $1,478,700 +1.4% |
| 2022 | $9,186 +0.3% | $1,458,300 |
| 2021 | $9,163 +8.6% | $1,458,300 +35.4% |
| 2020 | $8,440 -0.2% | $1,077,200 |
| 2019 | $8,460 | $1,077,200 0% |
| 2018 | $8,460 | $1,077,240 +0% |
| 2017 | $8,460 -2.1% | $1,077,200 0% |
| 2016 | $8,641 | $1,077,240 |
| 2015 | $8,641 +25.2% | $1,077,240 +9.6% |
| 2014 | $6,902 | $982,970 |
| 2013 | -- | $982,970 |
| 2012 | -- | $982,970 |
| 2011 | -- | $982,970 |
| 2010 | -- | $982,970 |
| 2009 | $6,781 | $982,970 |
| 2008 | $6,781 +65.8% | $982,970 +83.2% |
| 2007 | $4,090 +875.1% | $536,490 +767.1% |
| 2006 | $419 | $61,870 |
| 2005 | -- | $61,870 |
| 2004 | -- | $61,870 +167.8% |
| 2003 | -- | $23,100 |
Find assessor info on the county website
Monthly payment
Est. payment
Payment breakdown
Explore the cost of this home by adjusting the details. Changes won't be saved.Climate risks
Neighborhood: 28173
Similar homes
- $1,724,9995 bd6 ba7.1k sqft7209 Yellowhorn Trl, Waxhaw, NC 28173For Sale

 MLS ID #4393930, Meesh Telus, Velocity Properties LLC. Canopy MLS as distributed by MLS GRID
 - $1,549,0004 bd5 ba5k sqft2006 Sandy Pond Ln, Waxhaw, NC 28173For Sale
 MLS ID #4416862, Michelle Zawacki, Berkshire Hathaway HomeServices Carolinas Realty. Canopy MLS as distributed by MLS GRID
 - $1,599,0006 bd6 ba7.1k sqft2215 Whiskery Dr, Waxhaw, NC 28173For Sale
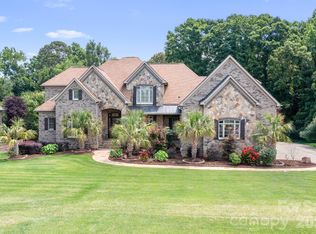 MLS ID #4419528, Justin Sciranko, Keller Williams Lake Norman. Canopy MLS as distributed by MLS GRID
 - $1,695,0005 bd6 ba5k sqft6207 Victory Pass Ln, Waxhaw, NC 28173For Sale
 MLS ID #4398111, Lisa Whetstone, Dickens Mitchener & Associates Inc. Canopy MLS as distributed by MLS GRID
 - $1,925,0004 bd8 ba8.2k sqft6112 Rehobeth Rd, Waxhaw, NC 28173For SaleMLS ID #4373674, Dave DeSilva, Keller Williams Ballantyne Area. Canopy MLS as distributed by MLS GRID
- $1,400,0004 bd5 ba7.5k sqft720 Ennis Rd, Waxhaw, NC 28173For SaleMLS ID #4376487, Laurie Zdyb, Coldwell Banker Realty. Canopy MLS as distributed by MLS GRID
- $1,500,0004 bd5 ba5.5k sqft602 Beauhaven Ln, Waxhaw, NC 28173For SaleMLS ID #4373162, Terri Patton, Keller Williams Ballantyne Area. Canopy MLS as distributed by MLS GRID
- $1,499,0005 bd5 ba7.4k sqft2016 Autumn Blossom Ln, Waxhaw, NC 28173For SaleMLS ID #4387108, Brian Belcher, RE/MAX Executive. Canopy MLS as distributed by MLS GRID
- $1,495,0005 bd5 ba5.3k sqft1025 Sherringham Way, Waxhaw, NC 28173For SaleMLS ID #4411691, Robin Woods, Helen Adams Realty. Canopy MLS as distributed by MLS GRID
- $2,149,0006 bd8 ba9.6k sqft1900 Funny Cide Dr, Waxhaw, NC 28173For SaleMLS ID #4360156, Michelle Han, Keller Williams Ballantyne Area. Canopy MLS as distributed by MLS GRID
- $1,410,0005 bd5 ba5k sqft8703 Deakin Ct, Waxhaw, NC 28173For SaleMLS ID #4385726, Kim Knapik, Southern Nest Realty Inc. Canopy MLS as distributed by MLS GRID
- $1,295,0004 bd4 ba4.7k sqft1617 Maize Ct, Waxhaw, NC 28173For SaleMLS ID #4413416, Christine Tweddle, Keller Williams Ballantyne Area. Canopy MLS as distributed by MLS GRID
- $1,297,5006 bd7 ba5.4k sqft507 Five Leaf Ln, Waxhaw, NC 28173For SaleMLS ID #4393433, Wendi Hensel, Howard Hanna Allen Tate Charlotte South. Canopy MLS as distributed by MLS GRID
- $1,830,0005 bd5 ba4.4k sqft3030 Ashford Glen Dr, Matthews, NC 28104For SaleMLS ID #4399713, Tanya Panchenko, Fathom Realty NC LLC. Canopy MLS as distributed by MLS GRID
- $1,295,0005 bd5 ba5k sqft3519 McPherson St, Waxhaw, NC 28173For SaleMLS ID #4382069, Mark Munson, COMPASS. Canopy MLS as distributed by MLS GRID
- $1,399,0006 bd6 ba4.8k sqft107 Barlow St, Waxhaw, NC 28173For SaleMLS ID #4412765, Elizabeth Davis, Keller Williams Unified. Canopy MLS as distributed by MLS GRID
- $1,550,0006 bd5 ba5.3k sqft3003 Ocaso Ct, Matthews, NC 28104For SaleMLS ID #4401210, PJ Kennedy, Keller Williams Ballantyne Area. Canopy MLS as distributed by MLS GRID
- $2,150,0005 bd6 ba5.7k sqft1016 Ladera Dr, Waxhaw, NC 28173For SaleMLS ID #4398888, Joshua Alvarez, Coldwell Banker Realty. Canopy MLS as distributed by MLS GRID
- $1,240,0006 bd5 ba5k sqft726 Lingfield Ln, Waxhaw, NC 28173For SaleMLS ID #4391318, Ogor Ogene, Howard Hanna Allen Tate Charlotte South. Canopy MLS as distributed by MLS GRID
- $1,449,0005 bd5 ba4.8k sqft1009 Honors Ct, Waxhaw, NC 28173For SaleMLS ID #4409471, Monte Grandon, ERA Live Moore. Canopy MLS as distributed by MLS GRID
