Introducing this exquisite custom-built luxury estate in highly sought-after Providence Downs South, where architectural elegance meets exceptional functionality. This all-brick masterwork offers an unparalleled level of privacy and sophistication. Step through the impressive arched double doors into a spectacular two-story foyer featuring classic travertine tile flooring, intricate wainscoting, and a gracefully curved wrought-iron staircase. Arched passageways lead to the spacious formal dining room, perfect for hosting grand gatherings. French doors open to a prestigious executive office complete with a rich wood coffered ceiling and gorgeous built-in bookshelves. The dramatic, vaulted great room boasts a massive wall of floor-to-ceiling windows and doors, anchored by a beautiful stone fireplace and custom built-ins. Culinary enthusiasts will admire the gourmet kitchen, which features cream-colored stacked cabinetry, a monumental dark wood contrasting center island, gleaming granite countertops, a Viking professional gas range, double ovens, and high-end panel-ready refrigeration. Extend your entertaining outdoors from the main level onto an oversized balcony, offering a serene vantage point overlooking the lush, private backyard. Designed for ultimate privacy and comfort, this home features 5 generous bedrooms plus a 6th bed/bonus room, with EVERY bedroom including its own pristine, dedicated full en-suite bath. An additional 2 elegant half-baths serve guests. Ascend to the versatile third floor, an expansive space perfectly suited for a vibrant game room, home gym, or secluded private retreat. The mudroom/utility room is equally impressive, with high-end cabinetry, granite counters, and a utility sink. The sprawling, finished walk-out basement is a destination in itself. Entertain in style with a dedicated movie theater featuring stadium seating, accompanied by a full professional bar. This level is also perfectly equipped as a private in-law or guest apartment, complete with its own second full kitchen, a spacious living area, and a private bedroom with a full en-suite bath. Step seamlessly from the basement out to a phenomenal paved back patio. This magnificent outdoor living area is built for year-round enjoyment, featuring both a built-in firepit and a stunning outdoor fireplace. Perfectly situated in the quiet elegance of Marvin, NC, this estate is a rare find, combining superior craftsmanship, abundant square footage, and a floor plan optimized for modern, high-end living.
Active
Price cut: $100K (7/21)
$2,190,000
1900 Funny Cide Dr, Waxhaw, NC 28173
6beds
9,612sqft
:
Get pre-qualified$12,522/mo
Single Family Residence
Built in 2006
0.8 Acres Lot
$2,120,600 Zestimate®
$228/sqft
$254/mo HOA
What's special
Phenomenal paved back patioGourmet kitchenAll-brick masterworkPrestigious executive officeRich wood coffered ceilingHigh-end panel-ready refrigerationIntricate wainscoting
- 122 days |
- 773 |
- 28 |
Zillow last checked:
Listing updated:
Listed by:
Michelle Han michellehan.nc@kw.com,
Keller Williams Ballantyne Area
Source: Canopy MLS as distributed by MLS GRID,MLS#: 4360156
Facts & features
Interior
Bedrooms & bathrooms
- Bedrooms: 6
- Bathrooms: 8
- Full bathrooms: 6
- 1/2 bathrooms: 2
- Main level bedrooms: 1
Primary bedroom
- Level: Main
Bedroom s
- Level: Upper
Bedroom s
- Level: Upper
Bedroom s
- Level: Upper
Bedroom s
- Level: Basement
Bathroom full
- Level: Main
Bathroom half
- Level: Main
Bathroom full
- Level: Upper
Bathroom full
- Level: Upper
Bathroom full
- Level: Upper
Bathroom full
- Level: Upper
Bathroom full
- Level: Basement
Bathroom half
- Level: Basement
Other
- Level: Upper
Bonus room
- Level: Third
Breakfast
- Level: Main
Dining room
- Level: Main
Exercise room
- Level: Basement
Kitchen
- Level: Main
Kitchen
- Level: Basement
Laundry
- Level: Main
Laundry
- Level: Upper
Living room
- Level: Main
Media room
- Level: Basement
Office
- Level: Main
Recreation room
- Level: Basement
Recreation room
- Level: Basement
Heating
- Natural Gas
Cooling
- Central Air
Appliances
- Included: Dishwasher, Disposal, Gas Oven, Microwave
- Laundry: Laundry Room, Main Level, Multiple Locations
Features
- Drop Zone, Soaking Tub, Kitchen Island, Pantry, Storage, Walk-In Closet(s), Wet Bar
- Flooring: Carpet, Tile, Wood
- Basement: Finished,Storage Space,Walk-Out Access
- Attic: Walk-In
- Fireplace features: Gas, Living Room, Primary Bedroom, Recreation Room
Interior area
- Total structure area: 5,751
- Total interior livable area: 9,612 sqft
- Finished area above ground: 6,170
- Finished area below ground: 3,442
Video & virtual tour
Property
Parking
- Total spaces: 3
- Parking features: Circular Driveway, Driveway, Attached Garage, Garage Faces Side, Garage on Main Level
- Attached garage spaces: 3
- Has uncovered spaces: Yes
Features
- Levels: Three Or More
- Stories: 3
- Patio & porch: Balcony, Covered
- Exterior features: Fire Pit, In-Ground Irrigation
- Pool features: Community
Lot
- Size: 0.8 Acres
- Features: Level
Details
- Parcel number: 06228223
- Zoning: AJ0
- Special conditions: Standard
Construction
Type & style
- Home type: SingleFamily
- Architectural style: Traditional
- Property subtype: Single Family Residence
Materials
- Brick Full
- Foundation: Crawl Space
Condition
- New construction: No
- Year built: 2006
Utilities & green energy
- Sewer: County Sewer
- Water: County Water
Community & HOA
Community
- Features: Clubhouse, Fitness Center, Game Court, Gated, Picnic Area, Playground, Sidewalks, Street Lights, Tennis Court(s)
- Subdivision: Providence Downs South
HOA
- Has HOA: Yes
- HOA fee: $762 quarterly
- HOA name: First Service Residential
- HOA phone: 855-546-9462
Location
- Region: Waxhaw
Financial & listing details
- Price per square foot: $228/sqft
- Tax assessed value: $2,625,200
- Annual tax amount: $12,197
- Date on market: 3/27/2026
- Cumulative days on market: 122 days
- Listing terms: Cash,Conventional,FHA,VA Loan
- Road surface type: Concrete, Paved
Estimated market value
$2,120,600
$2.01M - $2.23M
$5,384/mo
Price history
| Date | Event | Price |
|---|---|---|
| 7/21/2026 | Price change | $2,190,000-4.4%$228/sqft |
Source:  Canopy MLS as distributed by MLS GRID #4360156 Report a problem Canopy MLS as distributed by MLS GRID #4360156 Report a problem | ||
| 6/11/2026 | Price change | $2,290,000-4.2%$238/sqft |
Source: Canopy MLS as distributed by MLS GRID #4360156 Report a problem | ||
| 4/17/2026 | Price change | $2,390,000-4%$249/sqft |
Source: Canopy MLS as distributed by MLS GRID #4360156 Report a problem | ||
| 3/27/2026 | Listed for sale | $2,490,000+1322.9%$259/sqft |
Source: Canopy MLS as distributed by MLS GRID #4360156 Report a problem | ||
| 6/7/2004 | Sold | $175,000$18/sqft |
Source: Agent Provided Report a problem | ||
Public tax history
| Year | Property taxes | Tax assessment |
|---|---|---|
| 2025 | $12,197 +32.9% | $2,625,200 +79.6% |
| 2024 | $9,178 +0.4% | $1,461,900 |
| 2023 | $9,144 | $1,461,900 |
| 2022 | $9,144 +0.2% | $1,461,900 |
| 2021 | $9,124 +5.8% | $1,461,900 +30.5% |
| 2020 | $8,626 +0.5% | $1,120,100 |
| 2019 | $8,583 | $1,120,100 |
| 2018 | $8,583 | $1,120,100 |
| 2017 | $8,583 -3.7% | $1,120,100 |
| 2016 | $8,914 | $1,120,100 |
| 2015 | $8,914 +7.7% | $1,120,100 -7% |
| 2014 | $8,275 | $1,204,510 |
| 2013 | -- | $1,204,510 |
| 2012 | -- | $1,204,510 |
| 2011 | -- | $1,204,510 |
| 2010 | -- | $1,204,510 |
| 2009 | $8,240 | $1,204,510 |
| 2008 | $8,240 +11.3% | $1,204,510 +18.4% |
| 2007 | $7,406 +633% | $1,017,620 +556.5% |
| 2006 | $1,010 | $155,000 |
| 2005 | -- | $155,000 |
Find assessor info on the county website
Monthly payment
Est. payment
Payment breakdown
Explore the cost of this home by adjusting the details. Changes won't be saved.Climate risks
Neighborhood: Marvin
Nearby schools
GreatSchools rating
- 8/10Marvin Elementary SchoolGrades: PK-5Distance: 1.3 mi
- 10/10Marvin Ridge Middle SchoolGrades: 6-8Distance: 1.2 mi
- 9/10Marvin Ridge High SchoolGrades: 9-12Distance: 1 mi
Schools provided by the listing agent
- Elementary: Marvin
- Middle: Marvin Ridge
- High: Marvin Ridge
Source: Canopy MLS as distributed by MLS GRID. This data may not be complete. We recommend contacting the local school district to confirm school assignments for this home.
- $2,831,2006 bd8 ba10k sqft1906 Funny Cide Dr, Waxhaw, NC 28173Off Market

- $2,358,300-- bd-- ba-- sqftStrike The Gold Ln, Waxhaw, NC 28173Off Market
- $2,425,000-- bd-- ba-- sqftStrike The Gold Ln, Waxhaw, NC 28173Off Market
- $2,782,000-- bd-- ba-- sqftStrike The Gold Ln, Waxhaw, NC 28173Off Market
- $2,963,3005 bd6 ba7.5k sqft10000 Strike The Gold Ln, Waxhaw, NC 28173Off Market
- $2,659,6006 bd8 ba10k sqft1910 Funny Cide Dr, Waxhaw, NC 28173Off Market
- $2,455,2006 bd5 ba9.8k sqft9911 Strike The Gold Ln, Waxhaw, NC 28173Off Market
- $2,050,0008 bd8 ba7.4k sqft9915 Strike The Gold Ln, Waxhaw, NC 28173Off Market
A local agent can set up tours, give advice and negotiate with sellers.
Similar homes
- $1,800,0005 bd6 ba6.1k sqft9805 Strike The Gold Ln, Waxhaw, NC 28173For Sale

 MLS ID #4407755, Monique Brown, Michael Londyn Realty. Canopy MLS as distributed by MLS GRID
 - $1,950,0005 bd5 ba7.8k sqft1629 Look Out Cir, Waxhaw, NC 28173For Sale
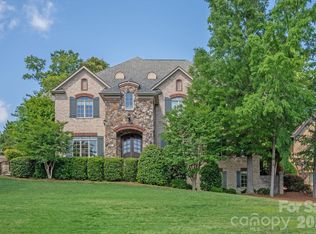 MLS ID #4359156, Denise Gordon, COMPASS. Canopy MLS as distributed by MLS GRID
 - $2,250,0005 bd6 ba5.7k sqft1016 Ladera Dr, Waxhaw, NC 28173For Sale
 MLS ID #4398888, Joshua Alvarez, Coldwell Banker Realty. Canopy MLS as distributed by MLS GRID
 - $2,395,0005 bd5 ba6.7k sqft6052 Oxfordshire Rd, Waxhaw, NC 28173For Sale
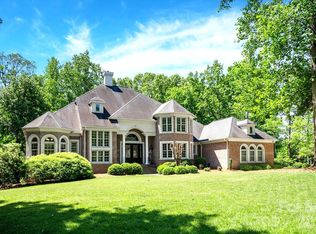 MLS ID #4402648, Stephanie Smith, Select Premium Properties Inc. Canopy MLS as distributed by MLS GRID
 - $1,745,0006 bd6 ba7.1k sqft2215 Whiskery Dr, Waxhaw, NC 28173For SaleMLS ID #4380861, Justin Sciranko, Keller Williams Lake Norman. Canopy MLS as distributed by MLS GRID
- $1,625,0005 bd6 ba7.5k sqft6009 Autumn Blossom Ln, Waxhaw, NC 28173For SaleMLS ID #4390615, Kamal Dawra, K.M.D. Realty Inc.. Canopy MLS as distributed by MLS GRID
- $1,699,0005 bd6 ba7.5k sqftMarvin Creek, Waxhaw, NC 28173For SaleMLS ID #4383320, Jeena Chandihok, Carolina Living Associates LLC. Canopy MLS as distributed by MLS GRID
- $1,995,0004 bd5 ba5.4k sqft8304 Marcliffe Ct, Waxhaw, NC 28173For SaleMLS ID #4378365, Deb White, COMPASS. Canopy MLS as distributed by MLS GRID
- $1,490,0005 bd6 ba4.8k sqft1208 Venetian Way Dr, Waxhaw, NC 28173For SaleMLS ID #4385660, Peggy Leo-Gallo, Helen Adams Realty. Canopy MLS as distributed by MLS GRID
- $1,795,0005 bd8 ba8.6k sqft1405 Saratoga Woods Dr, Waxhaw, NC 28173For SaleMLS ID #4361312, Nick Cabaniss, Carolina Realty & Investing Group LLC. Canopy MLS as distributed by MLS GRID
- $1,550,0005 bd5 ba7.4k sqft2016 Autumn Blossom Ln, Waxhaw, NC 28173For SaleMLS ID #4387108, Brian Belcher, RE/MAX Executive. Canopy MLS as distributed by MLS GRID
- $2,289,5005 bd7 ba5.2k sqft128 Ellison Way, Waxhaw, NC 28173For SaleMLS ID #4394584, Maggie Crosby-LeBlanc, Keller Williams Select. Canopy MLS as distributed by MLS GRID
- $2,250,0004 bd8 ba8.2k sqft6112 Rehobeth Rd, Waxhaw, NC 28173For SaleMLS ID #4373674, Dave DeSilva, Keller Williams Ballantyne Area. Canopy MLS as distributed by MLS GRID
- $1,739,9995 bd6 ba7.1k sqft7209 Yellowhorn Trl, Waxhaw, NC 28173For SaleMLS ID #4393930, Meesh Telus, Velocity Properties LLC. Canopy MLS as distributed by MLS GRID
- $2,190,0007 bd8 ba7k sqft731 Mendenhall Ct, Fort Mill, SC 29715For SaleMLS ID #4391016, Jackie Lewis, COMPASS. Canopy MLS as distributed by MLS GRID
- $1,449,0005 bd6 ba5.2k sqft1015 Golden Bell Dr, Marvin, NC 28173For SaleMLS ID #4361924, Melissa Darrisaw, Realty One Group Revolution. Canopy MLS as distributed by MLS GRID
- $1,750,0006 bd7 ba5.1k sqft1011 Detweiler Rd, Marvin, NC 28173New ConstructionMLS ID #4406020, Mark McClaskey, EXP Realty LLC Ballantyne. Canopy MLS as distributed by MLS GRID
- $1,375,0005 bd5 ba4.9k sqft1701 Therrell Farms Rd, Waxhaw, NC 28173For SaleMLS ID #4386930, Helen Honeycutt, RE/MAX Executive. Canopy MLS as distributed by MLS GRID
- $1,699,9004 bd5 ba7.5k sqft720 Ennis Rd, Waxhaw, NC 28173For SaleMLS ID #4376487, Laurie Zdyb, Coldwell Banker Realty. Canopy MLS as distributed by MLS GRID
- $1,399,0005 bd5 ba5.3k sqft1009 Medinah Ct, Waxhaw, NC 28173For SaleMLS ID #4385705, Tara Higgins, Keller Williams South Park. Canopy MLS as distributed by MLS GRID
