This exquisite 5-bedroom, 3.2-bathroom home, in the sought after gated community of Providence Downs South, with generous amenities & located in a top-rated school district. Inside, architectural details create a sophisticated atmosphere starting with entrance foyer with it's curved staircase, iron balusters, detailed crown moldings and picture molding and hardwood floors throughout the first floor. Flanking the entrance foyer is a stately office with coffered ceiling and built in shelves and cabinets. On the right is the dining room with wainscoting and a triple arched window. The family room has a gas fireplace and is open to the kitchen and dining area and has a wall of glass doors that open on to the terrace and the backyard. The kitchen has UltraCraft wood cabinets which have recently been updated with a neutral color, 2 sinks, 4 burner gas cooktop with wood decorative hood vent. The primary suite has a double trey ceiling with recessed lighting, heavy moldings, bumped out sitting area and access to the covered terrace. The spa-style bathroom has dual walk in closets, dual vanities, jetted tub, stand alone shower and riate water closet. Enjoy relaxing in the all season sunroom off of the dining area and access the terrace and park like fenced backyard that with a large paver patio and built in Fire Magic Gas Grill. Off the hallway across from the kitchen is large laundry room with cabinets and a sink. This could make a great scullery. Also, don't miss the storage room close to the garage that has endless possibilities - home office, wine cellar. As you make the way up the back staircase, don't miss the drop zone and the built-in desk. Upstairs there are three spacious bedrooms—one with its own en-suite bath, & two sharing a Jack and Jill bathroom. The front upstairs bedroom has a large walk-in closet and access to attic storage. There is also a bonus room with built-in shelves and a bonus/bedroom with it's own half bath and access more attic storage. A spacious 3-car garage with a storage closet completes this exceptional home. Some highlights - new carpet throughout upstairs and paint in various rooms, HVACs (2019 & 2023), dishwasher (2021), Tankless Water Heater, leaf guard, Rhino Guard and MYQ garage door opener. This is luxury living redefined in one of the area’s most coveted gated communities. Residents enjoy resort-style amenities including clubhouse, pool, tennis courts, and fitness facilities.
Under contract-show
$1,490,000
1208 Venetian Way Dr, Waxhaw, NC 28173
5beds
4,835sqft
Single Family Residence
Built in 2004
0.74 Acres Lot
$1,449,800 Zestimate®
$308/sqft
$261/mo HOA
What's special
Rhino guardDetailed crown moldingsLarge paver patioPicture moldingIron balustersTriple arched windowAccess to attic storage
- 82 days |
- 1,033 |
- 30 |
Zillow last checked:
Listing updated:
Listed by:
Peggy Leo-Gallo pleogallo@helenadamsrealty.com,
Helen Adams Realty
Source: Canopy MLS as distributed by MLS GRID,MLS#: 4385660
Facts & features
Interior
Bedrooms & bathrooms
- Bedrooms: 5
- Bathrooms: 6
- Full bathrooms: 3
- 1/2 bathrooms: 3
- Main level bedrooms: 1
Primary bedroom
- Level: Main
Bedroom s
- Features: Ceiling Fan(s)
- Level: Upper
Bedroom s
- Features: Ceiling Fan(s)
- Level: Upper
Bedroom s
- Features: Ceiling Fan(s)
- Level: Upper
Bathroom full
- Level: Main
Bathroom half
- Level: Main
Bathroom full
- Level: Upper
Bathroom full
- Level: Upper
Bathroom half
- Level: Upper
Bathroom half
- Level: Upper
Other
- Features: Ceiling Fan(s)
- Level: Upper
Bonus room
- Features: Built-in Features, Ceiling Fan(s)
- Level: Upper
Dining area
- Level: Main
Dining room
- Level: Main
Family room
- Features: Built-in Features, Ceiling Fan(s)
- Level: Main
Flex space
- Level: Main
Kitchen
- Features: Kitchen Island, Walk-In Pantry
- Level: Main
Laundry
- Level: Main
Office
- Features: Built-in Features, Ceiling Fan(s)
- Level: Main
Sunroom
- Level: Main
Heating
- Forced Air
Cooling
- Ceiling Fan(s), Central Air
Appliances
- Included: Dishwasher, Disposal, Dryer, Electric Oven, Exhaust Fan, Exhaust Hood, Gas Cooktop, Ice Maker, Microwave, Refrigerator with Ice Maker, Self Cleaning Oven, Tankless Water Heater, Wall Oven, Washer/Dryer
- Laundry: Electric Dryer Hookup, Laundry Room, Main Level, Sink
Features
- Built-in Features, Drop Zone, Kitchen Island, Open Floorplan, Pantry, Storage, Walk-In Closet(s), Walk-In Pantry, Whirlpool
- Flooring: Carpet, Tile, Wood
- Has basement: No
- Attic: Walk-In
- Fireplace features: Family Room, Gas
Interior area
- Total structure area: 4,835
- Total interior livable area: 4,835 sqft
- Finished area above ground: 4,835
- Finished area below ground: 0
Video & virtual tour
Property
Parking
- Total spaces: 3
- Parking features: Driveway, Attached Garage, Garage Faces Side, Garage on Main Level
- Attached garage spaces: 3
- Has uncovered spaces: Yes
Features
- Levels: Two
- Stories: 2
- Patio & porch: Covered, Front Porch, Patio, Rear Porch, Terrace
- Exterior features: Gas Grill, In-Ground Irrigation
- Pool features: Community
- Fencing: Back Yard,Fenced,Full
Lot
- Size: 0.74 Acres
- Features: Level
Details
- Parcel number: 06228074
- Zoning: AJ0
- Special conditions: Estate
- Other equipment: Surround Sound, Other - See Remarks
Construction
Type & style
- Home type: SingleFamily
- Architectural style: European
- Property subtype: Single Family Residence
Materials
- Brick Full, Stucco
- Foundation: Crawl Space
Condition
- New construction: No
- Year built: 2004
Utilities & green energy
- Sewer: Public Sewer
- Water: City
- Utilities for property: Electricity Connected
Community & HOA
Community
- Features: Clubhouse, Fitness Center, Game Court, Gated, Picnic Area, Playground, Sidewalks, Sport Court, Tennis Court(s)
- Security: Carbon Monoxide Detector(s), Security System, Smoke Detector(s)
- Subdivision: Providence Downs South
HOA
- Has HOA: Yes
- HOA fee: $784 quarterly
- HOA name: First Residential
- HOA phone: 704-527-2314
Location
- Region: Waxhaw
Financial & listing details
- Price per square foot: $308/sqft
- Tax assessed value: $1,820,100
- Annual tax amount: $8,456
- Date on market: 5/31/2026
- Cumulative days on market: 70 days
- Listing terms: Cash,Conventional,FHA,VA Loan
- Electric utility on property: Yes
- Road surface type: Concrete, Paved
Estimated market value
$1,449,800
$1.38M - $1.52M
$5,226/mo
Price history
| Date | Event | Price |
|---|---|---|
| 8/14/2026 | Listed for sale | $1,490,000$308/sqft |
Source:  Canopy MLS as distributed by MLS GRID #4385660 Report a problem Canopy MLS as distributed by MLS GRID #4385660 Report a problem | ||
| 8/3/2026 | Listing removed | $1,490,000$308/sqft |
Source: Canopy MLS as distributed by MLS GRID #4385660 Report a problem | ||
| 7/14/2026 | Price change | $1,490,000-0.7%$308/sqft |
Source: Canopy MLS as distributed by MLS GRID #4385660 Report a problem | ||
| 6/17/2026 | Price change | $1,500,000-6.3%$310/sqft |
Source: Canopy MLS as distributed by MLS GRID #4385660 Report a problem | ||
| 5/31/2026 | Listed for sale | $1,600,000+100%$331/sqft |
Source: Canopy MLS as distributed by MLS GRID #4385660 Report a problem | ||
| 7/20/2005 | Sold | $800,000+463.4%$165/sqft |
Source: Public Record Report a problem | ||
| 9/28/2004 | Sold | $142,000$29/sqft |
Source: Public Record Report a problem | ||
Public tax history
| Year | Property taxes | Tax assessment |
|---|---|---|
| 2025 | $8,456 +44.6% | $1,820,100 +95.4% |
| 2024 | $5,849 +0.4% | $931,600 |
| 2023 | $5,827 | $931,600 |
| 2022 | $5,827 +0.2% | $931,600 |
| 2021 | $5,814 -4.1% | $931,600 +18.3% |
| 2020 | $6,065 +0.5% | $787,500 |
| 2019 | $6,035 | $787,500 |
| 2018 | $6,035 -5.4% | $787,500 |
| 2017 | $6,381 +1.8% | $787,500 |
| 2016 | $6,267 | $787,500 |
| 2015 | $6,267 +6% | $787,500 -8.5% |
| 2014 | $5,913 | $860,710 |
| 2013 | -- | $860,710 |
| 2012 | -- | $860,710 |
| 2011 | -- | $860,710 |
| 2010 | -- | $860,710 |
| 2009 | $5,888 | $860,710 |
| 2008 | $5,888 +14.1% | $860,710 +21.4% |
| 2007 | $5,161 +11.6% | $709,090 |
| 2006 | $4,623 | $709,090 +1% |
| 2005 | -- | $702,200 +2165.2% |
| 2004 | -- | $31,000 |
Find assessor info on the county website
Monthly payment
Est. payment
Payment breakdown
Explore the cost of this home by adjusting the details. Changes won't be saved.Climate risks
Neighborhood: Marvin
Nearby schools
GreatSchools rating
- 8/10Marvin Elementary SchoolGrades: PK-5Distance: 0.8 mi
- 10/10Marvin Ridge Middle SchoolGrades: 6-8Distance: 1.6 mi
- 9/10Marvin Ridge High SchoolGrades: 9-12Distance: 1.5 mi
Schools provided by the listing agent
- Elementary: Marvin
- Middle: Marvin Ridge
- High: Marvin Ridge
Source: Canopy MLS as distributed by MLS GRID. This data may not be complete. We recommend contacting the local school district to confirm school assignments for this home.
- $1,907,8005 bd5 ba6.6k sqft1210 Venetian Way Dr, Waxhaw, NC 28173Off Market
- $1,933,200-- bd-- ba-- sqft1204 Venetian Way Dr, Waxhaw, NC 28173Off Market
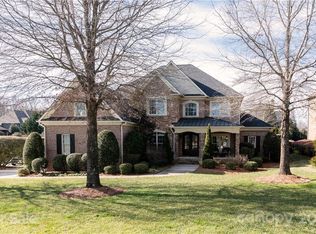
- $1,711,4006 bd5 ba5.2k sqft1212 Venetian Way Dr, Waxhaw, NC 28173Off Market
- $1,937,9005 bd4 ba4.7k sqft9804 Proud Clarion Ct, Waxhaw, NC 28173Off Market
- $1,780,0005 bd6 ba5.3k sqft1209 Venetian Way Dr, Waxhaw, NC 28173Off Market
- $2,003,9005 bd8 ba7.2k sqft1207 Venetian Way Dr, Waxhaw, NC 28173Off Market
- $1,735,100-- bd-- ba-- sqft1205 Venetian Way Dr, Marvin, NC 28173Off Market
- $1,651,0005 bd4 ba4.7k sqft1211 Venetian Way Dr, Waxhaw, NC 28173Off Market
A local agent can set up tours, give advice and negotiate with sellers.
Similar homes
- $1,399,0006 bd6 ba4.8k sqft107 Barlow St, Waxhaw, NC 28173For Sale

 MLS ID #4412765, Elizabeth Davis, Keller Williams Unified. Canopy MLS as distributed by MLS GRID
 - $1,550,0005 bd4 ba4.3k sqft1632 Look Out Cir, Waxhaw, NC 28173For Sale
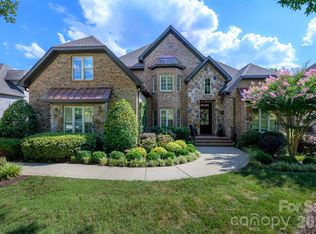 MLS ID #4401295, Jeff Ciulla, RE/MAX Executive. Canopy MLS as distributed by MLS GRID
 - $1,499,9995 bd6 ba6.7k sqft725 Wild Berry Ct, Waxhaw, NC 28173For Sale
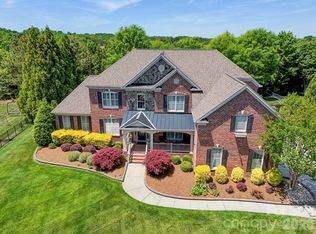 MLS ID #4367605, Nichole Hyland, Nestlewood Realty, LLC. Canopy MLS as distributed by MLS GRID
 - $1,900,0006 bd6 ba5.4k sqft1309 Venetian Way Dr, Waxhaw, NC 28173For Sale
 MLS ID #4390671, Denise Gordon, COMPASS. Canopy MLS as distributed by MLS GRID
 - $1,299,0005 bd5 ba5.3k sqft1009 Medinah Ct, Waxhaw, NC 28173For SaleMLS ID #4385705, Tara Higgins, Keller Williams South Park. Canopy MLS as distributed by MLS GRID
- $1,498,0006 bd5 ba4.6k sqft209 Glenmoor Dr, Waxhaw, NC 28173For SaleMLS ID #4371212, Mary McCloskey, Howard Hanna Allen Tate Charlotte South. Canopy MLS as distributed by MLS GRID
- $1,500,0004 bd5 ba5.5k sqft602 Beauhaven Ln, Waxhaw, NC 28173For SaleMLS ID #4373162, Terri Patton, Keller Williams Ballantyne Area. Canopy MLS as distributed by MLS GRID
- $1,699,0006 bd6 ba7.1k sqft2215 Whiskery Dr, Waxhaw, NC 28173For SaleMLS ID #4380861, Justin Sciranko, Keller Williams Lake Norman. Canopy MLS as distributed by MLS GRID
- $1,275,0004 bd5 ba4.6k sqft1016 Firethorne Club Dr, Waxhaw, NC 28173For SaleMLS ID #4393647, Michelle Kasak, Keller Williams Ballantyne Area. Canopy MLS as distributed by MLS GRID
- $1,325,0006 bd7 ba5.4k sqft507 Five Leaf Ln, Waxhaw, NC 28173For SaleMLS ID #4393433, Wendi Hensel, Howard Hanna Allen Tate Charlotte South. Canopy MLS as distributed by MLS GRID
- $2,150,0005 bd6 ba5.7k sqft1016 Ladera Dr, Waxhaw, NC 28173For SaleMLS ID #4398888, Joshua Alvarez, Coldwell Banker Realty. Canopy MLS as distributed by MLS GRID
- $825,0005 bd4 ba3.6k sqft8701 Whitehawk Hill Rd, Waxhaw, NC 28173For SaleMLS ID #4416034, Matt Lawson, Real Broker, LLC. Canopy MLS as distributed by MLS GRID
- $1,724,9995 bd6 ba7.1k sqft7209 Yellowhorn Trl, Waxhaw, NC 28173For SaleMLS ID #4393930, Meesh Telus, Velocity Properties LLC. Canopy MLS as distributed by MLS GRID
- $1,390,0005 bd6 ba5k sqft3007 Saint Andrews Ct, Indian Land, SC 29707For SaleMLS ID #4364883, Sue Brock, Parker Realty Home & Land LLC. Canopy MLS as distributed by MLS GRID
- $1,039,0005 bd5 ba5.1k sqft2702 Cecily Ct, Waxhaw, NC 28173For SaleMLS ID #4411799, Amber Matzke, Premier Sotheby's International Realty. Canopy MLS as distributed by MLS GRID
- $890,0005 bd5 ba4.1k sqft8211 Caesars Head Dr, Waxhaw, NC 28173For SaleMLS ID #4408223, Lisha Maxwell, Keller Williams Ballantyne Area. Canopy MLS as distributed by MLS GRID
- $910,0005 bd4 ba3.4k sqft8603 Tintinhull Ln, Waxhaw, NC 28173For SaleMLS ID #4384548, Sheila Fleming, Real Broker, LLC. Canopy MLS as distributed by MLS GRID
- $1,100,0004 bd4 ba4.1k sqft4709 Rockwood Dr, Waxhaw, NC 28173For SaleMLS ID #4379287, Gail McDowell, Premier Sotheby's International Realty. Canopy MLS as distributed by MLS GRID
- $889,9005 bd4 ba4.3k sqft8404 Denholme Dr, Waxhaw, NC 28173For SaleMLS ID #4387855, Pamela Jobe, Blakely Real Estate. Canopy MLS as distributed by MLS GRID
- $1,300,0004 bd4 ba3.9k sqft12035 Olympic Club Dr, Charlotte, NC 28277For SaleMLS ID #4396643, Whitney Hunt-Sailors, Opendoor Brokerage LLC. Canopy MLS as distributed by MLS GRID
