Prestigious Providence Country Club living meets timeless design in this classic all-brick home perched to overlook the 5th green. This 4 bedroom, 3.5 bath home features soaring ceilings, radiant natural light, and warm hardwood floors set against neutral finishes that create a refined backdrop for everyday living and entertaining. The open, inviting living spaces flow into a stunning kitchen equipped with quartz countertops, stainless appliances, and custom cabinetry, ideal for both daily meals and sophisticated gatherings. The main level hosts a spacious primary suite with an oversized en-suite bath and large walk-in closets, plus a peaceful sitting area. A second-floor office provides a quiet work-from-home area, along with an optional 5th bedroom or bonus space to adapt to your needs. Outside, a covered back terrace invites relaxed outdoor living while enjoying tranquil views of the green. This home offers a superb balance of luxury, comfort, and versatility in a premier neigh
Active
Price cut: $25K (7/23)
$1,335,000
12035 Olympic Club Dr, Charlotte, NC 28277
4beds
3,942sqft
:
Get pre-qualified$7,554/mo
Single Family Residence
Built in 1999
0.9 Acres Lot
$-- Zestimate®
$339/sqft
$48/mo HOA
What's special
- 46 days |
- 1,546 |
- 37 |
Likely to sell faster than
Zillow last checked:
Listing updated:
Listed by:
Whitney Hunt-Sailors Whuntsailors@opendoor.com,
Opendoor Brokerage LLC
Source: Canopy MLS as distributed by MLS GRID,MLS#: 4396643
Facts & features
Interior
Bedrooms & bathrooms
- Bedrooms: 4
- Bathrooms: 4
- Full bathrooms: 3
- 1/2 bathrooms: 1
- Main level bedrooms: 1
Bedroom s
- Level: Main
Bedroom s
- Level: Upper
Bedroom s
- Level: Upper
Bedroom s
- Level: Upper
Bathroom full
- Level: Main
Bathroom full
- Level: Upper
Bathroom full
- Level: Upper
Bathroom half
- Level: Main
Bonus room
- Level: Upper
Dining area
- Level: Main
Kitchen
- Level: Main
Laundry
- Level: Main
Living room
- Level: Main
Office
- Level: Upper
Other
- Level: Main
Heating
- Central, Natural Gas
Cooling
- Central Air
Appliances
- Included: Dishwasher, Gas Cooktop, Microwave, Refrigerator
- Laundry: Main Level
Features
- Flooring: Carpet
- Has basement: No
- Fireplace features: Gas
Interior area
- Total structure area: 3,942
- Total interior livable area: 3,942 sqft
- Finished area above ground: 3,942
- Finished area below ground: 0
Property
Parking
- Total spaces: 4
- Parking features: Driveway, Attached Garage, Parking Space(s), Garage on Main Level
- Attached garage spaces: 2
- Uncovered spaces: 2
Features
- Levels: Two
- Stories: 2
Lot
- Size: 0.9 Acres
Details
- Parcel number: 22930203
- Zoning: N1-A
- Special conditions: Standard
Construction
Type & style
- Home type: SingleFamily
- Property subtype: Single Family Residence
Materials
- Brick Full
- Foundation: Crawl Space
- Roof: Composition
Condition
- New construction: No
- Year built: 1999
Utilities & green energy
- Sewer: Public Sewer
- Water: Public
Community & HOA
Community
- Subdivision: Providence Country Club
HOA
- Has HOA: Yes
- HOA fee: $575 annually
- HOA name: Hawthorne Management Company
- HOA phone: 704-377-0114
Location
- Region: Charlotte
Financial & listing details
- Price per square foot: $339/sqft
- Tax assessed value: $1,051,000
- Annual tax amount: $8,234
- Date on market: 6/23/2026
- Cumulative days on market: 45 days
- Listing terms: Cash,Conventional,VA Loan
- Road surface type: Concrete, Paved
Estimated market value
Not available
Estimated sales range
Not available
Not available
Price history
| Date | Event | Price |
|---|---|---|
| 7/23/2026 | Price change | $1,335,000-1.8%$339/sqft |
Source:  Canopy MLS as distributed by MLS GRID #4396643 Report a problem Canopy MLS as distributed by MLS GRID #4396643 Report a problem | ||
| 6/23/2026 | Listed for sale | $1,360,000+3%$345/sqft |
Source: Canopy MLS as distributed by MLS GRID #4396643 Report a problem | ||
| 6/10/2026 | Sold | $1,321,000+12.4%$335/sqft |
Source: Public Record Report a problem | ||
| 10/5/2024 | Listing removed | $1,175,000$298/sqft |
Source: Canopy MLS as distributed by MLS GRID #4181070 Report a problem | ||
| 9/13/2024 | Listed for sale | $1,175,000+126%$298/sqft |
Source: Canopy MLS as distributed by MLS GRID #4181070 Report a problem | ||
| 1/31/2005 | Sold | $520,000+1200%$132/sqft |
Source: Public Record Report a problem | ||
| 10/27/1999 | Sold | $40,000-92.8%$10/sqft |
Source: Public Record Report a problem | ||
| 4/30/1999 | Sold | $555,000+516.7%$141/sqft |
Source: Public Record Report a problem | ||
| 9/8/1998 | Sold | $90,000$23/sqft |
Source: Public Record Report a problem | ||
Public tax history
| Year | Property taxes | Tax assessment |
|---|---|---|
| 2025 | $8,234 +1.5% | $1,051,000 |
| 2024 | $8,112 +3.4% | $1,051,000 |
| 2023 | $7,848 +4.4% | $1,051,000 +37.2% |
| 2022 | $7,519 +0.1% | $766,200 |
| 2021 | $7,508 +0.1% | $766,200 |
| 2020 | $7,501 +0.2% | $766,200 |
| 2019 | $7,485 -0.7% | $766,200 +34.7% |
| 2018 | $7,538 +1.6% | $569,000 |
| 2017 | $7,419 | $569,000 |
| 2016 | $7,419 | $569,000 |
| 2015 | $7,419 +0.7% | $569,000 |
| 2014 | $7,370 | -- |
| 2013 | -- | $569,000 |
| 2012 | -- | $569,000 |
| 2011 | -- | $569,000 +1.9% |
| 2010 | -- | $558,200 |
| 2009 | -- | $558,200 |
| 2008 | -- | $558,200 |
| 2007 | -- | $558,200 |
| 2006 | -- | $558,200 |
| 2005 | -- | $558,200 +1.4% |
| 2004 | -- | $550,700 |
| 2003 | -- | $550,700 +11.4% |
| 2002 | -- | $494,440 |
| 2001 | -- | $494,440 |
| 2000 | -- | $494,440 |
Find assessor info on the county website
Monthly payment
Est. payment
Payment breakdown
Explore the cost of this home by adjusting the details. Changes won't be saved.Climate risks
Neighborhood: Providence Crossing
Nearby schools
GreatSchools rating
- 9/10Polo Ridge ElementaryGrades: PK-5Distance: 0.7 mi
- 10/10Rea Farms STEAM AcademyGrades: K-8Distance: 1.3 mi
- 9/10Ardrey Kell HighGrades: 9-12Distance: 2.2 mi
Schools provided by the listing agent
- Elementary: Polo Ridge
- Middle: Rea Farms STEAM Academy
- High: Ardrey Kell
Source: Canopy MLS as distributed by MLS GRID. This data may not be complete. We recommend contacting the local school district to confirm school assignments for this home.

- $1,507,6004 bd4 ba4.3k sqft12109 Olympic Club Dr, Charlotte, NC 28277Off Market
- $893,7005 bd3 ba2.6k sqft12100 Olympic Club Dr, Charlotte, NC 28277Off Market
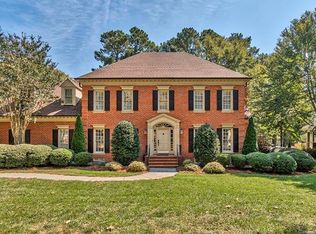
- $1,520,9004 bd4 ba4.1k sqft12119 Olympic Club Dr, Charlotte, NC 28277Off Market
- $917,0004 bd3 ba3k sqft12110 Olympic Club Dr, Charlotte, NC 28277Sold
- $1,267,7004 bd4 ba3.4k sqft12001 Olympic Club Dr, Charlotte, NC 28277Off Market
- $1,636,8004 bd4 ba4.3k sqft12028 Olympic Club Dr, Charlotte, NC 28277Off Market
- $1,405,1004 bd3 ba5.1k sqft12120 Olympic Club Dr, Charlotte, NC 28277Off Market
- $1,541,9004 bd3 ba4.3k sqft12129 Olympic Club Dr, Charlotte, NC 28277Off Market
A local agent can set up tours, give advice and negotiate with sellers.
Similar homes
- $1,325,0004 bd5 ba4.2k sqft5006 Cranston Ct, Charlotte, NC 28277For Sale
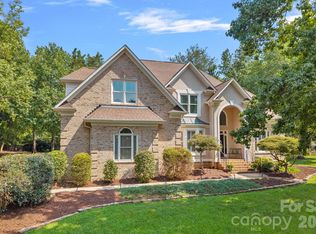
 MLS ID #4408843, Cristy Powell, Southern Nest Realty Inc. Canopy MLS as distributed by MLS GRID
 - $1,220,0005 bd5 ba4.4k sqftStone Creek Ranch, Charlotte, NC 28277For Sale
 MLS ID #4412283, Ashok Tadakamalla, Adisri Realty LLC. Canopy MLS as distributed by MLS GRID
 - $1,300,0004 bd4 ba4k sqft14516 Ballantyne Country Club Dr, Charlotte, NC 28277For Sale
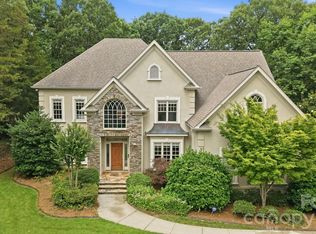 MLS ID #4392626, De Yu, Paragon Real Estate Group. Canopy MLS as distributed by MLS GRID
 - $999,0005 bd4 ba3.4k sqft13101 Darby Chase Dr, Charlotte, NC 28277For Sale
 MLS ID #4396206, Marvin Speight, Berkshire Hathaway HomeServices Carolinas Realty. Canopy MLS as distributed by MLS GRID
 - $695,0004 bd3 ba2.7k sqft6912 Royce Ct, Charlotte, NC 28277For SaleMLS ID #4408091, Steve Jarrell, EXP Realty LLC Ballantyne. Canopy MLS as distributed by MLS GRID
- $1,050,0004 bd4 ba3.5k sqft12319 Summer Breeze Ct, Charlotte, NC 28277For SaleMLS ID #4391968, Sunisay Yates, Yates Realty Inc. Canopy MLS as distributed by MLS GRID
- $950,0003 bd4 ba3.3k sqft11649 James Richard Dr, Charlotte, NC 28277For SaleMLS ID #4382209, Brandon Millette, Coldwell Banker Realty. Canopy MLS as distributed by MLS GRID
- $1,290,0004 bd4 ba3.9k sqft9115 Unbridle Ln, Waxhaw, NC 28173For SaleMLS ID #4399236, Narendra Devarapalli, Prime Real Estate Advisors LLC. Canopy MLS as distributed by MLS GRID
- $1,300,0005 bd5 ba4.5k sqft4016 Camrose Crossing Ln, Matthews, NC 28104For SaleMLS ID #4390117, Gretel Howell, Howard Hanna Allen Tate Lake Norman. Canopy MLS as distributed by MLS GRID
- $1,275,0004 bd5 ba4.6k sqft1016 Firethorne Club Dr, Waxhaw, NC 28173For SaleMLS ID #4393647, Michelle Kasak, Keller Williams Ballantyne Area. Canopy MLS as distributed by MLS GRID
- $1,590,0005 bd5 ba4.4k sqft11120 McClure Manor Dr, Charlotte, NC 28277For SaleMLS ID #4398622, Marc Zolotorofe, RE/MAX Executive. Canopy MLS as distributed by MLS GRID
- $825,0004 bd3 ba3.3k sqft10809 Jordan Rae Ln, Charlotte, NC 28277For SaleMLS ID #4408324, Gina Creson Hinson, Rinehart Realty Corporation. Canopy MLS as distributed by MLS GRID
- $1,575,0005 bd5 ba4.8k sqft10808 Lederer Ave, Charlotte, NC 28277For SaleMLS ID #4375629, Mona Kile, Better Homes and Gardens Real Estate Paracle. Canopy MLS as distributed by MLS GRID
- $669,0004 bd3 ba2.4k sqft11511 Innes Ct, Charlotte, NC 28277For SaleMLS ID #4409523, Lilliah Moseley, Redfin Corporation. Canopy MLS as distributed by MLS GRID
- $1,349,0004 bd5 ba3.6k sqft4063 Country Overlook Dr, Fort Mill, SC 29715For SaleMLS ID #4384630, Michael O'Brien, Better Homes and Garden Real Estate Paracle. Canopy MLS as distributed by MLS GRID
- $1,015,0005 bd5 ba4.2k sqft10110 Paradise Ridge Rd, Charlotte, NC 28277For SaleMLS ID #4400401, Brad Blumer, Mark Spain Real Estate. Canopy MLS as distributed by MLS GRID
- $1,498,0006 bd5 ba4.6k sqft209 Glenmoor Dr, Waxhaw, NC 28173For SaleMLS ID #4371212, Mary McCloskey, Howard Hanna Allen Tate Charlotte South. Canopy MLS as distributed by MLS GRID
- $1,525,0005 bd5 ba4.1k sqft5609 Camilla Dr, Charlotte, NC 28226For SaleMLS ID #4408477, Whitney Hunt-Sailors, Opendoor Brokerage LLC. Canopy MLS as distributed by MLS GRID
- $1,195,0005 bd3 ba4.1k sqft1006 Chelsea Pl, Matthews, NC 28105For SaleMLS ID #4408287, Sylvia Gause, COMPASS. Canopy MLS as distributed by MLS GRID
- $988,0004 bd4 ba3k sqft5301 Morrowick Rd, Charlotte, NC 28226For SaleMLS ID #4408633, Jim Fagan, Keller Williams South Park. Canopy MLS as distributed by MLS GRID
