MOVE IN. UNPACK. ENJOY. This stunning Hughes & Associates custom English manor is located on the clubhouse section in Ballantyne Country Club! Nestled in a quaint cul-de-sac on one of the most desired streets, this exquisite stone, shake, and stucco home offers timeless curb appeal, exceptional craftsmanship, and luxurious living throughout. Grand covered entry with custom iron doors opens to a dramatic 2-story foyer, elegant office with soaring coffered ceiling, formal dining room, and spacious great room with stone fireplace, built-ins, and French doors to the southern living screened porch with beadboard ceiling. Freshly painted throughout in SW Chantilly Lace and newly installed hardwoods on main (except primary suite). The gourmet kitchen features white cabinetry, granite countertops, high-end appliances, oversized island, wine bar, butler’s pantry, and keeping area with second fireplace. Main-level primary suite offers tray ceiling, spa bath, custom walk-in closet, and porch access. Upstairs boasts an impressive media room with built-ins and beverage center, second bonus room perfect for home gym, playroom or lounge, 4 generous secondary bedrooms with large closets, and 3 en-suite baths. Enjoy entertaining outdoors on the flagstone patio, complete with lush landscaping and fenced yard. Extensive millwork, Plantation shutters, oversized 3-car garage, abundant storage, and numerous updates complete this exceptional home. Plus, top-rated schools, parks, shopping and dining just minutes away. Come see why Ballantyne Country Club is one of Charlotte’s most desirable communities to call home!
Under contract-no show
Price cut: $25K (7/20)
$1,590,000
11120 McClure Manor Dr, Charlotte, NC 28277
5beds
4,487sqft
Single Family Residence
Built in 2002
0.37 Acres Lot
$1,538,800 Zestimate®
$354/sqft
$176/mo HOA
What's special
Fenced yardFlagstone patioLush landscapingExtensive millworkTimeless curb appealHigh-end appliancesOversized island
- 56 days |
- 519 |
- 18 |
Likely to sell faster than
Zillow last checked:
Listing updated:
Listed by:
Marc Zolotorofe marc@homesweetcharlotte.com,
RE/MAX Executive
Source: Canopy MLS as distributed by MLS GRID,MLS#: 4398622
Facts & features
Interior
Bedrooms & bathrooms
- Bedrooms: 5
- Bathrooms: 5
- Full bathrooms: 4
- 1/2 bathrooms: 1
- Main level bedrooms: 1
Primary bedroom
- Level: Main
Bedroom s
- Level: Upper
Bedroom s
- Level: Upper
Bedroom s
- Level: Upper
Bedroom s
- Level: Upper
Bathroom full
- Level: Main
Bathroom half
- Level: Main
Bathroom full
- Level: Upper
Bathroom half
- Level: Upper
Bathroom full
- Level: Upper
Bonus room
- Level: Upper
Dining room
- Level: Main
Great room
- Level: Main
Kitchen
- Level: Main
Laundry
- Level: Main
Media room
- Level: Upper
Office
- Level: Main
Heating
- Forced Air, Natural Gas, Zoned
Cooling
- Ceiling Fan(s), Central Air, Zoned
Appliances
- Included: Bar Fridge, Dishwasher, Disposal, Double Oven, Gas Cooktop, Gas Water Heater, Microwave, Plumbed For Ice Maker, Wine Refrigerator
- Laundry: Electric Dryer Hookup, Laundry Chute, Laundry Room, Main Level
Features
- Attic Other, Built-in Features, Kitchen Island, Open Floorplan, Pantry, Walk-In Closet(s), Wet Bar, Whirlpool
- Flooring: Carpet, Tile, Wood
- Doors: French Doors
- Windows: Insulated Windows
- Has basement: No
- Attic: Other,Pull Down Stairs,Walk-In
- Fireplace features: Gas Log, Great Room, Keeping Room
Interior area
- Total structure area: 4,487
- Total interior livable area: 4,487 sqft
- Finished area above ground: 4,487
- Finished area below ground: 0
Property
Parking
- Total spaces: 3
- Parking features: Driveway, Attached Garage, Garage Door Opener, Garage Faces Side, Garage on Main Level
- Attached garage spaces: 3
- Has uncovered spaces: Yes
Features
- Levels: Two
- Stories: 2
- Patio & porch: Patio, Screened
- Exterior features: In-Ground Irrigation
- Fencing: Back Yard,Fenced
Lot
- Size: 0.37 Acres
- Features: Cul-De-Sac
Details
- Parcel number: 22310378
- Zoning: MX-1
- Special conditions: Standard
Construction
Type & style
- Home type: SingleFamily
- Architectural style: Transitional
- Property subtype: Single Family Residence
Materials
- Cedar Shake, Stucco, Stone
- Foundation: Crawl Space
Condition
- New construction: No
- Year built: 2002
Utilities & green energy
- Sewer: Public Sewer
- Water: City
- Utilities for property: Cable Available, Electricity Connected
Community & HOA
Community
- Features: Playground, Sidewalks, Street Lights, Walking Trails, Other
- Security: Carbon Monoxide Detector(s), Smoke Detector(s)
- Subdivision: Ballantyne Country Club
HOA
- Has HOA: Yes
- HOA fee: $1,057 semi-annually
- HOA name: First Services Residential
- HOA phone: 704-805-1781
Location
- Region: Charlotte
Financial & listing details
- Price per square foot: $354/sqft
- Tax assessed value: $1,109,600
- Annual tax amount: $8,683
- Date on market: 6/29/2026
- Cumulative days on market: 56 days
- Listing terms: Cash,Conventional
- Electric utility on property: Yes
- Road surface type: Concrete
Estimated market value
$1,538,800
$1.46M - $1.62M
$4,598/mo
Price history
| Date | Event | Price |
|---|---|---|
| 8/10/2026 | Pending sale | $1,590,000$354/sqft |
Source:  Canopy MLS as distributed by MLS GRID #4398622 Report a problem Canopy MLS as distributed by MLS GRID #4398622 Report a problem | ||
| 7/20/2026 | Price change | $1,590,000-1.5%$354/sqft |
Source: Canopy MLS as distributed by MLS GRID #4398622 Report a problem | ||
| 6/29/2026 | Listed for sale | $1,615,000+15.9%$360/sqft |
Source: Canopy MLS as distributed by MLS GRID #4398622 Report a problem | ||
| 6/1/2023 | Sold | $1,393,500+7.2%$311/sqft |
Source: Canopy MLS as distributed by MLS GRID #4015578 Report a problem | ||
| 4/28/2023 | Listed for sale | $1,300,000+66.7%$290/sqft |
Source: Canopy MLS as distributed by MLS GRID #CAR4015578 Report a problem | ||
| 6/1/2015 | Sold | $780,000-2.3%$174/sqft |
Source: Canopy MLS as distributed by MLS GRID #3062058 Report a problem | ||
| 3/5/2015 | Listed for sale | $798,000+16%$178/sqft |
Source: Helen Adams Realty - Ballantyne Office #3062058 Report a problem | ||
| 8/9/2002 | Sold | $688,000+525.5%$153/sqft |
Source: Public Record Report a problem | ||
| 12/19/2000 | Sold | $110,000$25/sqft |
Source: Public Record Report a problem | ||
Public tax history
| Year | Property taxes | Tax assessment |
|---|---|---|
| 2025 | $8,683 +1.5% | $1,109,600 |
| 2024 | $8,555 | $1,109,600 |
| 2023 | -- | $1,109,600 +45.2% |
| 2022 | $7,501 +0.1% | $764,300 |
| 2021 | $7,490 +0.1% | $764,300 |
| 2020 | $7,483 +0.2% | $764,300 |
| 2019 | $7,467 -12.8% | $764,300 +18.1% |
| 2018 | $8,565 +1.6% | $647,300 |
| 2017 | $8,432 | $647,300 |
| 2016 | $8,432 | $647,300 |
| 2015 | $8,432 -2.9% | $647,300 -3.5% |
| 2014 | $8,682 | $671,100 |
| 2013 | -- | $671,100 -0.5% |
| 2012 | -- | $674,600 |
| 2011 | -- | $674,600 -2.9% |
| 2010 | -- | $694,900 |
| 2009 | -- | $694,900 |
| 2008 | -- | $694,900 |
| 2007 | -- | $694,900 |
| 2006 | -- | $694,900 |
| 2005 | -- | $694,900 |
| 2004 | -- | $694,900 |
| 2003 | -- | $694,900 +892.7% |
| 2002 | -- | $70,000 |
| 2001 | -- | $70,000 |
| 2000 | -- | $70,000 |
Find assessor info on the county website
Monthly payment
Est. payment
Payment breakdown
Explore the cost of this home by adjusting the details. Changes won't be saved.Climate risks
Neighborhood: Ballantyne West
Nearby schools
GreatSchools rating
- 8/10Ballantyne ElementaryGrades: K-5Distance: 0.7 mi
- 10/10Community House MiddleGrades: 6-8Distance: 2.2 mi
- 9/10Ardrey Kell HighGrades: 9-12Distance: 2.2 mi
Schools provided by the listing agent
- Elementary: Ballantyne
- Middle: Community House
- High: Ardrey Kell
Source: Canopy MLS as distributed by MLS GRID. This data may not be complete. We recommend contacting the local school district to confirm school assignments for this home.
- $1,534,3004 bd4 ba4.2k sqft11138 McClure Manor Dr, Charlotte, NC 28277Off Market
- $2,550,0005 bd6 ba6.9k sqft11110 McClure Manor Dr, Charlotte, NC 28277For Sale
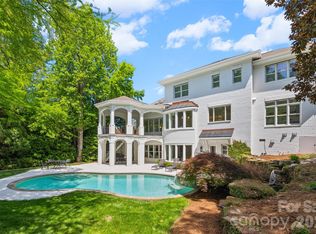
- $1,665,6005 bd4 ba4.1k sqft11206 McClure Manor Dr, Charlotte, NC 28277Off Market
- $2,550,0006 bd6 ba5.8k sqft14747 Rudolph Dadey Dr, Charlotte, NC 28277For Sale

- $1,917,7006 bd7 ba6k sqft11104 McClure Manor Dr, Charlotte, NC 28277Off Market
- $2,129,8005 bd6 ba6k sqft11131 McClure Manor Dr, Charlotte, NC 28277Off Market
- $1,539,2004 bd4 ba4k sqft11218 McClure Manor Dr, Charlotte, NC 28277Off Market
- $2,869,2006 bd6 ba7.6k sqft11137 McClure Manor Dr, Charlotte, NC 28277Off Market
A local agent can set up tours, give advice and negotiate with sellers.
Similar homes
- $1,575,0005 bd5 ba4.8k sqft10808 Lederer Ave, Charlotte, NC 28277For Sale

 MLS ID #4375629, Mona Kile, Better Homes and Gardens Real Estate Paracle. Canopy MLS as distributed by MLS GRID
 - $1,300,0004 bd4 ba4k sqft14516 Ballantyne Country Club Dr, Charlotte, NC 28277For Sale
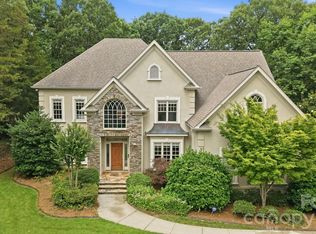 MLS ID #4392626, De Yu, Paragon Real Estate Group. Canopy MLS as distributed by MLS GRID
 - $1,250,0004 bd5 ba4.5k sqft7205 Watersreach Ln, Charlotte, NC 28277For Sale
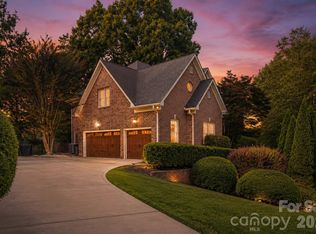 MLS ID #4390371, Lauren Bogenrief, Engel & Volkers Charlotte. Canopy MLS as distributed by MLS GRID
 - $1,325,0004 bd5 ba4.2k sqft5006 Cranston Ct, Charlotte, NC 28277For Sale
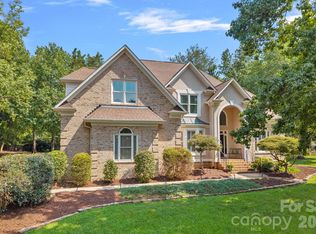 MLS ID #4408843, Cristy Powell, Southern Nest Realty Inc. Canopy MLS as distributed by MLS GRID
 - $1,700,0005 bd5 ba3.8k sqft4421 Montibello Dr, Charlotte, NC 28226For SaleMLS ID #4410489, Karyn Porter, Premier South. Canopy MLS as distributed by MLS GRID
- $1,200,0004 bd4 ba3.7k sqft5604 Challis View Ln, Charlotte, NC 28226For SaleMLS ID #4416834, Brett Dunleavy, Keller Williams Ballantyne Area. Canopy MLS as distributed by MLS GRID
- $812,0005 bd3 ba2.7k sqft10701 Pomerane Pl, Charlotte, NC 28277For SaleMLS ID #4402076, Raquel Clark, EXP Realty LLC Ballantyne. Canopy MLS as distributed by MLS GRID
- $825,0004 bd3 ba3.3k sqft10809 Jordan Rae Ln, Charlotte, NC 28277For SaleMLS ID #4408324, Gina Creson Hinson, Rinehart Realty Corporation. Canopy MLS as distributed by MLS GRID
- $1,795,0005 bd6 ba5k sqft746 Bannerman Ln, Fort Mill, SC 29715For SaleMLS ID #4392050, Ben Bowen, Premier Sotheby's International Realty. Canopy MLS as distributed by MLS GRID
- $999,0005 bd4 ba3.4k sqft13101 Darby Chase Dr, Charlotte, NC 28277For SaleMLS ID #4396206, Marvin Speight, Berkshire Hathaway HomeServices Carolinas Realty. Canopy MLS as distributed by MLS GRID
- $999,0005 bd4 ba3.5k sqft9014 Manor Oak Ct, Charlotte, NC 28277For SaleMLS ID #4404842, Tony Karak, Better Homes and Garden Real Estate Paracle. Canopy MLS as distributed by MLS GRID
- $1,498,0006 bd5 ba4.6k sqft209 Glenmoor Dr, Waxhaw, NC 28173For SaleMLS ID #4371212, Mary McCloskey, Howard Hanna Allen Tate Charlotte South. Canopy MLS as distributed by MLS GRID
- $1,385,0006 bd7 ba5.2k sqft406 Belo Ct, Fort Mill, SC 29715For SaleMLS ID #4400927, Jackie Lewis, COMPASS. Canopy MLS as distributed by MLS GRID
- $1,695,0005 bd4 ba6.2k sqft3301 Providence Plantation Ln, Charlotte, NC 28270For SaleMLS ID #4379817, Liz Young, RE/MAX Executive. Canopy MLS as distributed by MLS GRID
- $1,699,0005 bd5 ba5k sqft7434 Barrington Ridge Dr, Indian Land, SC 29707For SaleMLS ID #4376962, Shannon Swerdzewski, Keller Williams Connected. Canopy MLS as distributed by MLS GRID
- $1,390,0005 bd6 ba5k sqft3007 Saint Andrews Ct, Indian Land, SC 29707For SaleMLS ID #4364883, Sue Brock, Parker Realty Home & Land LLC. Canopy MLS as distributed by MLS GRID
- $1,680,0005 bd5 ba4.1k sqft508 Hideaway Ridge Ct, Matthews, NC 28105For SaleMLS ID #4391252, Danielle Edwards, RE/MAX Executive. Canopy MLS as distributed by MLS GRID
- $998,0004 bd4 ba3.5k sqft12319 Summer Breeze Ct, Charlotte, NC 28277For SaleMLS ID #4391968, Sunisay Yates, Yates Realty Inc. Canopy MLS as distributed by MLS GRID
- $1,875,0005 bd5 ba4.6k sqft3343 Indian Meadows Ln, Charlotte, NC 28210For SaleMLS ID #4372756, Ellis Newell, David Hoffman Realty Charlotte. Canopy MLS as distributed by MLS GRID
- $1,895,0005 bd5 ba4.4k sqft3030 Ashford Glen Dr, Matthews, NC 28104For SaleMLS ID #4399713, Tanya Panchenko, Fathom Realty NC LLC. Canopy MLS as distributed by MLS GRID
