Welcome to this beautiful custom home in the highly desired, gated Challis Farm community! This exceptional home features a primary suite on the main level and a luxurious kitchen designed for gathering and entertaining. The true highlight is the incredible indoor-outdoor living space—a light-filled sunroom, expansive deck, and custom screened porch overlooking a private, wooded backyard. Challis Farm features a scenic 18-acre lake with community access for fishing and small boats, plus golf cart access to Carmel Country Club for members. New roof in 2023! Enjoy an unbeatable South Charlotte location convenient to Ballantyne, the Arboretum, SouthPark, Piper Glen Shoppes, Trader Joe’s, Stonecrest, McAlpine Creek Greenway, I-485, dining, and highly rated schools. A rare opportunity in one of South Charlotte’s most desirable gated communities!
Under contract-show
$1,200,000
5604 Challis View Ln, Charlotte, NC 28226
4beds
3,777sqft
Single Family Residence
Built in 1999
0.43 Acres Lot
$-- Zestimate®
$318/sqft
$183/mo HOA
What's special
Light-filled sunroomExpansive deckPrivate wooded backyardBeautiful custom homeCustom screened porchIncredible indoor-outdoor living space
- 65 days
- 84
- 3
Zillow last checked:
Listing updated:
Listed by:
Brett Dunleavy brettdunleavy@gmail.com,
Keller Williams Ballantyne Area,
Kerry Dunleavy,
Keller Williams Ballantyne Area
Source: Canopy MLS as distributed by MLS GRID,MLS#: 4416834
Facts & features
Interior
Bedrooms & bathrooms
- Bedrooms: 4
- Bathrooms: 4
- Full bathrooms: 3
- 1/2 bathrooms: 1
- Main level bedrooms: 2
Primary bedroom
- Level: Main
Bedroom s
- Level: Main
Bedroom s
- Level: Upper
Bedroom s
- Level: Upper
Bathroom full
- Level: Main
Bathroom full
- Level: Main
Bathroom half
- Level: Main
Bathroom full
- Level: Upper
Breakfast
- Level: Main
Breakfast
- Level: Main
Dining room
- Level: Main
Other
- Level: Main
Kitchen
- Level: Main
Laundry
- Level: Main
Loft
- Level: Upper
Sunroom
- Level: Main
Heating
- Floor Furnace, Natural Gas
Cooling
- Central Air
Appliances
- Included: Dishwasher, Disposal, Double Oven, Down Draft, Gas Cooktop, Tankless Water Heater
- Laundry: Laundry Room, Main Level
Features
- Soaking Tub, Kitchen Island, Open Floorplan, Walk-In Closet(s)
- Flooring: Carpet, Hardwood, Tile, Wood
- Has basement: No
- Fireplace features: Great Room
Interior area
- Total structure area: 3,777
- Total interior livable area: 3,777 sqft
- Finished area above ground: 3,777
- Finished area below ground: 0
Video & virtual tour
Property
Parking
- Total spaces: 2
- Parking features: Attached Garage, Keypad Entry, Garage on Main Level
- Attached garage spaces: 2
- Details: Two Car Garage with Driveway and turnaround spot.
Accessibility
- Accessibility features: Bath Grab Bars
Features
- Levels: One and One Half
- Stories: 1.5
- Patio & porch: Covered, Deck, Enclosed, Rear Porch
- Waterfront features: Boat Slip – Community
- Body of water: Challis Lake
Lot
- Size: 0.43 Acres
- Dimensions: 246' x 167' x 132'
- Features: Wooded
Details
- Parcel number: 21158140
- Zoning: R-15PUD
- Special conditions: Standard
Construction
Type & style
- Home type: SingleFamily
- Property subtype: Single Family Residence
Materials
- Brick Full, Fiber Cement
- Foundation: Crawl Space
Condition
- New construction: No
- Year built: 1999
Utilities & green energy
- Sewer: Public Sewer
- Water: City, Other - See Remarks
Community & HOA
Community
- Features: Gated, Lake Access, Recreation Area
- Subdivision: Challis Farm
HOA
- Has HOA: Yes
- HOA fee: $550 quarterly
- HOA name: Challis Farm HOA/Hawthrone Managment
- HOA phone: 704-377-0114
Location
- Region: Charlotte
Financial & listing details
- Price per square foot: $318/sqft
- Tax assessed value: $743,300
- Date on market: 8/22/2026
- Cumulative days on market: 65 days
- Listing terms: Cash,Conventional,FHA,VA Loan
- Road surface type: Concrete, Paved
Estimated market value
Not available
Estimated sales range
Not available
Not available
Price history
| Date | Event | Price |
|---|---|---|
| 8/22/2026 | Listed for sale | $1,200,000+94.5%$318/sqft |
Source:  Canopy MLS as distributed by MLS GRID #4416834 Report a problem Canopy MLS as distributed by MLS GRID #4416834 Report a problem | ||
| 7/27/2018 | Sold | $617,000-1.3%$163/sqft |
Source: Canopy MLS as distributed by MLS GRID #3369414 Report a problem | ||
| 6/21/2018 | Pending sale | $625,000$165/sqft |
Source: Allen Tate SouthPark #3369414 Report a problem | ||
| 6/19/2018 | Price change | $625,000-3.8%$165/sqft |
Source: Allen Tate SouthPark #3369414 Report a problem | ||
| 5/11/2018 | Price change | $650,000-3.7%$172/sqft |
Source: Allen Tate SouthPark #3369414 Report a problem | ||
| 3/22/2018 | Listed for sale | $675,000+5.5%$179/sqft |
Source: Allen Tate SouthPark #3369414 Report a problem | ||
| 5/3/2013 | Sold | $640,000-3.8%$169/sqft |
Source: Canopy MLS as distributed by MLS GRID #2130768 Report a problem | ||
| 3/21/2013 | Pending sale | $665,000$176/sqft |
Source: Keller Williams Ballantyne Area #2130768 Report a problem | ||
| 3/6/2013 | Price change | $665,000-1.5%$176/sqft |
Source: Keller Williams Ballantyne Area #2130768 Report a problem | ||
| 2/6/2013 | Listed for sale | $675,000-8.8%$179/sqft |
Source: Keller Williams Ballantyne Area #2130768 Report a problem | ||
| 9/5/2012 | Listing removed | $740,000$196/sqft |
Source: Keller Williams Realty Report a problem | ||
| 4/15/2012 | Price change | $740,000-1.3%$196/sqft |
Source: Keller Williams Realty Report a problem | ||
| 1/27/2012 | Price change | $750,000-3.2%$199/sqft |
Source: Keller Williams Realty Report a problem | ||
| 10/22/2011 | Listed for sale | $775,000+50.2%$205/sqft |
Source: Keller Williams Realty Report a problem | ||
| 7/12/1999 | Sold | $516,000+588%$137/sqft |
Source: Public Record Report a problem | ||
| 6/9/1998 | Sold | $75,000$20/sqft |
Source: Public Record Report a problem | ||
Public tax history
| Year | Property taxes | Tax assessment |
|---|---|---|
| 2025 | -- | $743,300 |
| 2024 | -- | $743,300 |
| 2023 | -- | $743,300 +44.4% |
| 2022 | -- | $514,700 |
| 2021 | -- | $514,700 +0.4% |
| 2020 | -- | $512,600 |
| 2019 | $5,038 -37.5% | $512,600 -15.8% |
| 2018 | $8,059 +1.6% | $608,700 |
| 2017 | $7,933 | $608,700 |
| 2016 | $7,933 | $608,700 |
| 2015 | $7,933 +0.7% | $608,700 |
| 2014 | $7,880 | -- |
| 2013 | -- | $613,200 |
| 2012 | -- | $613,200 |
| 2011 | -- | $613,200 +11.5% |
| 2010 | -- | $550,000 |
| 2009 | -- | $550,000 |
| 2008 | -- | $550,000 |
| 2007 | -- | $550,000 |
| 2006 | -- | $550,000 |
| 2005 | -- | $550,000 |
| 2004 | -- | $550,000 |
| 2003 | -- | $550,000 +26.6% |
| 2002 | -- | $434,420 |
| 2001 | -- | $434,420 |
| 2000 | -- | $434,420 |
Find assessor info on the county website
Monthly payment
Est. payment
Payment breakdown
Explore the cost of this home by adjusting the details. Changes won't be saved.Climate risks
Neighborhood: Olde Providence South
Nearby schools
Schools provided by the listing agent
- Elementary: McAlpine
- Middle: South Charlotte
- High: Ballantyne Ridge
Source: Canopy MLS as distributed by MLS GRID. This data may not be complete. We recommend contacting the local school district to confirm school assignments for this home.
- $1,201,4004 bd2 ba2.9k sqft5532 Challis View Ln, Charlotte, NC 28226Off Market
- $1,346,5004 bd5 ba5.2k sqft5616 Challis View Ln, Charlotte, NC 28226Off Market
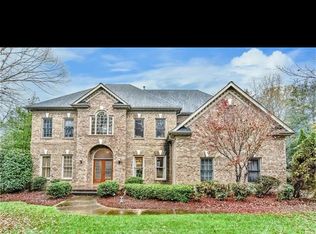
- $---- bd-- ba-- sqft8917 Challis Farm Rd, Charlotte, NC 28226Off Market
- $---- bd-- ba-- sqft5852 Pineville Matthews Rd, Charlotte, NC 28226Off Market
Similar homes
- $1,325,0005 bd4 ba4k sqft4533 Noras Path Rd, Charlotte, NC 28226For Sale
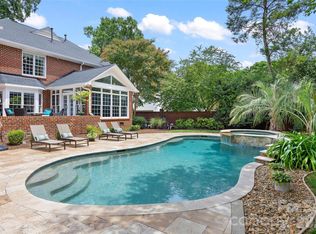
 MLS ID #4396655, Marcus Nance, Helen Adams Realty. Canopy MLS as distributed by MLS GRID
 - $1,550,0004 bd5 ba4.8k sqft8634 Woodmere Crossing Ln, Charlotte, NC 28226For Sale
 MLS ID #4435409, David Scibor, Keller Williams Ballantyne Area. Canopy MLS as distributed by MLS GRID
 - $1,250,0004 bd4 ba4k sqft14516 Ballantyne Country Club Dr, Charlotte, NC 28277For Sale
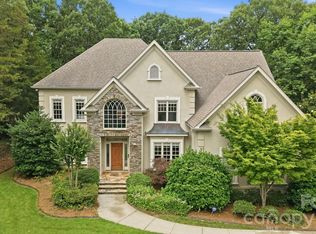 MLS ID #4426545, De Yu, Paragon Real Estate Group. Canopy MLS as distributed by MLS GRID
 - $972,0004 bd4 ba3.4k sqft5141 Berkeley Park Ct, Charlotte, NC 28277For Sale
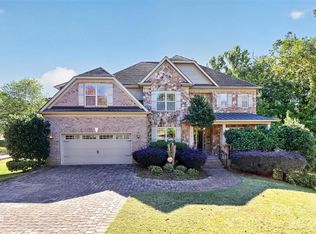 MLS ID #4436029, Dean Hardy, 1 Percent Lists Crown Realty. Canopy MLS as distributed by MLS GRID
 - $1,250,0004 bd4 ba3.5k sqft7640 Quail Park Dr, Charlotte, NC 28210For SaleMLS ID #4427706, Amy Peterson, Howard Hanna Allen Tate SouthPark. Canopy MLS as distributed by MLS GRID
- $1,795,0005 bd6 ba5.3k sqft6223 Calley Glenn Ln, Charlotte, NC 28226For SaleMLS ID #4385725, Lauren Farlow, Keller Williams South Park. Canopy MLS as distributed by MLS GRID
- $1,149,0004 bd5 ba4.5k sqft7205 Watersreach Ln, Charlotte, NC 28277For SaleMLS ID #4390371, Lauren Bogenrief, Engel & Volkers Charlotte. Canopy MLS as distributed by MLS GRID
- $1,089,0004 bd3 ba3.5k sqft9331 Whispering Wind Dr, Charlotte, NC 28277For SaleMLS ID #4404731, Lena Horrigan, Engel & Volkers Charlotte. Canopy MLS as distributed by MLS GRID
- $1,025,0004 bd3 ba3.3k sqft7337 Versailles Ln, Charlotte, NC 28277For SaleMLS ID #4418758, Dawn Blewett, NorthGroup Real Estate LLC. Canopy MLS as distributed by MLS GRID
- $1,500,0004 bd4 ba3.6k sqft4934 Spalding Pl, Charlotte, NC 28226For SaleMLS ID #4423494, Ashley McMillan, Dickens Mitchener & Associates Inc. Canopy MLS as distributed by MLS GRID
- $1,750,0004 bd5 ba4.3k sqft3501 Castellaine Dr, Charlotte, NC 28226For SaleMLS ID #4431108, Jennifer Ledford, EXP Realty LLC Ballantyne. Canopy MLS as distributed by MLS GRID
- $1,199,0004 bd5 ba4.6k sqft1016 Firethorne Club Dr, Waxhaw, NC 28173For SaleMLS ID #4393647, Michelle Kasak, Keller Williams Ballantyne Area. Canopy MLS as distributed by MLS GRID
- $935,0005 bd5 ba3.8k sqft7320 Summerlin Pl, Charlotte, NC 28226For SaleMLS ID #4418024, Steven Lorimer, Howard Hanna Allen Tate Charlotte South. Canopy MLS as distributed by MLS GRID
- $1,249,0004 bd4 ba3.7k sqft2073 Sugar Pond Ct, Fort Mill, SC 29715For SaleMLS ID #4436840, Debbie Houser, Real Broker, LLC. Canopy MLS as distributed by MLS GRID
- $1,199,0005 bd4 ba4.4k sqft101 Enclave Blvd, Matthews, NC 28104For SaleMLS ID #4434349, Natalie Jinks, COMPASS. Canopy MLS as distributed by MLS GRID
- $1,300,0005 bd5 ba4.3k sqft105 Highclere Dr, Waxhaw, NC 28173For SaleMLS ID #4423522, Gina Lorenzo, COMPASS. Canopy MLS as distributed by MLS GRID
- $1,400,0005 bd4 ba4.1k sqft14281 Nolen Ln, Charlotte, NC 28277For SaleMLS ID #4431414, Katie Harrison, Ivester Jackson Christie's. Canopy MLS as distributed by MLS GRID
- $998,0004 bd4 ba3.5k sqft12319 Summer Breeze Ct, Charlotte, NC 28277For SaleMLS ID #4391968, Sunny Yates, Yates Realty Inc. Canopy MLS as distributed by MLS GRID
- $817,0004 bd3 ba3.3k sqft3439 Twelve Oaks Pl, Charlotte, NC 28270For SaleMLS ID #4423382, Andrea Ochoa, Collective Realty LLC. Canopy MLS as distributed by MLS GRID
- $1,099,0004 bd4 ba4.1k sqft117 Turkey Hunt Ct, Waxhaw, NC 28173For SaleMLS ID #4390303, Dandan Liu, Helen Adams Realty. Canopy MLS as distributed by MLS GRID
