Beyond the rich mahogany entry doors, this custom-built South Charlotte home blends timeless architecture with modern sophistication. Perfectly perched on an elevated homesite in one of the area’s most coveted enclaves, it radiates curb appeal and refined presence from the moment you arrive. Inside, sunlight pours through expansive windows, illuminating a gracious open floor plan designed for effortless entertaining and elevated everyday living.
The chef’s kitchen inspires with a grand prep island, Sub-Zero refrigerator, 6-burner gas range, double ovens, a walk-in pantry, and custom cabinetry that reflects exceptional craftsmanship. The great room and private study showcase coffered ceilings, while the luxurious primary suite is a true retreat featuring ambient tray ceiling lighting that creates a warm, inviting atmosphere. The spa-inspired primary bath is further elevated with heated floors, delivering everyday comfort with a touch of indulgence. Dual gas fireplaces in the great room and study add warmth, intimacy, and architectural drama throughout the home. Every detail—from 10-foot ceilings to handcrafted millwork—speaks to artistry and intention.
Outdoor living feels like a private retreat, with a covered terrace featuring stone flagging, a heated saltwater pool, and lush, mature landscaping that create a sanctuary ideal for entertaining, celebrations, or quiet moments of escape. Additional highlights include a three-car side-entry garage, an interlocking paver driveway, a central vacuum system, plantation shutters, dual staircases and walk-in closets in every bedroom. Upgraded Icynene® spray foam attic insulation (2019) enhances energy efficiency and year-round comfort, while two new HVAC systems (2019) provide added peace of mind for years to come.
Just minutes from SouthPark, StoneCrest, The Arboretum, and I-485, this exceptional residence offers a rare harmony of prestige, privacy, craftsmanship, and convenience—a lifestyle that is as luxurious as it is livable.
Active
$2,195,000
6223 Calley Glenn Ln, Charlotte, NC 28226
5beds
5,398sqft
Single Family Residence
Built in 2008
0.35 Acres Lot
$2,072,900 Zestimate®
$407/sqft
$55/mo HOA
What's special
Elevated homesiteHandcrafted millworkThree-car side-entry garageGrand prep islandCentral vacuum systemInterlocking paver drivewayDouble ovens
- 18 days |
- 1,350 |
- 47 |
Zillow last checked:
Listing updated:
Listed by:
Lauren Farlow lfarlowproperties@gmail.com,
Keller Williams South Park
Source: Canopy MLS as distributed by MLS GRID,MLS#: 4385725
Facts & features
Interior
Bedrooms & bathrooms
- Bedrooms: 5
- Bathrooms: 6
- Full bathrooms: 5
- 1/2 bathrooms: 1
- Main level bedrooms: 1
Primary bedroom
- Features: En Suite Bathroom, Tray Ceiling(s), Walk-In Closet(s)
- Level: Main
Bedroom s
- Features: En Suite Bathroom, Walk-In Closet(s)
- Level: Upper
Bedroom s
- Features: En Suite Bathroom, Walk-In Closet(s)
- Level: Upper
Bedroom s
- Features: Walk-In Closet(s)
- Level: Upper
Bathroom full
- Features: Whirlpool
- Level: Main
Bathroom full
- Level: Upper
Bathroom full
- Features: See Remarks
- Level: Main
Bathroom full
- Level: Upper
Bathroom full
- Level: Upper
Bathroom half
- Level: Main
Other
- Features: Built-in Features
- Level: Upper
Bonus room
- Features: Attic Walk In, Storage, Walk-In Closet(s)
- Level: Upper
Breakfast
- Level: Main
Dining room
- Level: Main
Great room
- Features: Built-in Features, Coffered Ceiling(s), Open Floorplan
- Level: Main
Kitchen
- Features: Built-in Features, Kitchen Island
- Level: Main
Laundry
- Features: Built-in Features
- Level: Main
Loft
- Level: Upper
Study
- Features: Built-in Features
- Level: Main
Heating
- Forced Air, Natural Gas
Cooling
- Central Air
Appliances
- Included: Dishwasher, Double Oven, Exhaust Hood, Gas Cooktop, Gas Water Heater, Microwave, Refrigerator, Refrigerator with Ice Maker, Self Cleaning Oven
- Laundry: Laundry Room, Main Level
Features
- Flooring: Carpet, Tile, Wood
- Windows: Insulated Windows, Window Treatments
- Has basement: No
- Attic: Walk-In
- Fireplace features: Gas Log, Great Room, Other - See Remarks
Interior area
- Total structure area: 5,398
- Total interior livable area: 5,398 sqft
- Finished area above ground: 5,398
- Finished area below ground: 0
Property
Parking
- Total spaces: 3
- Parking features: Attached Garage, Garage Faces Side, Garage on Main Level
- Attached garage spaces: 3
Features
- Levels: Two
- Stories: 2
- Patio & porch: Covered, Patio
- Exterior features: In-Ground Irrigation
- Pool features: In Ground
- Fencing: Back Yard,Fenced
Lot
- Size: 0.35 Acres
- Features: Corner Lot
Details
- Parcel number: 21152209
- Zoning: N1-A
- Special conditions: Standard
- Other equipment: Surround Sound
Construction
Type & style
- Home type: SingleFamily
- Architectural style: Transitional
- Property subtype: Single Family Residence
Materials
- Stucco
- Foundation: Crawl Space
Condition
- New construction: No
- Year built: 2008
Details
- Builder name: Dienst
Utilities & green energy
- Sewer: Public Sewer
- Water: City
- Utilities for property: Cable Connected
Community & HOA
Community
- Security: Security System
- Subdivision: Whitegate
HOA
- Has HOA: Yes
- HOA fee: $55 monthly
- HOA name: Cusick
- HOA phone: 704-544-7779
Location
- Region: Charlotte
Financial & listing details
- Price per square foot: $407/sqft
- Tax assessed value: $1,556,300
- Date on market: 7/29/2026
- Cumulative days on market: 17 days
- Listing terms: Cash,Conventional
- Road surface type: Other, Paved
Estimated market value
$2,072,900
$1.97M - $2.18M
$6,374/mo
Price history
| Date | Event | Price |
|---|---|---|
| 7/29/2026 | Listed for sale | $2,195,000+192.7%$407/sqft |
Source:  Canopy MLS as distributed by MLS GRID #4385725 Report a problem Canopy MLS as distributed by MLS GRID #4385725 Report a problem | ||
| 8/26/2010 | Sold | $750,000$139/sqft |
Source: Public Record Report a problem | ||
Public tax history
| Year | Property taxes | Tax assessment |
|---|---|---|
| 2025 | -- | $1,556,300 |
| 2024 | -- | $1,556,300 |
| 2023 | -- | $1,556,300 +53.7% |
| 2022 | -- | $1,012,700 |
| 2021 | -- | $1,012,700 |
| 2020 | -- | $1,012,700 |
| 2019 | -- | $1,012,700 +49.6% |
| 2018 | $8,956 +1.6% | $677,100 |
| 2017 | $8,818 | $677,100 |
| 2016 | $8,818 | $677,100 |
| 2015 | $8,818 -13.8% | $677,100 -14.4% |
| 2014 | $10,227 | $791,400 -30.2% |
| 2013 | -- | $1,134,400 +2.4% |
| 2012 | -- | $1,107,900 |
| 2011 | -- | $1,107,900 +5.8% |
| 2010 | -- | $1,047,300 +12.5% |
| 2009 | -- | $930,600 |
| 2008 | -- | -- |
Find assessor info on the county website
Monthly payment
Est. payment
Payment breakdown
Explore the cost of this home by adjusting the details. Changes won't be saved.Climate risks
Neighborhood: Olde Providence South
Nearby schools
GreatSchools rating
- 7/10Olde Providence ElementaryGrades: K-5Distance: 1.8 mi
- 5/10Carmel MiddleGrades: 6-8Distance: 2.9 mi
- 5/10South Mecklenburg HighGrades: 9-12Distance: 2.9 mi
Schools provided by the listing agent
- Elementary: Olde Providence
- Middle: Carmel
- High: South Mecklenburg
Source: Canopy MLS as distributed by MLS GRID. This data may not be complete. We recommend contacting the local school district to confirm school assignments for this home.
- $1,716,8004 bd4 ba5.1k sqft5809 Five Knolls Dr, Charlotte, NC 28226Off Market
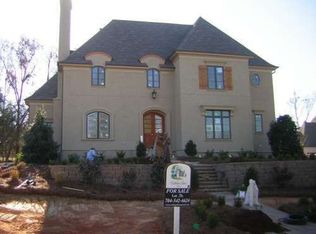
- $1,768,1006 bd6 ba5.4k sqft6217 Calley Glenn Ln, Charlotte, NC 28226Off Market
- $2,018,4007 bd6 ba6k sqft5819 Five Knolls Dr, Charlotte, NC 28226Off Market
- $1,968,4007 bd6 ba6k sqft5819 Five Knolls Dr #LT55, Charlotte, NC 28226Off Market
- $--5 bd5 ba4.6k sqft5810 Five Knolls Dr #45, Charlotte, NC 28226Off Market
- $1,936,9007 bd6 ba7.1k sqft5810 Five Knolls Dr, Charlotte, NC 28226Off Market
- $1,666,1000.33 acres5802 Five Knolls Dr, Charlotte, NC 28226Off Market
- $1,541,6004 bd5 ba4.3k sqft5818 Five Knolls Dr #46, Charlotte, NC 28226Off Market
A local agent can set up tours, give advice and negotiate with sellers.
Similar homes
- $2,100,0005 bd7 ba5.7k sqft5121 Chillmark Rd, Charlotte, NC 28226For Sale
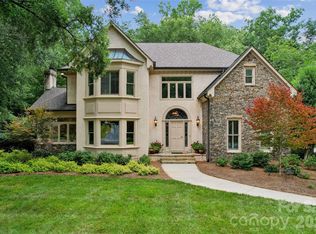
 MLS ID #4406043, Cyndi Griffin, My Dream Home Realty. Canopy MLS as distributed by MLS GRID
 - $2,200,0004 bd6 ba5.7k sqft11808 Pleasant Wyatt Pl, Charlotte, NC 28277For Sale
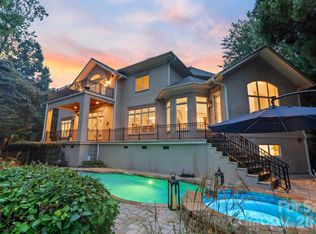 MLS ID #4409483, Steve Jarrell, EXP Realty LLC Ballantyne. Canopy MLS as distributed by MLS GRID
 - $1,825,0005 bd6 ba4.3k sqft2248 Rock Creek Dr, Charlotte, NC 28226For Sale
 MLS ID #4407767, Shelley Spencer, Howard Hanna Allen Tate SouthPark. Canopy MLS as distributed by MLS GRID
 - $1,800,0004 bd4 ba5.1k sqft2214 La Maison Dr, Charlotte, NC 28226For Sale
 MLS ID #4402366, Jayne Helms, Wallace Realty. Canopy MLS as distributed by MLS GRID
 - $2,525,0005 bd6 ba5.3k sqft9146 Heydon Hall Cir, Charlotte, NC 28210For SaleMLS ID #4404067, Tiffany White, Corcoran HM Properties. Canopy MLS as distributed by MLS GRID
- $1,500,0005 bd4 ba4k sqft4533 Noras Path Rd, Charlotte, NC 28226For SaleMLS ID #4396655, Marcus Nance, Helen Adams Realty. Canopy MLS as distributed by MLS GRID
- $2,200,0005 bd4 ba4.6k sqft2560 Morrocroft Ln, Charlotte, NC 28211For SaleMLS ID #4373862, Melissa Zimmerman, Berkshire Hathaway HomeServices Carolinas Realty. Canopy MLS as distributed by MLS GRID
- $2,050,0005 bd5 ba4.9k sqft8124 Greencastle Dr, Charlotte, NC 28210For SaleMLS ID #4364842, Liza Caminiti, Ivester Jackson Christie's. Canopy MLS as distributed by MLS GRID
- $2,175,0006 bd5 ba5.8k sqft1514 Elmsford Ln, Matthews, NC 28105For SaleMLS ID #4371432, Ashley Mullins Askew, Dickens Mitchener & Associates Inc. Canopy MLS as distributed by MLS GRID
- $2,150,0005 bd6 ba5.7k sqft1016 Ladera Dr, Waxhaw, NC 28173For SaleMLS ID #4398888, Joshua Alvarez, Coldwell Banker Realty. Canopy MLS as distributed by MLS GRID
- $2,550,0006 bd6 ba5.8k sqft14747 Rudolph Dadey Dr, Charlotte, NC 28277For SaleMLS ID #4400505, Trevor Taefi, RE/MAX Executive. Canopy MLS as distributed by MLS GRID
- $2,399,9996 bd6 ba5.9k sqft1120 Chollywood Dr, Charlotte, NC 28211For SaleMLS ID #4372773, Sherri D'Alessandro, Ivester Jackson Christie's. Canopy MLS as distributed by MLS GRID
- $2,100,0005 bd5 ba6.4k sqft417 Latimer Ln, Fort Mill, SC 29715For SaleMLS ID #4393297, Jackie Lewis, COMPASS. Canopy MLS as distributed by MLS GRID
- $2,000,0005 bd4 ba3.6k sqft101 McAlway Rd, Charlotte, NC 28211New ConstructionMLS ID #4414696, Scott Carpenter, OfferPad Brokerage LLC. Canopy MLS as distributed by MLS GRID
- $2,599,0006 bd7 ba6.9k sqft6010 Old Providence Ln, Charlotte, NC 28226For SaleMLS ID #4373748, Erin Jordan, Vision Group Realty LLC. Canopy MLS as distributed by MLS GRID
- $2,445,0004 bd6 ba4.6k sqft1115 Shelton Oaks Ct, Matthews, NC 28105For SaleMLS ID #4407717, Joe Higgins, Coldwell Banker Realty. Canopy MLS as distributed by MLS GRID
- $2,100,0006 bd7 ba7k sqft14483 Nolen Ln, Charlotte, NC 28277For SaleMLS ID #4364895, Theresa Kistler, Helen Adams Realty. Canopy MLS as distributed by MLS GRID
- $2,750,0006 bd7 ba6k sqft9414 Heydon Hall Cir, Charlotte, NC 28210For SaleMLS ID #4399920, Shelley Spencer, Howard Hanna Allen Tate SouthPark. Canopy MLS as distributed by MLS GRID
- $1,875,0005 bd5 ba4.6k sqft3343 Indian Meadows Ln, Charlotte, NC 28210For SaleMLS ID #4372756, Ellis Newell, David Hoffman Realty Charlotte. Canopy MLS as distributed by MLS GRID
- $1,695,0005 bd4 ba6.2k sqft3301 Providence Plantation Ln, Charlotte, NC 28270For SaleMLS ID #4379817, Liz Young, RE/MAX Executive. Canopy MLS as distributed by MLS GRID
