A remarkable home. A remarkable value. An opportunity that rarely comes to market in MYERS PARK! This newly reimagined estate showcases the rare combination of a FULLY FINISHED WALKOUT BASEMENT and PRIVATE ELEVATOR access to all three levels. Gracefully positioned on a secluded half-acre cul-de-sac homesite, the residence embodies timeless architecture, modern sophistication, and uncompromising attention to detail.
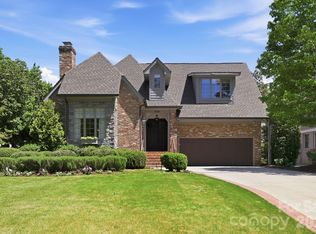
From the moment of arrival, the home's commanding presence is unmistakable. A magnificent neoclassical façade, anchored by stately columns and a perfectly balanced portico, creates an unforgettable first impression. Elevated above the street, the residence enjoys exceptional curb appeal enhanced by graceful arched windows, elegant dormers, intricate wrought-iron balcony railings, and professionally designed landscaping that frames the paver driveway with lush greenery and seasonal blooms.
Inside, a dramatic two-story foyer welcomes you with a sweeping dual staircase, introducing interiors defined by refined craftsmanship and abundant natural light. The soaring two-story great room creates a stunning focal point, while thoughtfully designed living spaces offer an effortless balance of grandeur and everyday comfort.
The chef's kitchen serves as the heart of the home, appointed with premium finishes and flowing seamlessly into a sunlit morning room, creating an inviting setting for casual dining while maintaining an elegant connection to the surrounding entertaining spaces. A private main-level guest suite provides exceptional accommodations for visitors, while the addition of a main-level sauna offers a luxurious, spa-inspired retreat rarely found in residences of this caliber.
Extensive renovations have further elevated the home's timeless appeal, including beautifully updated bathrooms, designer lighting and hardware, refinished hardwood flooring, custom iron balusters, and thoughtfully curated finishes throughout.
Designed to accommodate both intimate gatherings and large-scale entertaining, the walkout lower level offers an exceptional extension of the home's living space. Complete with expansive recreation areas, a guest bedroom, a beautifully appointed full bath, and a second kitchenette, this level is perfectly suited for extended family, overnight guests, or multi-generational living. A private elevator provides effortless access to each floor, enhancing both convenience and accessibility.
Outdoor living is equally captivating. Multiple covered terraces and a stamped concrete patio overlook the beautifully landscaped grounds, creating a private sanctuary for year-round entertaining or quiet relaxation. A spacious garage and numerous premium upgrades further complement the home's exceptional quality and functionality.
Representing a rare opportunity within one of Charlotte's most prestigious neighborhoods, this distinguished Myers Park residence masterfully combines architectural elegance, modern luxury, and exceptional livability. Every detail has been thoughtfully curated to deliver an unparalleled lifestyle in one of the city's most coveted addresses.
Active
Price cut: $195K (7/30)
$2,399,999
1120 Chollywood Dr, Charlotte, NC 28211
6beds
5,972sqft
:
Get pre-qualified$13,404/mo
Single Family Residence
Built in 2001
0.5 Acres Lot
$2,290,100 Zestimate®
$402/sqft
$71/mo HOA
What's special
Fully finished walkout basementRefinished hardwood flooringThoughtfully curated finishes throughoutBeautifully landscaped groundsPerfectly balanced porticoAbundant natural lightIntricate wrought-iron balcony railings
- 106 days |
- 1,962 |
- 98 |
Zillow last checked:
Listing updated:
Listed by:
Sherri D'Alessandro 315-525-8695,
Ivester Jackson Christie's
Source: Canopy MLS as distributed by MLS GRID,MLS#: 4372773
Facts & features
Interior
Bedrooms & bathrooms
- Bedrooms: 6
- Bathrooms: 6
- Full bathrooms: 5
- 1/2 bathrooms: 1
- Main level bedrooms: 1
Primary bedroom
- Level: Upper
Bedroom s
- Level: Main
Bedroom s
- Level: Upper
Bedroom s
- Level: Upper
Bedroom s
- Level: Upper
Bedroom s
- Level: Basement
Bathroom full
- Level: Main
Bathroom half
- Level: Main
Bathroom full
- Level: Upper
Bathroom full
- Level: Upper
Bathroom full
- Level: Upper
Bathroom full
- Level: Basement
Other
- Level: Basement
Breakfast
- Level: Main
Dining room
- Level: Main
Flex space
- Level: Basement
Great room
- Level: Main
Kitchen
- Level: Main
Living room
- Level: Main
Media room
- Level: Basement
Office
- Level: Main
Sunroom
- Level: Main
Heating
- Forced Air, Natural Gas, Zoned
Cooling
- Ceiling Fan(s), Central Air, Zoned
Appliances
- Included: Dishwasher, Disposal, Gas Cooktop, Gas Water Heater, Microwave, Refrigerator, Self Cleaning Oven, Wall Oven
- Laundry: Electric Dryer Hookup, Laundry Room, Upper Level
Features
- Built-in Features, Elevator, Soaking Tub, Kitchen Island, Pantry, Sauna, Walk-In Closet(s), Walk-In Pantry
- Flooring: Tile, Vinyl, Wood
- Basement: Exterior Entry,Full,Interior Entry
- Attic: Permanent Stairs,Walk-In
- Fireplace features: Great Room, Primary Bedroom, Other - See Remarks
Interior area
- Total structure area: 4,441
- Total interior livable area: 5,972 sqft
- Finished area above ground: 4,441
- Finished area below ground: 1,531
Video & virtual tour
Property
Parking
- Total spaces: 2
- Parking features: Driveway, Attached Garage
- Attached garage spaces: 2
- Has uncovered spaces: Yes
Accessibility
- Accessibility features: Accessible Elevator Installed
Features
- Levels: Three Or More
- Stories: 3
- Patio & porch: Balcony, Covered, Front Porch, Patio, Porch, Rear Porch
- Exterior features: Elevator, In-Ground Irrigation
Lot
- Size: 0.5 Acres
- Features: Cul-De-Sac
Details
- Parcel number: 18105354
- Zoning: R-3
- Special conditions: Standard
Construction
Type & style
- Home type: SingleFamily
- Property subtype: Single Family Residence
Materials
- Brick Full
- Roof: Composition
Condition
- New construction: No
- Year built: 2001
Utilities & green energy
- Sewer: Public Sewer
- Water: City
- Utilities for property: Cable Available
Community & HOA
Community
- Subdivision: Myers Park
HOA
- Has HOA: Yes
- HOA fee: $857 annually
- HOA name: Pinewood Court HOA
- HOA phone: 704-778-6002
Location
- Region: Charlotte
Financial & listing details
- Price per square foot: $402/sqft
- Tax assessed value: $1,408,100
- Annual tax amount: $10,972
- Date on market: 4/29/2026
- Cumulative days on market: 105 days
- Listing terms: Cash,Conventional
- Road surface type: Concrete, Paved
Estimated market value
$2,290,100
$2.18M - $2.40M
$7,710/mo
Price history
| Date | Event | Price |
|---|---|---|
| 7/30/2026 | Price change | $2,399,999-7.5%$402/sqft |
Source:  Canopy MLS as distributed by MLS GRID #4372773 Report a problem Canopy MLS as distributed by MLS GRID #4372773 Report a problem | ||
| 6/26/2026 | Price change | $2,595,000-7.2%$435/sqft |
Source: Canopy MLS as distributed by MLS GRID #4372773 Report a problem | ||
| 6/4/2026 | Price change | $2,795,000-3.5%$468/sqft |
Source: Canopy MLS as distributed by MLS GRID #4372773 Report a problem | ||
| 4/29/2026 | Listed for sale | $2,895,000+97.3%$485/sqft |
Source: Canopy MLS as distributed by MLS GRID #4372773 Report a problem | ||
| 9/29/2022 | Sold | $1,467,200-1.2%$246/sqft |
Source: Canopy MLS as distributed by MLS GRID #3886094 Report a problem | ||
| 8/27/2022 | Pending sale | $1,484,400$249/sqft |
Source: Canopy MLS as distributed by MLS GRID #3886094 Report a problem | ||
| 8/22/2022 | Price change | $1,484,400-4.2%$249/sqft |
Source: Canopy MLS as distributed by MLS GRID #3886094 Report a problem | ||
| 7/30/2022 | Listed for sale | $1,550,000+33.4%$260/sqft |
Source: Canopy MLS as distributed by MLS GRID #3886094 Report a problem | ||
| 5/6/2021 | Sold | $1,161,500+322.4%$194/sqft |
Source: Canopy MLS as distributed by MLS GRID #3724874 Report a problem | ||
| 7/26/1999 | Sold | $275,000$46/sqft |
Source: Public Record Report a problem | ||
Public tax history
| Year | Property taxes | Tax assessment |
|---|---|---|
| 2025 | $10,972 +1.4% | $1,408,100 |
| 2024 | $10,816 +3.3% | $1,408,100 |
| 2023 | $10,468 +4.7% | $1,408,100 +37.6% |
| 2022 | $9,998 +0.1% | $1,023,100 |
| 2021 | $9,987 | $1,023,100 |
| 2020 | -- | $1,023,100 |
| 2019 | -- | $1,023,100 +28.9% |
| 2018 | $10,486 +1.5% | $793,700 |
| 2017 | $10,327 | $793,700 |
| 2016 | $10,327 | $793,700 |
| 2015 | $10,327 0% | $793,700 |
| 2014 | $10,330 | -- |
| 2013 | -- | $1,049,100 +2.3% |
| 2003 | -- | $1,025,900 +15.1% |
| 2002 | -- | $891,650 +7.8% |
| 2001 | -- | $827,240 +234.2% |
| 2000 | -- | $247,500 |
Find assessor info on the county website
Monthly payment
Est. payment
Payment breakdown
Explore the cost of this home by adjusting the details. Changes won't be saved.Climate risks
Neighborhood: Myers Park
Nearby schools
GreatSchools rating
- 8/10Selwyn ElementaryGrades: K-5Distance: 1.2 mi
- 4/10Alexander Graham MiddleGrades: 6-8Distance: 1.3 mi
- 7/10Myers Park HighGrades: 9-12Distance: 1.1 mi
Schools provided by the listing agent
- Elementary: Selwyn
- Middle: Alexander Graham
- High: Myers Park
Source: Canopy MLS as distributed by MLS GRID. This data may not be complete. We recommend contacting the local school district to confirm school assignments for this home.
- $2,618,4005 bd5 ba7k sqft1119 Chollywood Dr, Charlotte, NC 28211Off Market
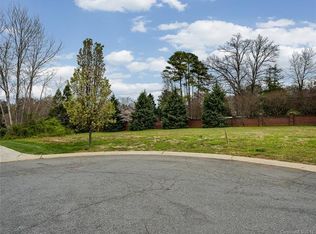
- $514,3000.5 acres1108 Chollywood Dr, Charlotte, NC 28211Off Market
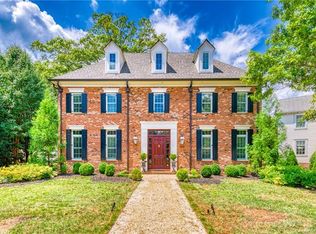
- $2,057,1005 bd4 ba4.2k sqft1111 Chollywood Dr, Charlotte, NC 28211Off Market
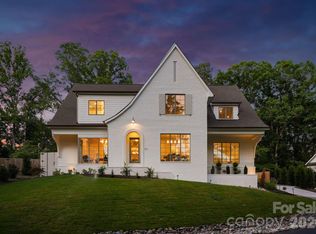
- $2,639,2005 bd5 ba5k sqft1102 Chollywood Dr, Charlotte, NC 28211Off Market
- $3,022,2006 bd6 ba6.8k sqft1828 Pinewood Cres, Charlotte, NC 28211Off Market
- $---- bd-- ba-- sqft1828 Pinewood Cir, Charlotte, NC 28211Off Market
- $2,500,0005 bd6 ba5.7k sqft1800 Pinewood Cir, Charlotte, NC 28211Sold
- $--0.43 acres1102 Chollywood Dr #6, Charlotte, NC 28211Off Market
A local agent can set up tours, give advice and negotiate with sellers.
Similar homes
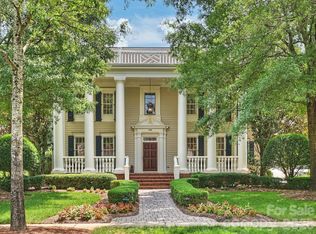
- $2,399,9995 bd5 ba4.7k sqft444 Hunter Ln, Charlotte, NC 28211New Construction
 MLS ID #4405254, Liza Caminiti, Ivester Jackson Christie's. Canopy MLS as distributed by MLS GRID
 - $3,000,0005 bd7 ba6.4k sqft808 Huntington Park Dr, Charlotte, NC 28211For Sale
 MLS ID #4369492, Liz Khodak, Helen Adams Realty. Canopy MLS as distributed by MLS GRID
 - $2,525,0005 bd6 ba5.3k sqft9146 Heydon Hall Cir, Charlotte, NC 28210For Sale
 MLS ID #4404067, Tiffany White, Corcoran HM Properties. Canopy MLS as distributed by MLS GRID
 - $2,445,0005 bd4 ba4.1k sqft1909 Maryland Ave, Charlotte, NC 28209For Sale
 MLS ID #4382201, Victoria Mitchener, Dickens Mitchener & Associates Inc. Canopy MLS as distributed by MLS GRID
 - $2,295,0004 bd4 ba4.3k sqft630 Ashworth Rd, Charlotte, NC 28211New ConstructionMLS ID #4405743, Robert Bugg, Wildlands Realty LLC. Canopy MLS as distributed by MLS GRID
- $2,595,0005 bd7 ba4.8k sqft1209 Meadowood Ln, Charlotte, NC 28211New ConstructionMLS ID #4310697, Brittni Tudor, Copper Builders Inc. Canopy MLS as distributed by MLS GRID
- $3,499,9995 bd6 ba7.7k sqft2132 Foxcroft Woods Ln, Charlotte, NC 28211For SaleMLS ID #4392862, Michael Klyn, COMPASS. Canopy MLS as distributed by MLS GRID
- $2,895,0006 bd6 ba5.4k sqft4811 Gaynor Rd, Charlotte, NC 28211New ConstructionMLS ID #4385993, Anne Bell, Helen Adams Realty. Canopy MLS as distributed by MLS GRID
- $2,195,0005 bd6 ba5.3k sqft6223 Calley Glenn Ln, Charlotte, NC 28226For SaleMLS ID #4385725, Lauren Farlow, Keller Williams South Park. Canopy MLS as distributed by MLS GRID
- $2,200,0004 bd6 ba5.7k sqft11808 Pleasant Wyatt Pl, Charlotte, NC 28277For SaleMLS ID #4409483, Steve Jarrell, EXP Realty LLC Ballantyne. Canopy MLS as distributed by MLS GRID
- $2,395,0004 bd5 ba4.8k sqft509 E Tremont Ave, Charlotte, NC 28203For SaleMLS ID #4394398, Sarah Singletary, COMPASS. Canopy MLS as distributed by MLS GRID
- $2,475,0004 bd5 ba5.4k sqft4047 Alexandra Alley Dr, Charlotte, NC 28210For SaleMLS ID #4379308, Lawrence Master, Lawrence Master. Canopy MLS as distributed by MLS GRID
- $2,750,0006 bd7 ba6k sqft9414 Heydon Hall Cir, Charlotte, NC 28210For SaleMLS ID #4399920, Shelley Spencer, Howard Hanna Allen Tate SouthPark. Canopy MLS as distributed by MLS GRID
- $2,050,0005 bd5 ba4.9k sqft8124 Greencastle Dr, Charlotte, NC 28210For SaleMLS ID #4364842, Liza Caminiti, Ivester Jackson Christie's. Canopy MLS as distributed by MLS GRID
- $2,599,0006 bd7 ba6.9k sqft6010 Old Providence Ln, Charlotte, NC 28226For SaleMLS ID #4373748, Erin Jordan, Vision Group Realty LLC. Canopy MLS as distributed by MLS GRID
- $2,695,0006 bd7 ba8.3k sqft8700 Challis Farm Rd, Charlotte, NC 28226For SaleMLS ID #4388577, Susan May, Corcoran HM Properties. Canopy MLS as distributed by MLS GRID
- $2,100,0004 bd5 ba3.5k sqft215 Hartford Ave, Charlotte, NC 28209For SaleMLS ID #4410878, Jen Remsen, Helen Adams Realty. Canopy MLS as distributed by MLS GRID
- $1,825,0005 bd6 ba4.3k sqft2248 Rock Creek Dr, Charlotte, NC 28226For SaleMLS ID #4407767, Shelley Spencer, Howard Hanna Allen Tate SouthPark. Canopy MLS as distributed by MLS GRID
- $3,495,0006 bd7 ba5.1k sqft1321 Ferncliff Rd, Charlotte, NC 28211New ConstructionMLS ID #4365033, Ken Riel, COMPASS. Canopy MLS as distributed by MLS GRID
- $2,175,0006 bd5 ba5.8k sqft1514 Elmsford Ln, Matthews, NC 28105For SaleMLS ID #4371432, Ashley Mullins Askew, Dickens Mitchener & Associates Inc. Canopy MLS as distributed by MLS GRID
