Skip main navigation
Active
  • $2,295,000

    630 Ashworth Rd, Charlotte, NC 28211

    4beds
    4,393sqft
    : 
    $12,750/mo
    Get pre-qualified
    Single Family Residence
    Built in 2026
    0.23 Acres Lot
    $-- Zestimate®
    $522/sqft
    $-- HOA

    What's special

    Detailed custom moldings throughoutCovered patioQuiet streetPremium jennair appliancesOpen-concept layoutHigh-end designer finishesOutdoor grilling porch
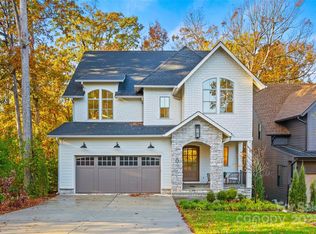
    Showings begin Friday August 7. Professional photos to be uploaded Thursday or Friday. Another stunning new construction home in Cotswold by BDI Building Group. This 4,393 sq. ft. home blends high-end designer finishes with high quality construction. Built with ultra-efficient 6" exterior walls and a sealed crawlspace, the home features soaring 10' ceilings and detailed custom moldings throughout. The chef's kitchen boasts premium JennAir appliances and a scullery with a second sink, dishwasher and icemaker. The open-concept layout flows seamlessly to a outdoor grilling porch and covered patio, complete with a gas fireplace. The masterfully designed floor plan offers 4 bedrooms, 3 full baths, a half bath, and a fully finished basement flex space perfect for an office or gym. The garage is even outfited with an EV charger! Prepare to be impressed with the attention to detail! All at the end of a quiet street overlooking a wooded park. Enjoy luxury living minutes from Uptown and SouthPark.
    17 hours
    |
    161
    |
    8
    |

    Zillow last checked:

    Listing updated:

    Listed by:

    Robert Bugg rbugg@wildlandsrealty.com,

    Wildlands Realty LLC

    Source: Canopy MLS as distributed by MLS GRID,MLS#: 4405743MLS Logo

      Facts & features

      Interior

      Bedrooms & bathrooms
      • Bedrooms: 4
      • Bathrooms: 4
      • Full bathrooms: 3
      • 1/2 bathrooms: 1
      Primary bedroom
      • Features: Cathedral Ceiling(s), En Suite Bathroom
      • Level: Upper
      Bedroom s
      • Features: En Suite Bathroom
      • Level: Upper
      Flex space
      • Level: Basement
      Laundry
      • Level: Upper
      Heating
      • Central, Natural Gas
      Cooling
      • Central Air, Electric
      Appliances
      • Included: Bar Fridge, Disposal, Double Oven, ENERGY STAR Qualified Dishwasher, ENERGY STAR Qualified Freezer, ENERGY STAR Qualified Refrigerator, Exhaust Hood, Gas Cooktop, Indoor Grill, Ice Maker, Microwave
      • Laundry: Electric Dryer Hookup, Laundry Room, Upper Level, Washer Hookup
      Features
      • Basement: Basement Garage Door,Finished,Interior Entry,Partial,Storage Space,Walk-Up Access
      • Attic: Pull Down Stairs
      • Fireplace features: Gas Log, Gas Unvented, Great Room, Porch
      Interior area
      • Total structure area: 3,953
      • Total interior livable area: 4,393 sqft
      • Finished area above ground: 3,953
      • Finished area below ground: 440

      Property

      Parking
      • Total spaces: 2
      • Parking features: Basement, Driveway, Garage Door Opener, Garage Faces Front
      • Garage spaces: 2
      • Has uncovered spaces: Yes
      Features
      • Levels: Two
      • Stories: 2
      • Patio & porch: Covered, Patio
      • Exterior features: Gas Grill, Outdoor Kitchen
      • Fencing: Back Yard,Fenced,Privacy,Wood
      Lot
      • Size: 0.23 Acres
      • Dimensions: 50 x 199
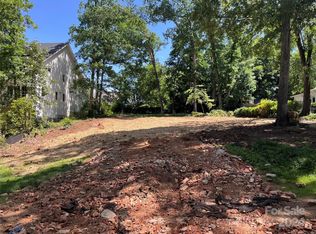
      • Features: Infill Lot
      Details
      • Parcel number: 15710130
      • Zoning: N1-B
      • Special conditions: Standard

      Construction

      Type & style
      • Home type: SingleFamily
      • Property subtype: Single Family Residence
      Materials
      • Brick Partial, Hardboard Siding
      • Foundation: Crawl Space
      • Roof: Metal
      Condition
      • New construction: Yes
      • Year built: 2026
      Details
      • Builder name: BDI Building Group, Inc.

      Utilities & green energy

      • Sewer: Public Sewer
      • Water: City

      Community & HOA

      Community
      • Subdivision: Cotswold
      Location
      • Region: Charlotte

      Financial & listing details

      • Price per square foot: $522/sqft
      • Tax assessed value: $479,100
      • Date on market: 8/7/2026
      • Listing terms: Cash,Conventional
      • Road surface type: Concrete, Paved

        Estimated market value

        Not available

        Estimated sales range

        Not available

        $1,701/mo

        Price history

        DateEventPrice
        8/7/2026Listed for sale$2,295,000+289%$522/sqft
        Source: Canopy MLS as distributed by MLS GRID #4405743 Report a problem
        2/28/2025Sold$590,000-6.2%$134/sqft
        Source: Canopy MLS as distributed by MLS GRID #4147406 Report a problem
        12/18/2024Price change$629,000-65.1%$143/sqft
        Source: Canopy MLS as distributed by MLS GRID #4147406 Report a problem
        7/21/2024Price change$1,799,900+181.3%$410/sqft
        Source: Canopy MLS as distributed by MLS GRID #4149271 Report a problem
        6/4/2024Listed for sale$639,900$146/sqft
        Source: Canopy MLS as distributed by MLS GRID #4147406 Report a problem

        Public tax history

        YearProperty taxesTax assessment
        2021-- $479,100
        2020-- $479,100
        2019-- $479,100 +104.4%
        2018$3,149 +2%$234,400
        2017$3,088 $234,400
        2016$3,088 $234,400
        2015$3,088 +0.5%$234,400 -11.4%
        2014$3,073 $264,600 +0.4%
        2013-- $263,500
        2012-- $263,500 -16.2%
        2011-- $314,500 +45.3%
        2010-- $216,500
        2009-- $216,500
        2008-- --
        2007-- $213,100
        2006-- $213,100
        2005-- $213,100
        2004-- $213,100
        2003-- $213,100 +44.9%
        2002-- $147,110
        2001-- $147,110
        2000-- $147,110
        Find assessor info on the county website

        Monthly payment

        Est. payment

        Payment breakdown

        Explore the cost of this home by adjusting the details. Changes won't be saved.
        All calculations are estimates and provided by Zillow, Inc. for informational purposes only. Actual amounts may vary.
        HOA fees may include property taxes on listings classified as Co-Ops. Contact the listing agent and/or owner for fee details.
        Mortgage interest rates are dependent on a number of factors, including credit score, down payment, and repayment length. Interest rate data provided by Zillow Group Marketplace, Inc. as of 1/1/1970 from various mortgage lenders with which we have lead or other similar arrangements; the Estimated Payment is an average of those rates.
        See how much you could borrow to make a competitive offer.

        Climate risks

        Neighborhood: Wendover-Sedgewood

        Getting around

        24 / 100
        Car-Dependent
        37 / 100
        Some Transit
        37 / 100
        Somewhat Bikeable

        Nearby schools

        GreatSchools rating
        Schools provided by the listing agent
        • Elementary: Billingsville Cotswold
        • Middle: Alexander Graham
        • High: Myers Park

        Source: Canopy MLS as distributed by MLS GRID. This data may not be complete. We recommend contacting the local school district to confirm school assignments for this home.

        A local agent can set up tours, give advice and negotiate with sellers.

        Browse local experts

        Similar homes