Discover exceptional new construction by BDI Building Group (formerly Bungalow Designs), a respected Charlotte luxury home builder for over 20 years, with projects featured in Home Design & Decor and Axios Charlotte. Tucked away at the end of a quiet street overlooking wooded Grayson Neighborhood Park, this beautifully crafted Cotswold residence blends timeless design with modern luxury. Expansive ceilings, dramatic architectural details, custom millwork, and high-end finishes create an inviting sense of space and sophistication. The chef's kitchen features premium JennAir appliances, a 6-burner gas cooktop, and a separate scullery with a second sink, dishwasher, and icemaker. A dry bar with built-in beverage refrigerator connects the kitchen and scullery, while a charming eat-in dining nook offers a casual gathering space. Designed for effortless entertaining, the open-concept living area features fully expandable glass patio doors that open to a grilling porch and covered patio with gas fireplace. A fully fenced backyard provides privacy and room for a pool. Upstairs, four spacious bedrooms, three full baths, and a thoughtfully designed laundry room with farmhouse sink and abundant storage offer everyday comfort and convenience. The finished basement provides flexible space for a home office, fitness studio, or recreation room. Quality construction includes a sealed and conditioned crawlspace and an EV charger in the garage. Enjoy the tranquility of a wooded park setting just minutes from Uptown Charlotte and SouthPark. An exceptional opportunity to own a thoughtfully crafted luxury home in one of Charlotte's most desirable neighborhoods.
Active
$2,295,000
630 Ashworth Rd, Charlotte, NC 28211
4beds
4,393sqft
Single Family Residence
Built in 2026
0.23 Acres Lot
$2,240,100 Zestimate®
$522/sqft
$-- HOA
What's special
Custom millworkHigh-end finishesGrilling porchExpansive ceilingsDramatic architectural detailsFour spacious bedroomsFully fenced backyard
- 3 days
- 431
- 25
Zillow last checked:
Listing updated:
Listed by:
Perrin Morse perrin@perrinmorse.com,
Savvy + Co Real Estate
Source: Canopy MLS as distributed by MLS GRID,MLS#: 4436947
Facts & features
Interior
Bedrooms & bathrooms
- Bedrooms: 4
- Bathrooms: 4
- Full bathrooms: 3
- 1/2 bathrooms: 1
Primary bedroom
- Level: Upper
Bedroom s
- Level: Upper
Bathroom full
- Level: Upper
Bathroom half
- Level: Main
Other
- Level: Main
Bar entertainment
- Level: Main
Dining room
- Level: Main
Flex space
- Level: Basement
Kitchen
- Level: Main
Laundry
- Level: Upper
Living room
- Level: Main
Heating
- Central, Natural Gas
Cooling
- Ceiling Fan(s), Central Air, Electric
Appliances
- Included: Bar Fridge, Dishwasher, Disposal, Double Oven, ENERGY STAR Qualified Dishwasher, ENERGY STAR Qualified Freezer, ENERGY STAR Qualified Refrigerator, Exhaust Fan, Exhaust Hood, Gas Cooktop, Indoor Grill, Ice Maker, Microwave
- Laundry: Gas Dryer Hookup, Laundry Room, Upper Level, Washer Hookup, Other
Features
- Drop Zone, Kitchen Island, Open Floorplan
- Flooring: Tile, Wood
- Basement: Basement Garage Door,Finished,Interior Entry,Storage Space,Walk-Out Access
- Attic: Pull Down Stairs
- Fireplace features: Gas Log, Gas Unvented, Great Room, Porch
Interior area
- Total structure area: 3,953
- Total interior livable area: 4,393 sqft
- Finished area above ground: 3,953
- Finished area below ground: 440
Video & virtual tour
Property
Parking
- Total spaces: 2
- Parking features: Driveway, Electric Vehicle Charging Station(s), Attached Garage, Garage Door Opener, Garage Faces Front, Keypad Entry
- Attached garage spaces: 2
- Has uncovered spaces: Yes
Features
- Levels: Two
- Stories: 2
- Patio & porch: Covered, Rear Porch
Lot
- Size: 0.23 Acres
- Dimensions: 50 x 200
Details
- Parcel number: 15710130
- Zoning: N1-B
- Special conditions: Standard
Construction
Type & style
- Home type: SingleFamily
- Property subtype: Single Family Residence
Materials
- Brick Partial, Hardboard Siding
- Foundation: Crawl Space
Condition
- New construction: Yes
- Year built: 2026
Details
- Builder name: BDI Building Group Inc.
Utilities & green energy
- Sewer: Public Sewer
- Water: City
Community & HOA
Community
- Subdivision: Cotswold
Location
- Region: Charlotte
Financial & listing details
- Price per square foot: $522/sqft
- Tax assessed value: $1,366,500
- Date on market: 10/22/2026
- Cumulative days on market: 63 days
- Road surface type: Concrete, Paved
Estimated market value
$2,240,100
$2.13M - $2.35M
Not available
Price history
| Date | Event | Price |
|---|---|---|
| 10/22/2026 | Listed for sale | $2,295,000$522/sqft |
Source:  Canopy MLS as distributed by MLS GRID #4436947 Report a problem Canopy MLS as distributed by MLS GRID #4436947 Report a problem | ||
| 10/6/2026 | Listing removed | $2,295,000$522/sqft |
Source: Canopy MLS as distributed by MLS GRID #4405743 Report a problem | ||
| 8/7/2026 | Listed for sale | $2,295,000+289%$522/sqft |
Source: Canopy MLS as distributed by MLS GRID #4405743 Report a problem | ||
| 2/28/2025 | Sold | $590,000+11.3%$134/sqft |
Source: Public Record Report a problem | ||
| 9/3/2021 | Sold | $530,000+217.4%$121/sqft |
Source: Public Record Report a problem | ||
| 8/23/1999 | Sold | $167,000$38/sqft |
Source: Public Record Report a problem | ||
Public tax history
| Year | Property taxes | Tax assessment |
|---|---|---|
| 2025 | -- | $290,000 |
Find assessor info on the county website
Monthly payment
Est. payment
Payment breakdown
Explore the cost of this home by adjusting the details. Changes won't be saved.Climate risks
Neighborhood: Wendover-Sedgewood
Nearby schools
Schools provided by the listing agent
- Elementary: Billingsville Cotswold
- Middle: Alexander Graham
- High: Myers Park
Source: Canopy MLS as distributed by MLS GRID. This data may not be complete. We recommend contacting the local school district to confirm school assignments for this home.
Similar homes
- $2,450,0005 bd6 ba5.5k sqft1423 S Wendover Rd, Charlotte, NC 28211New Construction
 MLS ID #4433415, Carolina Gandrud, Corcoran HM Properties. Canopy MLS as distributed by MLS GRID
 - $2,149,0006 bd5 ba4.2k sqft709 Bertonley Ave, Charlotte, NC 28211New Construction
 MLS ID #4419216, Steven Imobersteg, Giving Tree Realty. Canopy MLS as distributed by MLS GRID
 - $2,200,0005 bd6 ba4.8k sqft2919 Colony Rd, Charlotte, NC 28211For Sale
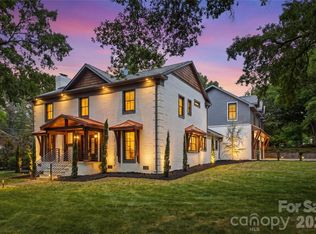 MLS ID #4391510, Tyler Goldsmith, Coldwell Banker Realty. Canopy MLS as distributed by MLS GRID
 - $2,400,0005 bd5 ba4k sqft1550 Coventry Rd, Charlotte, NC 28211For Sale
 MLS ID #4406739, John Siddons, Berkshire Hathaway HomeServices Carolinas Realty. Canopy MLS as distributed by MLS GRID
 - $1,999,0005 bd4 ba3.6k sqft101 McAlway Rd, Charlotte, NC 28211New ConstructionMLS ID #4414696, Scott Carpenter, OfferPad Brokerage LLC. Canopy MLS as distributed by MLS GRID
- $2,399,9996 bd6 ba5.9k sqft1120 Chollywood Dr, Charlotte, NC 28211For SaleMLS ID #4372773, Sherri D'Alessandro, Ivester Jackson Christie's. Canopy MLS as distributed by MLS GRID
- $2,649,0006 bd6 ba5.1k sqft3319 Gresham Pl, Charlotte, NC 28211For SaleMLS ID #4426649, Katie Lee, Dickens Mitchener & Associates Inc. Canopy MLS as distributed by MLS GRID
- $2,299,0004 bd5 ba4.8k sqft509 E Tremont Ave, Charlotte, NC 28203For SaleMLS ID #4394398, Sarah Singletary, COMPASS. Canopy MLS as distributed by MLS GRID
- $1,975,0004 bd6 ba3.9k sqftFoxcroft Place, Charlotte, NC 28211New ConstructionMLS ID #4349733, Gabi Culpepper, Helen Adams Realty. Canopy MLS as distributed by MLS GRID
- $1,890,0005 bd5 ba4.5k sqft4349 Castleton Rd, Charlotte, NC 28211New ConstructionMLS ID #4340987, Liza Caminiti, Ivester Jackson Christie's. Canopy MLS as distributed by MLS GRID
- $2,195,0005 bd5 ba4.6k sqft2409 Brandermill Pl, Charlotte, NC 28226For SaleMLS ID #4412996, Paul Sagadin, Charlotte Living Realty. Canopy MLS as distributed by MLS GRID
- $2,790,0005 bd6 ba5.2k sqft125 Randstone Ct, Charlotte, NC 28211New ConstructionMLS ID #4386565, Kristin Campbell, Barringer Realty LLC. Canopy MLS as distributed by MLS GRID
- $3,100,0005 bd6 ba5.1k sqft133 Wonderwood Dr, Charlotte, NC 28211New ConstructionMLS ID #4432320, Anne Monsted, COMPASS. Canopy MLS as distributed by MLS GRID
- $2,295,0004 bd6 ba4.6k sqft1115 Shelton Oaks Ct, Matthews, NC 28105For SaleMLS ID #4407717, Joe Higgins, Coldwell Banker Realty. Canopy MLS as distributed by MLS GRID
- $2,700,0006 bd7 ba5.6k sqft110 Hunter Ln, Charlotte, NC 28211New ConstructionMLS ID #4424085, Steve Katsaros, Roma Real Estate Inc.. Canopy MLS as distributed by MLS GRID
- $1,249,0004 bd3 ba2.5k sqft429 Pecan Ave, Charlotte, NC 28204For SaleMLS ID #4436926, Matt Lake Nestor, EXP Realty LLC Ballantyne. Canopy MLS as distributed by MLS GRID
- $2,395,0005 bd5 ba5.6k sqft4047 Alexandra Alley Dr, Charlotte, NC 28210For SaleMLS ID #4429754, Heather Montgomery, COMPASS. Canopy MLS as distributed by MLS GRID
- $2,099,0005 bd6 ba5.1k sqft6006 Old Providence Ln, Charlotte, NC 28226For SaleMLS ID #4424304, Katie Catron, Dickens Mitchener & Associates Inc. Canopy MLS as distributed by MLS GRID
- $2,195,0005 bd4 ba4.2k sqft4214 Waterbury Dr, Charlotte, NC 28209New ConstructionMLS ID #4422616, Scott Pridemore, COMPASS. Canopy MLS as distributed by MLS GRID
- $2,149,0004 bd6 ba4.2k sqft2649 Laburnum Ave, Charlotte, NC 28205New ConstructionMLS ID #4314719, Jenn McGee, EXP Realty LLC Ballantyne. Canopy MLS as distributed by MLS GRID
