A fresh take on modern living, this stunning new home sits on an oversized lot with peaceful pond views in one of Charlotte’s most desirable neighborhoods. The setting offers a rare mix of privacy and space, with plenty of room to create your dream outdoor retreat. Designed to balance privacy with exceptional livability, the property offers generous outdoor space—perfectly suited for a future pool and a variety of entertaining possibilities.
Spanning approximately 5,500 square feet, the thoughtfully designed floor plan flows effortlessly, creating an inviting atmosphere ideal for both everyday living and hosting. Dramatic vaulted ceilings, premium appliances, a striking Isokern fireplace, and a dedicated wine cellar elevate the home’s modern sophistication. Outside you will enjoy multiple covered and open-air spaces that make indoor-outdoor living feel natural and easy—perfect for everything from quiet mornings to lively gatherings. All of this is set in an unbeatable in-town location, close to top schools, Uptown, great restaurants, shopping, and greenways. An optional elevator adds flexibility for the future, with the added possibility for future owners to access from Wrenwood Lane.
Active
Price cut: $100K (7/7)
$2,599,000
1423 S Wendover Rd, Charlotte, NC 28211
5beds
5,567sqft
Single Family Residence
Built in 2023
0.47 Acres Lot
$2,531,100 Zestimate®
$467/sqft
$-- HOA
What's special
Striking isokern fireplaceDramatic vaulted ceilingsOversized lotPeaceful pond viewsDedicated wine cellarPremium appliancesGenerous outdoor space
- 182 days
- 457
- 26
Zillow last checked:
Listing updated:
Listed by:
Carolina Gandrud carolinagandrud@hmproperties.com,
Corcoran HM Properties,
Chelsea Weavil,
Corcoran HM Properties
Source: Canopy MLS as distributed by MLS GRID,MLS#: 4360414
Facts & features
Interior
Bedrooms & bathrooms
- Bedrooms: 5
- Bathrooms: 6
- Full bathrooms: 5
- 1/2 bathrooms: 1
- Main level bedrooms: 2
Primary bedroom
- Level: Main
Bedroom s
- Level: Main
Bedroom s
- Level: Basement
Bedroom s
- Level: Basement
Bedroom s
- Level: Basement
Bathroom full
- Level: Main
Bathroom half
- Level: Main
Bathroom full
- Level: Main
Bathroom full
- Level: Basement
Bathroom full
- Level: Basement
Bathroom full
- Level: Basement
Bonus room
- Level: Upper
Dining room
- Level: Main
Family room
- Level: Basement
Flex space
- Level: Basement
Kitchen
- Level: Main
Laundry
- Level: Main
Laundry
- Level: Basement
Library
- Level: Basement
Living room
- Level: Main
Other
- Level: Main
Heating
- Heat Pump
Cooling
- Central Air
Appliances
- Included: Bar Fridge, Dishwasher, Freezer, Gas Range, Microwave, Refrigerator
- Laundry: In Basement, Main Level
Features
- Flooring: Concrete, Tile, Wood
- Doors: Sliding Doors
- Basement: Finished
- Fireplace features: Gas, Living Room
Interior area
- Total structure area: 3,140
- Total interior livable area: 5,567 sqft
- Finished area above ground: 3,140
- Finished area below ground: 2,427
Video & virtual tour
Property
Parking
- Total spaces: 2
- Parking features: Driveway, Attached Garage, Garage on Main Level
- Attached garage spaces: 2
- Has uncovered spaces: Yes
Features
- Levels: Two
- Stories: 2
- Patio & porch: Covered, Deck
Lot
- Size: 0.47 Acres
Details
- Parcel number: 18107264
- Zoning: N1-A
- Special conditions: Standard
Construction
Type & style
- Home type: SingleFamily
- Property subtype: Single Family Residence
Materials
- Fiber Cement, Other
Condition
- New construction: Yes
- Year built: 2023
Details
- Builder name: BuildMe
Utilities & green energy
- Sewer: Public Sewer
- Water: City
Community & HOA
Community
- Subdivision: Eastover
Location
- Region: Charlotte
Financial & listing details
- Price per square foot: $467/sqft
- Tax assessed value: $1,312,100
- Date on market: 3/24/2026
- Cumulative days on market: 507 days
- Listing terms: Cash,Conventional
- Road surface type: Concrete
Estimated market value
$2,531,100
$2.40M - $2.66M
$8,949/mo
Price history
| Date | Event | Price |
|---|---|---|
| 7/7/2026 | Price change | $2,599,000-3.7%$467/sqft |
Source:  Canopy MLS as distributed by MLS GRID #4360414 Report a problem Canopy MLS as distributed by MLS GRID #4360414 Report a problem | ||
| 3/24/2026 | Listed for sale | $2,699,000-6.9%$485/sqft |
Source: Canopy MLS as distributed by MLS GRID #4360414 Report a problem | ||
| 3/20/2026 | Listing removed | $2,899,000$521/sqft |
Source: Canopy MLS as distributed by MLS GRID #4251305 Report a problem | ||
| 2/13/2026 | Price change | $2,899,000-3.3%$521/sqft |
Source: Canopy MLS as distributed by MLS GRID #4251305 Report a problem | ||
| 10/22/2025 | Price change | $2,999,000-4%$539/sqft |
Source: Canopy MLS as distributed by MLS GRID #4251305 Report a problem | ||
| 9/5/2025 | Price change | $3,125,000-1.6%$561/sqft |
Source: Canopy MLS as distributed by MLS GRID #4251305 Report a problem | ||
| 4/25/2025 | Listed for sale | $3,175,000+535%$570/sqft |
Source: Canopy MLS as distributed by MLS GRID #4251305 Report a problem | ||
| 3/11/2022 | Sold | $500,000$90/sqft |
Source: Public Record Report a problem | ||
Public tax history
| Year | Property taxes | Tax assessment |
|---|---|---|
| 2025 | -- | $1,312,100 +41.6% |
| 2024 | -- | $926,400 +79% |
| 2023 | -- | $517,500 +36.9% |
| 2022 | -- | $378,000 |
Find assessor info on the county website
Monthly payment
Est. payment
Payment breakdown
Explore the cost of this home by adjusting the details. Changes won't be saved.Climate risks
Neighborhood: Wendover-Sedgewood
Similar homes
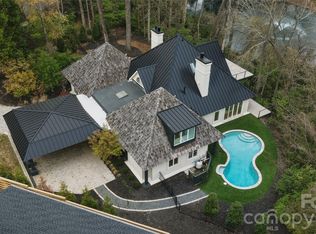
- $2,399,9996 bd6 ba5.9k sqft1120 Chollywood Dr, Charlotte, NC 28211For Sale

 MLS ID #4372773, Sherri D'Alessandro, Ivester Jackson Christie's. Canopy MLS as distributed by MLS GRID
 - $2,400,0005 bd5 ba4k sqft1550 Coventry Rd, Charlotte, NC 28211For Sale
 MLS ID #4406739, John Siddons, Berkshire Hathaway HomeServices Carolinas Realty. Canopy MLS as distributed by MLS GRID
 - $2,725,0004 bd5 ba3.9k sqft2201 Whilden Ct, Charlotte, NC 28211For Sale
 MLS ID #4418465, Scott Pridemore, COMPASS. Canopy MLS as distributed by MLS GRID
 - $2,200,0005 bd6 ba4.8k sqft2919 Colony Rd, Charlotte, NC 28211For Sale
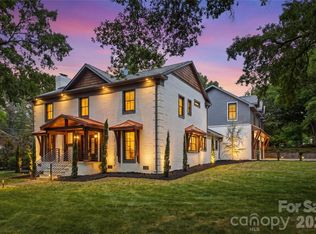 MLS ID #4391510, Tyler Goldsmith, Real Broker, LLC. Canopy MLS as distributed by MLS GRID
 - $2,875,0005 bd6 ba5.2k sqft125 Randstone Ct, Charlotte, NC 28211New ConstructionMLS ID #4386565, Kristin Campbell, Barringer Realty LLC. Canopy MLS as distributed by MLS GRID
- $2,599,0006 bd7 ba6.9k sqft6010 Old Providence Ln, Charlotte, NC 28226For SaleMLS ID #4373748, Erin Jordan, Vision Group Realty LLC. Canopy MLS as distributed by MLS GRID
- $2,000,0005 bd4 ba3.6k sqft101 McAlway Rd, Charlotte, NC 28211New ConstructionMLS ID #4414696, Scott Carpenter, OfferPad Brokerage LLC. Canopy MLS as distributed by MLS GRID
- $2,750,0006 bd7 ba6k sqft9414 Heydon Hall Cir, Charlotte, NC 28210For SaleMLS ID #4421247, Lisa McCrossan, Ivester Jackson Christie's. Canopy MLS as distributed by MLS GRID
- $2,750,0005 bd6 ba4.8k sqft433 Atherton St, Charlotte, NC 28203For SaleMLS ID #4388968, Lisa Rupp, Helen Adams Realty. Canopy MLS as distributed by MLS GRID
- $2,295,0004 bd4 ba4.3k sqft630 Ashworth Rd, Charlotte, NC 28211New ConstructionMLS ID #4405743, Robert Bugg, Wildlands Realty LLC. Canopy MLS as distributed by MLS GRID
- $3,499,9995 bd6 ba7.7k sqft2132 Foxcroft Woods Ln, Charlotte, NC 28211For SaleMLS ID #4392862, Michael Klyn, COMPASS. Canopy MLS as distributed by MLS GRID
- $2,275,0005 bd5 ba4.6k sqft2409 Brandermill Pl, Charlotte, NC 28226For SaleMLS ID #4412996, Paul Sagadin, Charlotte Living Realty. Canopy MLS as distributed by MLS GRID
- $3,495,0006 bd7 ba5.1k sqft1321 Ferncliff Rd, Charlotte, NC 28211New ConstructionMLS ID #4365033, Ken Riel, COMPASS. Canopy MLS as distributed by MLS GRID
- $3,600,0005 bd6 ba5.9k sqft4110 Melchor Ave, Charlotte, NC 28211New ConstructionMLS ID #4395290, Anthony Moore, COMPASS. Canopy MLS as distributed by MLS GRID
- $2,190,0006 bd5 ba4.2k sqft709 Bertonley Ave, Charlotte, NC 28211New ConstructionMLS ID #4419216, Steven Imobersteg, Giving Tree Realty. Canopy MLS as distributed by MLS GRID
- $2,395,0004 bd5 ba4.8k sqft509 E Tremont Ave, Charlotte, NC 28203For SaleMLS ID #4394398, Sarah Singletary, COMPASS. Canopy MLS as distributed by MLS GRID
- $3,195,0006 bd6 ba5.8k sqft632 Ideal Way, Charlotte, NC 28203For SaleMLS ID #4421596, Steven Imobersteg, Giving Tree Realty. Canopy MLS as distributed by MLS GRID
- $3,249,0004 bd5 ba5.2k sqft1525 Lynway Dr, Charlotte, NC 28203For SaleMLS ID #4383789, Jocephus Huneycutt, COMPASS. Canopy MLS as distributed by MLS GRID
- $1,475,0004 bd4 ba3.4k sqft4341 Old Saybrook Ct, Charlotte, NC 28211For SaleMLS ID #4375795, Caten Murphy, EXP Realty LLC Mooresville. Canopy MLS as distributed by MLS GRID
- $2,195,0005 bd4 ba4.2k sqft4214 Waterbury Dr, Charlotte, NC 28209New ConstructionMLS ID #4422616, Scott Pridemore, COMPASS. Canopy MLS as distributed by MLS GRID
