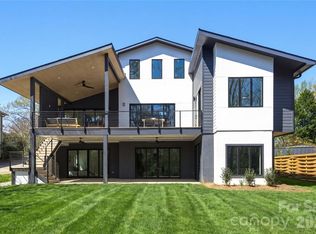
Roma Homes planned this home with two goals in mind: elegance and exceptional performance. Every architectural and design decision was made to create a home of unique beauty, while a considerate building-science approach ensures the home performs as beautifully as it looks—with an emphasis on comfort, energy efficiency, durability and indoor air quality.
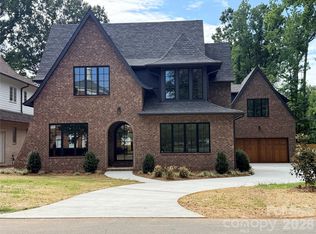
Classic brick, copper accents and handcrafted wood garage doors set the tone outside. Cedar corbels flanking the porch were handcrafted from a tree that once stood on this very lot, carrying a piece of the property’s history into the home.
Inside, a dramatic marble waterfall island with specialty edge profiles and sink aprons complement hand-reeded white oak cabinetry, a 48-inch professional range, 60-inch refrigeration and two dishwashers. Rift-sawn white oak floors, graceful arches, natural stone and thoughtfully placed color bring warmth and character. The living room features a floor-to-ceiling stone fireplace and remarkable solid 10x10 wood beams weighing approximately 750 pounds each. Eight-foot, 1¾-inch solid-core doors with Emtek hardware reinforce a sense of substance throughout.
The primary suite offers separate vanity areas and private water closets, a spacious shower and soaking tub within its own private retreat. Upstairs are three additional en suite bedrooms, a private sauna and two bonus spaces with ceiling heights capable of accommodating that golf simulator. An impressive eight-foot-wide staircase with white oak handrails leads the way.
Designing a home is an art; building is a science. We work with energy consultants to develop an integrated approach to HVAC performance. An ERV, whole-home air purification and dedicated dehumidification work together to promote exceptional indoor air quality, comfort and humidity control—with the health and well-being of the people who live here at the forefront.
110 Hunter Lane is a different approach to new construction—timeless, handcrafted and designed so quality isn’t simply something you see. It’s something you feel.
Listing agent related to seller. Price improvement on 10/22/26
Active
Price cut: $50K (10/22)
$2,700,000
110 Hunter Ln, Charlotte, NC 28211
6beds
5,622sqft
Single Family Residence
Built in 2026
0.31 Acres Lot
$2,653,400 Zestimate®
$480/sqft
$-- HOA
What's special
Private saunaNatural stoneThoughtfully placed colorCopper accentsRift-sawn white oak floorsHand-reeded white oak cabinetryGraceful arches
- 39 days
- 827
- 68
Zillow last checked:
Listing updated:
Listed by:
Steve Katsaros stevekatsaros22@gmail.com,
Roma Real Estate Inc.
Source: Canopy MLS as distributed by MLS GRID,MLS#: 4424085
Facts & features
Interior
Bedrooms & bathrooms
- Bedrooms: 6
- Bathrooms: 7
- Full bathrooms: 6
- 1/2 bathrooms: 1
- Main level bedrooms: 2
Primary bedroom
- Features: Ceiling Fan(s), Garden Tub
- Area: 244.22 Square Feet
- Dimensions: 16' 9" X 14' 7"
Bedroom s
- Features: Ceiling Fan(s)
- Area: 223.72 Square Feet
- Dimensions: 15' 3" X 14' 8"
Bedroom s
- Features: Ceiling Fan(s)
- Area: 250.23 Square Feet
- Dimensions: 19' 9" X 12' 8"
Bedroom s
- Features: Ceiling Fan(s)
- Area: 198.36 Square Feet
- Dimensions: 13' 11" X 14' 3"
Bathroom full
- Area: 346.5 Square Feet
- Dimensions: 21' 0" X 16' 6"
Bathroom full
- Area: 102.62 Square Feet
- Dimensions: 13' 10" X 7' 5"
Bathroom full
- Area: 137.25 Square Feet
- Dimensions: 15' 3" X 9' 0"
Bathroom full
- Area: 81.68 Square Feet
- Dimensions: 8' 10" X 9' 3"
Bathroom full
- Area: 71.47 Square Feet
- Dimensions: 7' 4" X 9' 9"
Bathroom half
- Area: 53.63 Square Feet
- Dimensions: 7' 9" X 6' 11"
Bonus room
- Features: Ceiling Fan(s), Open Floorplan
- Area: 590.24 Square Feet
- Dimensions: 21' 1" X 28' 0"
Dining area
- Features: Ceiling Fan(s), Open Floorplan
- Area: 246 Square Feet
- Dimensions: 21' 1" X 11' 8"
Flex space
- Features: Sauna
- Area: 91.69 Square Feet
- Dimensions: 13' 3" X 6' 11"
Kitchen
- Features: Breakfast Bar, Kitchen Island, Open Floorplan, Walk-In Pantry, Wet Bar
- Area: 328.43 Square Feet
- Dimensions: 21' 1" X 15' 7"
Laundry
- Area: 86.5 Square Feet
- Dimensions: 6' 11" X 12' 6"
Living room
- Features: Open Floorplan
- Area: 515.12 Square Feet
- Dimensions: 23' 6" X 21' 11"
Other
- Features: Drop Zone
- Area: 64.02 Square Feet
- Dimensions: 7' 3" X 8' 10"
Office
- Features: Storage
- Area: 150.83 Square Feet
- Dimensions: 12' 9" X 11' 10"
Play room
- Features: Ceiling Fan(s), Open Floorplan
- Area: 278.29 Square Feet
- Dimensions: 15' 10" X 17' 7"
Study
- Area: 137.45 Square Feet
- Dimensions: 16' 2" X 8' 6"
Heating
- Central, Forced Air, Heat Pump
Cooling
- Ceiling Fan(s), Central Air
Appliances
- Included: Bar Fridge, Disposal, ENERGY STAR Qualified Dishwasher, ENERGY STAR Qualified Refrigerator, Exhaust Hood, Gas Range, Microwave, Refrigerator with Ice Maker, Self Cleaning Oven, Tankless Water Heater
- Laundry: Electric Dryer Hookup, Laundry Room, Main Level, Multiple Locations, Upper Level
Features
- Built-in Features, Drop Zone, Soaking Tub, Kitchen Island, Open Floorplan, Pantry, Sauna, Storage, Walk-In Closet(s), Walk-In Pantry, Wet Bar
- Flooring: Tile, Wood
- Doors: French Doors, Sliding Doors
- Windows: Insulated Windows
- Has basement: No
- Attic: Pull Down Stairs
- Fireplace features: Gas Unvented, Great Room, Outside
Interior area
- Total structure area: 5,622
- Total interior livable area: 5,622 sqft
- Finished area above ground: 5,622
- Finished area below ground: 0
Property
Parking
- Total spaces: 2
- Parking features: Driveway, Attached Garage, Garage Door Opener, Garage on Main Level
- Attached garage spaces: 2
- Has uncovered spaces: Yes
- Details: 2+ Car Attached Garage with (2) 10' wide Wood Garage Doors Garage is 21'1" Deep by 33'3" side to side
Features
- Levels: Two
- Stories: 2
- Patio & porch: Covered, Front Porch, Patio, Porch, Rear Porch
- Fencing: Back Yard,Fenced,Wood
- Has view: Yes
- View description: City
Lot
- Size: 0.31 Acres
- Dimensions: 75 x 179 x 75 x 179
- Features: Level
Details
- Parcel number: 18506168
- Zoning: N1-A
- Special conditions: Standard
Construction
Type & style
- Home type: SingleFamily
- Architectural style: Colonial,Contemporary
- Property subtype: Single Family Residence
Materials
- Brick Partial, Hardboard Siding
- Foundation: Crawl Space
Condition
- New construction: Yes
- Year built: 2026
Details
- Builder model: All New Model-Never been built before
- Builder name: Roma Homes LLC
Utilities & green energy
- Sewer: Public Sewer
- Water: City
- Utilities for property: Cable Available, Electricity Connected, Underground Power Lines, Underground Utilities
Green energy
- Energy efficient items: Insulation
- Construction elements: Engineered Wood Products
Community & HOA
Community
- Security: Carbon Monoxide Detector(s), Smoke Detector(s)
- Subdivision: Cotswold
Location
- Region: Charlotte
- Elevation: 5500 Feet
Financial & listing details
- Price per square foot: $480/sqft
- Tax assessed value: $488,000
- Date on market: 9/15/2026
- Cumulative days on market: 386 days
- Listing terms: Cash,Conventional
- Electric utility on property: Yes
- Road surface type: Brick, Concrete, Paved
Estimated market value
$2,653,400
$2.52M - $2.79M
$5,613/mo
Price history
| Date | Event | Price |
|---|---|---|
| 10/22/2026 | Price change | $2,700,000-1.8%$480/sqft |
Source:  Canopy MLS as distributed by MLS GRID #4424085 Report a problem Canopy MLS as distributed by MLS GRID #4424085 Report a problem | ||
| 9/15/2026 | Listed for sale | $2,750,000$489/sqft |
Source: Canopy MLS as distributed by MLS GRID #4424085 Report a problem | ||
| 9/11/2026 | Listing removed | $2,750,000$489/sqft |
Source: Canopy MLS as distributed by MLS GRID #4306082 Report a problem | ||
| 9/29/2025 | Listed for sale | $2,750,000$489/sqft |
Source: Canopy MLS as distributed by MLS GRID #4306082 Report a problem | ||
Public tax history
| Year | Property taxes | Tax assessment |
|---|---|---|
| 2025 | -- | $488,800 |
Find assessor info on the county website
Monthly payment
Est. payment
Payment breakdown
Explore the cost of this home by adjusting the details. Changes won't be saved.Climate risks
Neighborhood: Sherwood Forest
Nearby schools
Schools provided by the listing agent
- Elementary: Billingsville Cotswold
- Middle: Alexander Graham
- High: Myers Park
Source: Canopy MLS as distributed by MLS GRID. This data may not be complete. We recommend contacting the local school district to confirm school assignments for this home.
Similar homes
- $2,649,0006 bd6 ba5.1k sqft3319 Gresham Pl, Charlotte, NC 28211For Sale

 MLS ID #4426649, Katie Lee, Dickens Mitchener & Associates Inc. Canopy MLS as distributed by MLS GRID
 - $2,790,0005 bd6 ba5.2k sqft125 Randstone Ct, Charlotte, NC 28211New Construction
 MLS ID #4386565, Kristin Campbell, Barringer Realty LLC. Canopy MLS as distributed by MLS GRID
 - $2,499,0005 bd6 ba5.4k sqft2115 Foxcroft Woods Ln, Charlotte, NC 28211For Sale
 MLS ID #4418029, Kursten Callahan, Keller Williams South Park. Canopy MLS as distributed by MLS GRID
 - $2,450,0005 bd6 ba5.5k sqft1423 S Wendover Rd, Charlotte, NC 28211New Construction
 MLS ID #4433415, Carolina Gandrud, Corcoran HM Properties. Canopy MLS as distributed by MLS GRID
 - $2,399,9996 bd6 ba5.9k sqft1120 Chollywood Dr, Charlotte, NC 28211For SaleMLS ID #4372773, Sherri D'Alessandro, Ivester Jackson Christie's. Canopy MLS as distributed by MLS GRID
- $2,295,0004 bd4 ba4.3k sqft630 Ashworth Rd, Charlotte, NC 28211New ConstructionMLS ID #4436947, Perrin Morse, Savvy + Co Real Estate. Canopy MLS as distributed by MLS GRID
- $2,200,0005 bd6 ba4.8k sqft2919 Colony Rd, Charlotte, NC 28211For SaleMLS ID #4391510, Tyler Goldsmith, Coldwell Banker Realty. Canopy MLS as distributed by MLS GRID
- $2,699,0005 bd7 ba5.8k sqft6740 Newhall Rd, Charlotte, NC 28270New ConstructionMLS ID #4394590, Valerie Mitchener, Corcoran HM Properties. Canopy MLS as distributed by MLS GRID
- $3,399,9995 bd6 ba7.7k sqft2132 Foxcroft Woods Ln, Charlotte, NC 28211For SaleMLS ID #4392862, Michael Klyn, COMPASS. Canopy MLS as distributed by MLS GRID
- $1,695,0005 bd5 ba3.4k sqft1901 Runnymede Ln, Charlotte, NC 28211For SaleMLS ID #4434367, Chad Levine, EXP Realty LLC Ballantyne. Canopy MLS as distributed by MLS GRID
- $2,395,0005 bd5 ba5.6k sqft4047 Alexandra Alley Dr, Charlotte, NC 28210For SaleMLS ID #4429754, Heather Montgomery, COMPASS. Canopy MLS as distributed by MLS GRID
- $3,999,9996 bd7 ba5.1k sqft900 Jefferson Dr, Charlotte, NC 28270For SaleMLS ID #4436637, Missy Bagley, Grandfather Homes Inc.. Canopy MLS as distributed by MLS GRID
- $2,599,0006 bd7 ba6.9k sqft6010 Old Providence Ln, Charlotte, NC 28226For SaleMLS ID #4373748, Erin Jordan, Vision Group Realty LLC. Canopy MLS as distributed by MLS GRID
- $2,149,0006 bd5 ba4.2k sqft709 Bertonley Ave, Charlotte, NC 28211New ConstructionMLS ID #4419216, Steven Imobersteg, Giving Tree Realty. Canopy MLS as distributed by MLS GRID
- $3,095,0005 bd5 ba5k sqft617 Shelton St, Charlotte, NC 28270New ConstructionMLS ID #4424726, Steven Imobersteg, Giving Tree Realty. Canopy MLS as distributed by MLS GRID
- $3,564,0005 bd6 ba5.3k sqft519 Meadowbrook Rd, Charlotte, NC 28211New ConstructionMLS ID #4372473, Kristin Campbell, Barringer Realty LLC. Canopy MLS as distributed by MLS GRID
- $2,195,0005 bd5 ba4.6k sqft2409 Brandermill Pl, Charlotte, NC 28226For SaleMLS ID #4412996, Paul Sagadin, Charlotte Living Realty. Canopy MLS as distributed by MLS GRID
- $2,950,0006 bd6 ba5.2k sqft3240 Sunset Dr, Charlotte, NC 28209New ConstructionMLS ID #4396905, Bob Bunzey, NorthGroup Real Estate LLC. Canopy MLS as distributed by MLS GRID
- $2,099,0005 bd6 ba5.1k sqft6006 Old Providence Ln, Charlotte, NC 28226For SaleMLS ID #4424304, Katie Catron, Dickens Mitchener & Associates Inc. Canopy MLS as distributed by MLS GRID
- $3,350,0005 bd6 ba5.2k sqft236 Wingrave Dr, Charlotte, NC 28270New ConstructionMLS ID #4422775, Anthony Moore, COMPASS. Canopy MLS as distributed by MLS GRID
