Refined architecture, resort-inspired outdoor living and an exceptionally connected Charlotte location define 519 Meadowbrook Road. This thoughtfully designed new construction home by Barringer Homes offers five bedrooms, five full baths, a powder room and a three-car garage, with beautifully appointed spaces for both everyday living and entertaining.
A two-story foyer introduces wide-plank French oak floors, white oak beams and a cast-stone fireplace. Soaring ceilings and expansive windows bring light and scale to the connected living spaces. The kitchen pairs warm white cabinetry and a white oak island with quartz countertops, a 48-inch Thermador range and integrated refrigeration. A concealed walk-in pantry, separate scullery, second dishwasher and dedicated wine refrigeration keep entertaining effortless.
The main-level primary retreat features a vaulted, beamed ceiling, a spa-inspired bath with soaking tub and an expansive custom closet with an island, window seat and direct laundry access. A separate main-level guest suite with exterior French doors offers flexibility for visitors or a private workspace. Upstairs, three additional bedrooms with en-suite baths join a dedicated office, second laundry and vaulted bonus room with a wet bar.
An accordion glass door opens the dining room to the screened porch and outdoor fireplace, extending the home into a backyard designed for gathering and unwinding. A pool and raised overflow spa, marble decking, outdoor kitchen and landscaped lawn create distinct spaces for poolside afternoons and evenings outdoors.
Nearby access to the Briar Creek Greenway brings scenic walks, runs and bike rides into your daily routine, with a trail connection toward Randolph Road and the Mint Museum. Enjoy convenient access to Eastover, Myers Park, Cotswold, SouthPark, Midtown and Uptown—placing Charlotte’s dining, shopping, cultural destinations and employment centers within easy reach.
Active
$3,564,000
519 Meadowbrook Rd, Charlotte, NC 28211
5beds
5,327sqft
Single Family Residence
Built in 2026
0.34 Acres Lot
$3,424,000 Zestimate®
$669/sqft
$-- HOA
What's special
Cast-stone fireplaceLandscaped lawnSoaring ceilingsWide-plank french oak floorsMarble deckingWhite oak beamsThree-car garage
- 81 days
- 265
- 32
Zillow last checked:
Listing updated:
Listed by:
Kristin Campbell kristi@barringer-homes.com,
Barringer Realty LLC
Source: Canopy MLS as distributed by MLS GRID,MLS#: 4372473
Facts & features
Interior
Bedrooms & bathrooms
- Bedrooms: 5
- Bathrooms: 6
- Full bathrooms: 5
- 1/2 bathrooms: 1
- Main level bedrooms: 2
Primary bedroom
- Features: Vaulted Ceiling(s), Walk-In Closet(s)
- Level: Main
Bedroom s
- Features: En Suite Bathroom
- Level: Upper
Bonus room
- Level: Upper
Bonus room
- Features: Vaulted Ceiling(s), Wet Bar
- Level: Upper
Dining area
- Features: Tray Ceiling(s)
- Level: Main
Family room
- Features: Open Floorplan
- Level: Main
Flex space
- Level: Upper
Flex space
- Features: Computer Niche
- Level: Upper
Kitchen
- Features: Kitchen Island, Open Floorplan, Tray Ceiling(s), Walk-In Pantry, Wet Bar
- Level: Main
Laundry
- Features: Storage
- Level: Main
Laundry
- Features: Storage
- Level: Upper
Other
- Features: Built-in Features, Drop Zone
- Level: Main
Heating
- Central, Zoned
Cooling
- Central Air, Zoned
Appliances
- Included: Bar Fridge, Microwave, Dishwasher, Disposal, Double Oven, Dryer, Exhaust Fan, Exhaust Hood, Freezer, Gas Cooktop, Gas Range, Ice Maker, Oven, Refrigerator, Self Cleaning Oven, Tankless Water Heater, Wine Refrigerator
- Laundry: Laundry Room, Main Level, Upper Level
Features
- Built-in Features, Drop Zone, Kitchen Island, Open Floorplan, Pantry, Walk-In Closet(s), Walk-In Pantry, Wet Bar
- Flooring: Marble, Hardwood, Tile
- Doors: French Doors, Insulated Door(s), Pocket Doors, Screen Door(s)
- Windows: Insulated Windows
- Has basement: No
- Attic: Pull Down Stairs
- Fireplace features: Family Room, Gas, Great Room, Outside
Interior area
- Total structure area: 5,327
- Total interior livable area: 5,327 sqft
- Finished area above ground: 5,327
- Finished area below ground: 0
Property
Parking
- Total spaces: 3
- Parking features: Attached Garage, Garage Door Opener, Garage Faces Front, Garage Faces Side, Keypad Entry, Garage on Main Level
- Attached garage spaces: 3
Features
- Levels: Two
- Stories: 2
- Patio & porch: Covered
- Exterior features: Gas Grill, In-Ground Irrigation, Outdoor Kitchen
- Has private pool: Yes
- Pool features: Heated, In Ground, Outdoor Pool, Pool/Spa Combo, Salt Water
- Has spa: Yes
- Spa features: Heated
- Fencing: Fenced
Lot
- Size: 0.34 Acres
- Features: Infill Lot
Details
- Parcel number: 18101205
- Zoning: N1-A
- Special conditions: Standard
- Other equipment: Generator Hookup
Construction
Type & style
- Home type: SingleFamily
- Property subtype: Single Family Residence
Materials
- Brick Partial, Fiber Cement
- Foundation: Crawl Space
- Roof: Metal
Condition
- New construction: Yes
- Year built: 2026
Details
- Builder name: Barringer Homes
Utilities & green energy
- Sewer: Public Sewer
- Water: City
- Utilities for property: Cable Available, Electricity Connected
Green energy
- Construction elements: Advanced Framing
Community & HOA
Community
- Features: Sidewalks, Street Lights
- Security: Carbon Monoxide Detector(s), Smoke Detector(s)
- Subdivision: Eastover
Location
- Region: Charlotte
Financial & listing details
- Price per square foot: $669/sqft
- Tax assessed value: $700,600
- Date on market: 5/7/2026
- Cumulative days on market: 81 days
- Listing terms: Cash,Conventional
- Electric utility on property: Yes
- Road surface type: Concrete, Paved
Estimated market value
$3,424,000
$3.25M - $3.60M
Not available
Price history
| Date | Event | Price |
|---|---|---|
| 10/24/2026 | Listed for sale | $3,564,000-1.7%$669/sqft |
Source:  Canopy MLS as distributed by MLS GRID #4372473 Report a problem | ||
| 7/27/2026 | Listing removed | $3,625,000$680/sqft |
Source: Canopy MLS as distributed by MLS GRID #4372473 Report a problem | ||
| 5/7/2026 | Listed for sale | $3,625,000+251.9%$680/sqft |
Source: Canopy MLS as distributed by MLS GRID #4372473 Report a problem | ||
| 6/10/2025 | Sold | $1,030,000+48.2%$193/sqft |
Source: Public Record Report a problem | ||
| 7/21/2022 | Listing removed | -- |
Source: Zillow Rental Manager Report a problem | ||
| 7/13/2022 | Listed for rent | $3,300+43.5%$1/sqft |
Source: Zillow Rental Manager Report a problem | ||
| 5/31/2022 | Sold | $695,000$130/sqft |
Source: Canopy MLS as distributed by MLS GRID #3841667 Report a problem | ||
| 4/18/2022 | Contingent | $695,000$130/sqft |
Source: Canopy MLS as distributed by MLS GRID #3841667 Report a problem | ||
| 4/11/2022 | Price change | $695,000-11.5%$130/sqft |
Source: Canopy MLS as distributed by MLS GRID #3841667 Report a problem | ||
| 4/5/2022 | Listed for sale | $785,000+57%$147/sqft |
Source: Canopy MLS as distributed by MLS GRID #3841667 Report a problem | ||
| 2/3/2020 | Listing removed | $2,300 |
Source: TurboTenant Report a problem | ||
| 2/2/2020 | Price change | $2,300+4.5% |
Source: TurboTenant Report a problem | ||
| 1/21/2020 | Price change | $2,200-12% |
Source: EXP REALTY LLC #3577081 Report a problem | ||
| 12/21/2019 | Listed for rent | $2,500 |
Source: EXP REALTY LLC #3577081 Report a problem | ||
| 12/20/2019 | Sold | $500,000-4.8%$94/sqft |
Source: Canopy MLS as distributed by MLS GRID #3544634 Report a problem | ||
| 11/29/2019 | Pending sale | $525,000$99/sqft |
Source: EXP REALTY LLC #3544634 Report a problem | ||
| 11/6/2019 | Price change | $525,000-0.9%$99/sqft |
Source: EXP REALTY LLC #3544634 Report a problem | ||
| 10/18/2019 | Price change | $530,000-0.9%$99/sqft |
Source: EXP REALTY LLC #3544634 Report a problem | ||
| 10/4/2019 | Price change | $534,900-0.9%$100/sqft |
Source: EXP REALTY LLC #3544634 Report a problem | ||
| 9/28/2019 | Price change | $539,500-1%$101/sqft |
Source: EXP REALTY LLC #3544634 Report a problem | ||
| 9/18/2019 | Price change | $545,000-0.9%$102/sqft |
Source: EXP REALTY LLC #3544634 Report a problem | ||
| 9/9/2019 | Price change | $549,9000%$103/sqft |
Source: EXP REALTY LLC #3544634 Report a problem | ||
| 8/13/2019 | Price change | $550,000-0.9%$103/sqft |
Source: Owner Report a problem | ||
| 5/23/2019 | Price change | $555,000-0.8%$104/sqft |
Source: RE/MAX Executive #3501817 Report a problem | ||
| 5/1/2019 | Price change | $559,400-1.8%$105/sqft |
Source: RE/MAX Executive #3501817 Report a problem | ||
| 4/4/2019 | Price change | $569,400-1%$107/sqft |
Source: RE/MAX Executive #3501817 Report a problem | ||
| 2/13/2019 | Listed for sale | $575,000$108/sqft |
Source: RE/MAX Executive #3501817 Report a problem | ||
Public tax history
| Year | Property taxes | Tax assessment |
|---|---|---|
| 2025 | -- | $700,600 |
| 2024 | -- | $700,600 |
| 2023 | -- | $700,600 +30.5% |
| 2022 | -- | $536,700 |
| 2021 | $5,294 | $536,700 |
| 2020 | -- | $536,700 -6.4% |
| 2019 | $5,626 +10.8% | $573,500 +50.4% |
| 2018 | $5,076 +1.7% | $381,300 |
| 2017 | $4,989 | $381,300 |
| 2016 | $4,989 | $381,300 |
| 2015 | $4,989 -12.9% | $381,300 -13.6% |
| 2014 | $5,730 | $441,300 |
| 2013 | -- | $441,300 |
| 2012 | -- | $441,300 -1.9% |
| 2011 | -- | $449,900 +43.6% |
| 2010 | -- | $313,200 |
| 2009 | -- | $313,200 |
| 2008 | -- | $313,200 |
| 2007 | -- | $313,200 |
| 2006 | -- | $313,200 |
| 2005 | -- | $313,200 |
| 2004 | -- | $313,200 |
| 2003 | -- | $313,200 +66.1% |
| 2002 | -- | $188,610 |
| 2001 | -- | $188,610 |
| 2000 | -- | $188,610 |
Find assessor info on the county website
Monthly payment
Est. payment
Payment breakdown
Explore the cost of this home by adjusting the details. Changes won't be saved.Climate risks
Neighborhood: Wendover-Sedgewood
Nearby schools
Schools provided by the listing agent
- Elementary: Eastover
- Middle: Sedgefield
- High: Myers Park
Source: Canopy MLS as distributed by MLS GRID. This data may not be complete. We recommend contacting the local school district to confirm school assignments for this home.
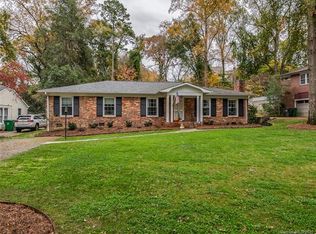
- $1,100,6003 bd3 ba2.2k sqft511 Meadowbrook Rd, Charlotte, NC 28211Off Market
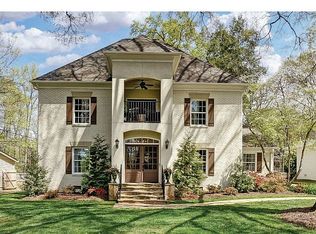
- $2,650,0005 bd5 ba6.5k sqft527 Meadowbrook Rd, Charlotte, NC 28211Sold
- $1,240,6004 bd6 ba3.4k sqft501 Meadowbrook Rd, Charlotte, NC 28211Off Market
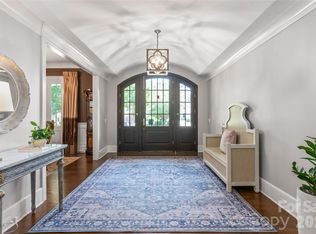
- $1,980,6005 bd4 ba4.9k sqft500 Sedgewood Lake Dr, Charlotte, NC 28211Off Market
Similar homes
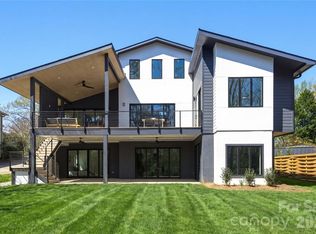
- $3,600,0005 bd7 ba5.2k sqft2800 Wintergreen Dr, Charlotte, NC 28211For Sale
 MLS ID #4410831, Jim Straatmann, Keller Williams Ballantyne Area. Canopy MLS as distributed by MLS GRID
- $3,399,9995 bd6 ba7.7k sqft2132 Foxcroft Woods Ln, Charlotte, NC 28211For Sale
 MLS ID #4392862, Michael Klyn, COMPASS. Canopy MLS as distributed by MLS GRID
- $2,450,0005 bd6 ba5.5k sqft1423 S Wendover Rd, Charlotte, NC 28211New Construction
 MLS ID #4433415, Carolina Gandrud, Corcoran HM Properties. Canopy MLS as distributed by MLS GRID
- $2,599,0005 bd6 ba5.7k sqft229 Wrenwood Ln, Charlotte, NC 28211For Sale
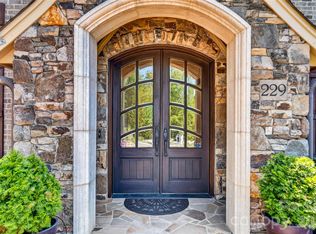 MLS ID #4420649, Katie Catron, Dickens Mitchener & Associates Inc. Canopy MLS as distributed by MLS GRID
- $3,100,0005 bd6 ba5.1k sqft133 Wonderwood Dr, Charlotte, NC 28211New ConstructionMLS ID #4432320, Anne Monsted, COMPASS. Canopy MLS as distributed by MLS GRID
- $3,250,0004 bd6 ba6k sqft3601 Hampton Manor Dr, Charlotte, NC 28226For SaleMLS ID #4435602, Christy Howey, Corcoran HM Properties. Canopy MLS as distributed by MLS GRID
- $2,890,0005 bd7 ba6.4k sqft808 Huntington Park Dr, Charlotte, NC 28211For SaleMLS ID #4369492, Liz Khodak, Helen Adams Realty. Canopy MLS as distributed by MLS GRID
- $3,450,0004 bd4 ba4.8k sqft1218 Townes Rd, Charlotte, NC 28209For SaleMLS ID #4431934, Dorothy Stark, Dickens Mitchener & Associates Inc. Canopy MLS as distributed by MLS GRID
- $2,399,9996 bd6 ba5.9k sqft1120 Chollywood Dr, Charlotte, NC 28211For SaleMLS ID #4372773, Sherri D'Alessandro, Ivester Jackson Christie's. Canopy MLS as distributed by MLS GRID
- $3,999,9996 bd7 ba5.1k sqft900 Jefferson Dr, Charlotte, NC 28270For SaleMLS ID #4436637, Missy Bagley, Grandfather Homes Inc.. Canopy MLS as distributed by MLS GRID
- $2,649,0006 bd6 ba5.1k sqft3319 Gresham Pl, Charlotte, NC 28211For SaleMLS ID #4426649, Katie Lee, Dickens Mitchener & Associates Inc. Canopy MLS as distributed by MLS GRID
- $2,295,0004 bd4 ba4.3k sqft630 Ashworth Rd, Charlotte, NC 28211New ConstructionMLS ID #4436947, Perrin Morse, Savvy + Co Real Estate. Canopy MLS as distributed by MLS GRID
- $2,499,0005 bd6 ba5.4k sqft2115 Foxcroft Woods Ln, Charlotte, NC 28211For SaleMLS ID #4418029, Kursten Callahan, Keller Williams South Park. Canopy MLS as distributed by MLS GRID
- $2,790,0005 bd6 ba5.2k sqft4627 Water Oak Rd, Charlotte, NC 28211New ConstructionMLS ID #4390042, Andrew Sharpe, Southeastern Premier Properties LLC. Canopy MLS as distributed by MLS GRID
- $2,790,0005 bd6 ba5.2k sqft125 Randstone Ct, Charlotte, NC 28211New ConstructionMLS ID #4386565, Kristin Campbell, Barringer Realty LLC. Canopy MLS as distributed by MLS GRID
- $3,450,0004 bd4 ba4.7k sqft5023 Gorham Dr, Charlotte, NC 28226For SaleMLS ID #4402221, Matthew Alexander, Premier Sotheby's International Realty. Canopy MLS as distributed by MLS GRID
- $3,350,0005 bd6 ba5.2k sqft236 Wingrave Dr, Charlotte, NC 28270New ConstructionMLS ID #4422775, Anthony Moore, COMPASS. Canopy MLS as distributed by MLS GRID
- $2,200,0005 bd6 ba4.8k sqft2919 Colony Rd, Charlotte, NC 28211For SaleMLS ID #4391510, Tyler Goldsmith, Coldwell Banker Realty. Canopy MLS as distributed by MLS GRID
- $2,595,0005 bd6 ba5.2k sqft4635 Water Oak Rd, Charlotte, NC 28211New ConstructionMLS ID #4415102, Andrew Sharpe, Southeastern Premier Properties LLC. Canopy MLS as distributed by MLS GRID
- $2,599,9005 bd7 ba6k sqft3236 Shillington Pl, Charlotte, NC 28210For SaleMLS ID #4435610, Brett Carraway, Northstar Real Estate, LLC. Canopy MLS as distributed by MLS GRID
