Exceptional custom home in the heart of Foxcroft offering 7,701 square feet of thoughtfully designed living space across three levels. A grand entry welcomes you into elegant formal and casual living areas, including a formal dining room, spacious family room, and gourmet kitchen with breakfast nook overlooking the beautifully landscaped backyard. The main level also features a private guest suite with a full bath, perfect for visitors or multigenerational living. Upstairs, retreat to the luxurious primary suite complete with a gas fireplace, private deck, spa-inspired bath with soaking tub and custom-tiled shower, and generous closet space. An open loft with wet bar creates the perfect gathering area, while additional bedrooms each feature their own private baths.
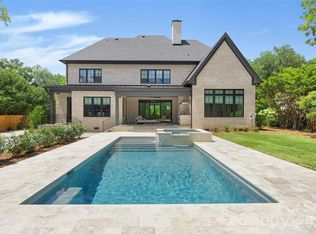
The expansive lower level is designed for entertaining and everyday enjoyment, featuring a full kitchen, theater room, multipurpose space, fifth bedroom, and an additional full bath. Outdoor living is equally impressive with a covered deck, covered patio, stunning paver terrace with fireplace, and meticulously manicured landscaping in both the front and rear yards.
Ideally located near SouthPark's premier shopping, dining, and conveniences, this exceptional Foxcroft residence offers luxury living at its finest.
Active
Price cut: $200K (7/6)
$3,499,999
2132 Foxcroft Woods Ln, Charlotte, NC 28211
5beds
7,710sqft
:
Get pre-qualified$21,098/mo
Single Family Residence
Built in 2007
0.37 Acres Lot
$3,339,000 Zestimate®
$454/sqft
$-- HOA
What's special
Gas fireplacePrivate deckGourmet kitchenCovered deckMultipurpose spaceSpacious family roomTheater room
- 47 days |
- 1,110 |
- 48 |
Zillow last checked:
Listing updated:
Listed by:
Michael Klyn mike.klyn@compass.com,
COMPASS
Source: Canopy MLS as distributed by MLS GRID,MLS#: 4392862
Facts & features
Interior
Bedrooms & bathrooms
- Bedrooms: 5
- Bathrooms: 6
- Full bathrooms: 5
- 1/2 bathrooms: 1
- Main level bedrooms: 1
Primary bedroom
- Level: Upper
Bedroom s
- Level: Main
Bedroom s
- Level: Upper
Bedroom s
- Level: Lower
Bathroom full
- Level: Main
Bathroom full
- Level: Upper
Bathroom full
- Level: Lower
Bathroom half
- Level: Main
Other
- Level: Lower
Other
- Level: Lower
Bar entertainment
- Level: Upper
Bar entertainment
- Level: Lower
Breakfast
- Level: Main
Dining room
- Level: Main
Family room
- Level: Main
Family room
- Level: Lower
Kitchen
- Level: Main
Laundry
- Level: Main
Laundry
- Level: Upper
Living room
- Level: Main
Media room
- Level: Lower
Other
- Level: Main
Other
- Level: Lower
Heating
- Forced Air
Cooling
- Central Air
Appliances
- Included: Dishwasher, Disposal, Refrigerator, Washer/Dryer, Wine Refrigerator
- Laundry: Mud Room, Laundry Room, Main Level, Multiple Locations, Sink, Upper Level
Features
- Breakfast Bar, Elevator, Kitchen Island, Open Floorplan, Storage, Walk-In Closet(s)
- Flooring: Tile, Wood
- Basement: Exterior Entry,Finished,Full,Storage Space,Walk-Out Access
- Fireplace features: Family Room, Primary Bedroom
Interior area
- Total structure area: 5,452
- Total interior livable area: 7,710 sqft
- Finished area above ground: 5,452
- Finished area below ground: 2,258
Video & virtual tour
Property
Parking
- Total spaces: 2
- Parking features: Circular Driveway, Driveway, Attached Garage, Garage Faces Side, Garage on Main Level
- Attached garage spaces: 2
- Has uncovered spaces: Yes
Features
- Levels: Three Or More
- Stories: 3
- Patio & porch: Balcony, Covered, Front Porch, Patio, Rear Porch
Lot
- Size: 0.37 Acres
Details
- Parcel number: 18113263
- Zoning: N1-A
- Special conditions: Standard
Construction
Type & style
- Home type: SingleFamily
- Architectural style: Traditional
- Property subtype: Single Family Residence
Materials
- Stucco, Stone
- Roof: Metal
Condition
- New construction: No
- Year built: 2007
Utilities & green energy
- Sewer: Public Sewer
- Water: City
Community & HOA
Community
- Subdivision: Foxcroft Woods
Location
- Region: Charlotte
Financial & listing details
- Price per square foot: $454/sqft
- Tax assessed value: $2,141,900
- Annual tax amount: $16,599
- Date on market: 6/17/2026
- Cumulative days on market: 48 days
- Listing terms: Cash,Conventional
- Road surface type: Concrete, Stone, Paved
Estimated market value
$3,339,000
$3.17M - $3.51M
$7,636/mo
Price history
| Date | Event | Price |
|---|---|---|
| 7/6/2026 | Price change | $3,499,999-5.4%$454/sqft |
Source:  Canopy MLS as distributed by MLS GRID #4392862 Report a problem Canopy MLS as distributed by MLS GRID #4392862 Report a problem | ||
| 6/17/2026 | Listed for sale | $3,699,999+118.3%$480/sqft |
Source: Canopy MLS as distributed by MLS GRID #4392862 Report a problem | ||
| 11/15/2016 | Listing removed | $1,695,000$220/sqft |
Source: RE/MAX Executive #3174031 Report a problem | ||
| 7/17/2016 | Price change | $1,695,000-5.3%$220/sqft |
Source: RE/MAX Executive Realty #3174031 Report a problem | ||
| 3/14/2016 | Price change | $1,790,000-2.7%$232/sqft |
Source: Crescent Realty #3117580 Report a problem | ||
| 2/25/2016 | Price change | $1,840,000-3.1%$239/sqft |
Source: Crescent Realty #3117580 Report a problem | ||
| 12/15/2015 | Price change | $1,899,000-1.4%$246/sqft |
Source: Crescent Realty #3117580 Report a problem | ||
| 10/30/2015 | Price change | $1,925,000-2.5%$250/sqft |
Source: Crescent Realty #3117580 Report a problem | ||
| 10/22/2015 | Listed for sale | $1,975,000+12.9%$256/sqft |
Source: Crescent Realty #3117580 Report a problem | ||
| 10/12/2014 | Listing removed | $1,750,000$227/sqft |
Source: Helen Adams Realty #2222530 Report a problem | ||
| 6/12/2014 | Price change | $1,750,000-2.5%$227/sqft |
Source: Helen Adams Realty #2222530 Report a problem | ||
| 4/18/2014 | Listed for sale | $1,795,000+2.6%$233/sqft |
Source: Helen Adams Realty #2222530 Report a problem | ||
| 9/11/2013 | Listing removed | $1,750,000$227/sqft |
Source: Helen Adams Realty #2043938 Report a problem | ||
| 9/26/2012 | Price change | $1,750,000-2.8%$227/sqft |
Source: Helen Adams Realty #2043938 Report a problem | ||
| 4/19/2012 | Price change | $1,800,000-2.7%$233/sqft |
Source: Helen Adams Realty #2043938 Report a problem | ||
| 11/12/2011 | Price change | $1,850,000-2.6%$240/sqft |
Source: Helen Adams Realty #2043938 Report a problem | ||
| 9/25/2011 | Listed for sale | $1,900,000+0.3%$246/sqft |
Source: Helen Adams Realty #2043938 Report a problem | ||
| 5/17/2011 | Listing removed | $1,895,000$246/sqft |
Source: HM Properties #986139 Report a problem | ||
| 11/21/2010 | Listed for sale | $1,895,000+89.5%$246/sqft |
Source: HM Properties #986139 Report a problem | ||
| 9/29/2010 | Sold | $1,000,000+354.5%$130/sqft |
Source: Public Record Report a problem | ||
| 5/4/2005 | Sold | $220,000+11.1%$29/sqft |
Source: Public Record Report a problem | ||
| 8/4/2004 | Sold | $198,000$26/sqft |
Source: Public Record Report a problem | ||
Public tax history
| Year | Property taxes | Tax assessment |
|---|---|---|
| 2025 | $16,599 +1.4% | $2,141,900 |
| 2024 | $16,372 +3.3% | $2,141,900 |
| 2023 | $15,850 -0.3% | $2,141,900 +31.1% |
| 2022 | $15,892 +0.1% | $1,633,800 |
| 2021 | $15,881 +0% | $1,633,800 |
| 2020 | $15,873 | $1,633,800 |
| 2019 | -- | $1,633,800 +6.7% |
| 2018 | $20,160 +1.4% | $1,531,100 |
| 2017 | $19,872 | $1,531,100 |
| 2016 | $19,872 | $1,531,100 |
| 2015 | $19,872 -1.9% | $1,531,100 |
| 2014 | $20,249 | -- |
| 2013 | -- | $1,571,700 -0.4% |
| 2012 | -- | $1,578,300 |
| 2011 | -- | $1,578,300 +29.8% |
| 2010 | -- | $1,215,900 +10% |
| 2009 | -- | $1,105,400 |
| 2008 | -- | -- |
| 2007 | -- | $304,000 |
| 2006 | -- | $304,000 |
| 2005 | -- | $304,000 -6.5% |
| 2004 | -- | $325,100 |
| 2003 | -- | $325,100 +60.9% |
| 2002 | -- | $202,100 |
| 2001 | -- | $202,100 |
| 2000 | -- | $202,100 |
Find assessor info on the county website
Monthly payment
Est. payment
Payment breakdown
Explore the cost of this home by adjusting the details. Changes won't be saved.Climate risks
Neighborhood: Myers Park
Nearby schools
GreatSchools rating
- 8/10Selwyn ElementaryGrades: K-5Distance: 0.7 mi
- 4/10Alexander Graham MiddleGrades: 6-8Distance: 0.7 mi
- 7/10Myers Park HighGrades: 9-12Distance: 0.7 mi
Schools provided by the listing agent
- Elementary: Selwyn
- Middle: Alexander Graham
- High: Myers Park
Source: Canopy MLS as distributed by MLS GRID. This data may not be complete. We recommend contacting the local school district to confirm school assignments for this home.
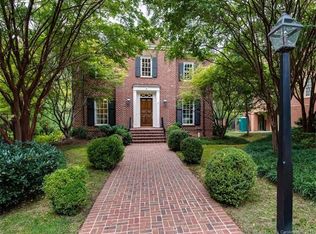
- $1,998,4005 bd5 ba3.4k sqft2126 Foxcroft Woods Ln, Charlotte, NC 28211Off Market
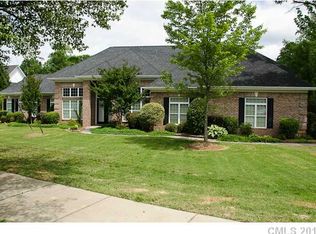
- $1,575,4004 bd3 ba3.9k sqft3031 Sharon Rd, Charlotte, NC 28211Off Market
- $1,531,1004 bd3 ba3.5k sqft3029 Sharon Rd, Charlotte, NC 28211Off Market
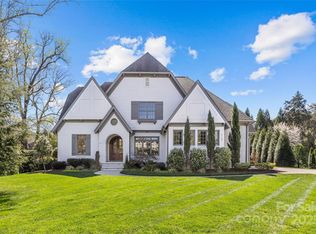
- $2,775,0005 bd6 ba5.2k sqft2137 Foxcroft Woods Ln, Charlotte, NC 28211Sold
- $1,459,2004 bd4 ba3.5k sqft3025 Sharon Rd, Charlotte, NC 28211Off Market
- $2,240,4004 bd4 ba5.4k sqft2120 Foxcroft Woods Ln, Charlotte, NC 28211Off Market
- $2,926,1005 bd6 ba5.3k sqft3019 Sharon Rd, Charlotte, NC 28211Off Market
- $2,528,9005 bd5 ba5.4k sqft2115 Foxcroft Woods Ln, Charlotte, NC 28211Off Market
A local agent can set up tours, give advice and negotiate with sellers.
Similar homes
- $3,000,0005 bd7 ba6.4k sqft808 Huntington Park Dr, Charlotte, NC 28211For Sale

 MLS ID #4369492, Liz Khodak, Helen Adams Realty. Canopy MLS as distributed by MLS GRID
 - $2,499,9994 bd5 ba4.2k sqft2011 Sharon Ave, Charlotte, NC 28211For Sale
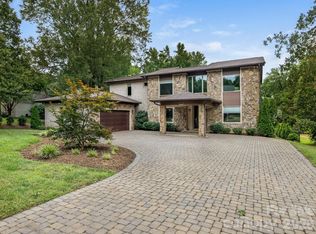 MLS ID #4409632, Patty Hendrix, Corcoran HM Properties. Canopy MLS as distributed by MLS GRID
 - $2,750,0005 bd7 ba5.3k sqft2135 Sharon Ave, Charlotte, NC 28211For Sale
 MLS ID #4353915, Michael Krueger, Helen Adams Realty. Canopy MLS as distributed by MLS GRID
 - $3,495,0006 bd7 ba5.1k sqft1321 Ferncliff Rd, Charlotte, NC 28211New Construction
 MLS ID #4365033, Ken Riel, COMPASS. Canopy MLS as distributed by MLS GRID
 - $2,300,0005 bd6 ba4.8k sqft2919 Colony Rd, Charlotte, NC 28211For SaleMLS ID #4391510, Tyler Goldsmith, Real Broker, LLC. Canopy MLS as distributed by MLS GRID
- $3,795,0006 bd8 ba6.1k sqft154 N Canterbury Rd, Charlotte, NC 28211New ConstructionMLS ID #4402308, Steven Imobersteg, Giving Tree Realty. Canopy MLS as distributed by MLS GRID
- $3,795,0005 bd6 ba5.9k sqft4110 Melchor Ave, Charlotte, NC 28211New ConstructionMLS ID #4395290, Anthony Moore, COMPASS. Canopy MLS as distributed by MLS GRID
- $2,399,9996 bd6 ba5.9k sqft1120 Chollywood Dr, Charlotte, NC 28211For SaleMLS ID #4372773, Sherri D'Alessandro, Ivester Jackson Christie's. Canopy MLS as distributed by MLS GRID
- $2,200,0005 bd4 ba4.6k sqft2560 Morrocroft Ln, Charlotte, NC 28211For SaleMLS ID #4373862, Melissa Zimmerman, Berkshire Hathaway HomeServices Carolinas Realty. Canopy MLS as distributed by MLS GRID
- $3,500,0007 bd8 ba9k sqft11717 Smart Ln, Charlotte, NC 28277For SaleMLS ID #4403907, Diane Kilroy, Helen Adams Realty. Canopy MLS as distributed by MLS GRID
- $2,500,0005 bd5 ba4k sqft1550 Coventry Rd, Charlotte, NC 28211For SaleMLS ID #4406739, John Siddons, Berkshire Hathaway HomeServices Carolinas Realty. Canopy MLS as distributed by MLS GRID
- $1,875,0005 bd5 ba3.8k sqft1817 Asbury Hall Ct, Charlotte, NC 28209For SaleMLS ID #4408359, Mai-Lis Bahr, Mackey Realty LLC. Canopy MLS as distributed by MLS GRID
- $3,450,0005 bd9 ba10k sqft9505 Greyson Ridge Dr, Charlotte, NC 28277For SaleMLS ID #4355781, Jocelyn Rose, Corcoran HM Properties. Canopy MLS as distributed by MLS GRID
- $1,825,0005 bd6 ba4.3k sqft2248 Rock Creek Dr, Charlotte, NC 28226For SaleMLS ID #4407767, Shelley Spencer, Howard Hanna Allen Tate SouthPark. Canopy MLS as distributed by MLS GRID
- $3,400,0005 bd6 ba5.3k sqft5555 Lansing Dr, Charlotte, NC 28270New ConstructionMLS ID #4395267, Anthony Moore, COMPASS. Canopy MLS as distributed by MLS GRID
- $2,895,0006 bd6 ba5.4k sqft4811 Gaynor Rd, Charlotte, NC 28211New ConstructionMLS ID #4385993, Anne Bell, Helen Adams Realty. Canopy MLS as distributed by MLS GRID
- $3,500,0004 bd6 ba6.4k sqft200 Oakmont Ln, Waxhaw, NC 28173For SaleMLS ID #4377681, Jonathan Dean, Call It Closed International Inc. Canopy MLS as distributed by MLS GRID
- $3,275,0004 bd5 ba4.1k sqft309 Hempstead Pl, Charlotte, NC 28207For SaleMLS ID #4373382, Aubrey Grier, Dickens Mitchener & Associates Inc. Canopy MLS as distributed by MLS GRID
- $2,399,9995 bd5 ba4.7k sqft444 Hunter Ln, Charlotte, NC 28211New ConstructionMLS ID #4405254, Liza Caminiti, Ivester Jackson Christie's. Canopy MLS as distributed by MLS GRID
- $4,350,0004 bd5 ba4.5k sqft2301 Queens Rd E, Charlotte, NC 28207For SaleMLS ID #4375058, J.J. Olszowy, Ivy Property Group LLC. Canopy MLS as distributed by MLS GRID
