Situated within the prestigious guard-gated community of Longview, this exceptional luxury residence offers a rare combination of privacy, sophistication, and resort-style living in one of the Charlotte area’s most exclusive neighborhoods. Designed for both everyday comfort and elevated entertaining, the home features a well-proportioned layout with a luxurious primary suite on the main level, offering direct access to the expansive patio and stunning saltwater pool. From quiet mornings by the water to evenings entertaining guests under the Carolina sky, the outdoor living experience is truly exceptional. The backyard was designed to rival a private resort, featuring an extraordinary pool and spa project with integrated fire features and extensive hardscaping representing nearly half a million dollars in improvements. Outdoor living is elevated even further with a fully equipped kitchen featuring a new grill, pizza oven, refrigerator, and a smart-controlled fire pit that creates the perfect atmosphere year-round. Low-maintenance artificial turf adds both beauty and convenience to the outdoor space. Inside, the home blends timeless architecture with refined modern updates. Recent improvements include a new refrigerator, new double ovens and range, updated designer chandeliers throughout the entry, kitchen, breakfast area, and den, plantation shutters throughout the home and garage, custom draperies, and designer wallpaper accents in the powder room and third-floor bonus room. Beyond the home itself, Longview delivers a lifestyle few communities in the region can match. Known for its full-time guarded entrance, exclusivity, and exceptional amenities, residents enjoy a private country club atmosphere with beautifully maintained surroundings, golf, tennis, fitness, dining, and social events, all while remaining conveniently located near Charlotte.
Active
Price cut: $50K (8/6)
$3,450,000
200 Oakmont Ln, Waxhaw, NC 28173
4beds
6,486sqft
:
Get pre-qualified$22,311/mo
Single Family Residence
Built in 2007
0.52 Acres Lot
$3,250,900 Zestimate®
$532/sqft
$1,734/mo HOA
What's special
Custom draperiesWell-proportioned layoutStunning saltwater poolExtensive hardscapingLow-maintenance artificial turfNew refrigerator
- 89 days |
- 1,105 |
- 54 |
Zillow last checked:
Listing updated:
Listed by:
Jonathan Dean info@thecarolinasrealtor.com,
Call It Closed International Inc
Source: Canopy MLS as distributed by MLS GRID,MLS#: 4377681
Facts & features
Interior
Bedrooms & bathrooms
- Bedrooms: 4
- Bathrooms: 6
- Full bathrooms: 5
- 1/2 bathrooms: 1
- Main level bedrooms: 1
Primary bedroom
- Level: Main
Bedroom s
- Level: Upper
Bathroom full
- Level: Main
Bathroom half
- Level: Main
Bathroom full
- Level: Upper
Bathroom full
- Level: Third
Bar entertainment
- Level: Third
Bonus room
- Level: Upper
Bonus room
- Level: Third
Dining room
- Level: Main
Great room
- Level: Main
Kitchen
- Level: Main
Laundry
- Level: Main
Living room
- Level: Main
Office
- Level: Main
Study
- Level: Main
Other
- Level: Main
Heating
- Forced Air, Heat Pump, Natural Gas
Cooling
- Ceiling Fan(s), Central Air, Zoned
Appliances
- Included: Dishwasher, Disposal, Double Oven, Electric Water Heater, Exhaust Fan, Exhaust Hood, Gas Cooktop, Microwave, Plumbed For Ice Maker, Refrigerator
- Laundry: Laundry Room
Features
- Built-in Features, Drop Zone, Kitchen Island, Open Floorplan, Pantry, Walk-In Closet(s), Whirlpool
- Windows: Insulated Windows
- Has basement: No
- Attic: Walk-In
- Fireplace features: Family Room, Gas Log, Living Room, Outside, Wood Burning
Interior area
- Total structure area: 5,663
- Total interior livable area: 6,486 sqft
- Finished area above ground: 6,486
- Finished area below ground: 0
Property
Parking
- Total spaces: 3
- Parking features: Driveway, Attached Garage, Garage on Main Level
- Attached garage spaces: 3
- Has uncovered spaces: Yes
Features
- Levels: Three Or More
- Stories: 3
- Patio & porch: Patio
- Exterior features: Fire Pit, Outdoor Kitchen
- Pool features: Community, In Ground, Salt Water
Lot
- Size: 0.52 Acres
- Features: Corner Lot, On Golf Course
Details
- Parcel number: 06174189
- Zoning: AJ0
- Special conditions: Standard
- Other equipment: Network Ready
Construction
Type & style
- Home type: SingleFamily
- Architectural style: Arts and Crafts
- Property subtype: Single Family Residence
Materials
- Stucco, Stone Veneer
- Foundation: Crawl Space
- Roof: Tile
Condition
- New construction: No
- Year built: 2007
Utilities & green energy
- Sewer: Public Sewer
- Water: City
- Utilities for property: Cable Available, Electricity Connected
Community & HOA
Community
- Features: Clubhouse, Fitness Center, Gated, Golf, Playground, Recreation Area, Sidewalks, Street Lights, Tennis Court(s)
- Security: Security Service
- Subdivision: Longview
HOA
- Has HOA: Yes
- HOA fee: $5,940 annually
- HOA name: First Service Residential
- HOA phone: 704-330-0638
- Second HOA fee: $1,239 monthly
- Second HOA name: The Club at Longview
- Second HOA phone: 704-443-2500
Location
- Region: Waxhaw
Financial & listing details
- Price per square foot: $532/sqft
- Tax assessed value: $2,839,600
- Annual tax amount: $13,193
- Date on market: 5/9/2026
- Cumulative days on market: 90 days
- Listing terms: Cash,Conventional,FHA,VA Loan
- Electric utility on property: Yes
- Road surface type: Concrete, Paved
Estimated market value
$3,250,900
$3.09M - $3.41M
$7,630/mo
Price history
| Date | Event | Price |
|---|---|---|
| 8/6/2026 | Price change | $3,450,000-1.4%$532/sqft |
Source:  Canopy MLS as distributed by MLS GRID #4377681 Report a problem Canopy MLS as distributed by MLS GRID #4377681 Report a problem | ||
| 5/9/2026 | Listed for sale | $3,500,000+91.8%$540/sqft |
Source: Canopy MLS as distributed by MLS GRID #4377681 Report a problem | ||
| 1/14/2022 | Sold | $1,825,000-2.9%$281/sqft |
Source: Canopy MLS as distributed by MLS GRID #3807732 Report a problem | ||
| 12/8/2021 | Contingent | $1,879,000$290/sqft |
Source: Canopy MLS as distributed by MLS GRID #3807732 Report a problem | ||
| 11/20/2021 | Listed for sale | $1,879,000+55%$290/sqft |
Source: Canopy MLS as distributed by MLS GRID #3807732 Report a problem | ||
| 6/30/2017 | Sold | $1,212,500-13.3%$187/sqft |
Source: Canopy MLS as distributed by MLS GRID #3240891 Report a problem | ||
| 6/12/2017 | Pending sale | $1,399,000$216/sqft |
Source: Wilkinson ERA Real Estate #3240891 Report a problem | ||
| 3/21/2017 | Price change | $1,399,000-3.5%$216/sqft |
Source: Wilkinson ERA Real Estate #3240891 Report a problem | ||
| 3/10/2017 | Price change | $1,450,000-3%$224/sqft |
Source: Wilkinson ERA Real Estate #3240891 Report a problem | ||
| 2/5/2017 | Price change | $1,495,000-5.7%$230/sqft |
Source: Wilkinson ERA Real Estate #3240891 Report a problem | ||
| 1/24/2017 | Listed for sale | $1,585,000+5.7%$244/sqft |
Source: Wilkinson ERA Real Estate #3240891 Report a problem | ||
| 8/18/2014 | Sold | $1,500,000-4.8%$231/sqft |
Source: Canopy MLS as distributed by MLS GRID #2209123 Report a problem | ||
| 7/26/2014 | Pending sale | $1,575,000$243/sqft |
Source: Allen Tate Company #2209123 Report a problem | ||
| 5/4/2014 | Price change | $1,575,000-7.3%$243/sqft |
Source: Allen Tate Company #2209123 Report a problem | ||
| 2/23/2014 | Listed for sale | $1,699,000+294.2%$262/sqft |
Source: Allen Tate Company #2209123 Report a problem | ||
| 3/27/2007 | Sold | $431,000+7.8%$66/sqft |
Source: Public Record Report a problem | ||
| 3/31/2006 | Sold | $400,000$62/sqft |
Source: Public Record Report a problem | ||
Public tax history
| Year | Property taxes | Tax assessment |
|---|---|---|
| 2025 | $13,193 +33.7% | $2,839,600 +80.6% |
| 2024 | $9,870 +3.3% | $1,572,200 +3% |
| 2023 | $9,551 | $1,526,900 |
| 2022 | $9,551 +0.2% | $1,526,900 |
| 2021 | $9,529 -17.5% | $1,526,900 +1.9% |
| 2020 | $11,544 +0.5% | $1,499,000 |
| 2019 | $11,487 | $1,499,000 |
| 2018 | $11,487 | $1,499,000 |
| 2017 | $11,487 -3.7% | $1,499,000 |
| 2016 | $11,929 | $1,499,000 |
| 2015 | $11,929 +1.4% | $1,499,000 -12.5% |
| 2014 | $11,768 | $1,712,910 |
| 2013 | -- | $1,712,910 |
| 2012 | -- | $1,712,910 |
| 2011 | -- | $1,712,910 |
| 2010 | -- | $1,712,910 |
| 2009 | $11,718 +15.2% | $1,712,910 +15.2% |
| 2008 | $10,168 +351.4% | $1,486,320 +380.2% |
| 2007 | $2,253 +11.6% | $309,500 |
| 2006 | $2,018 | $309,500 |
| 2005 | -- | $309,500 |
| 2004 | -- | -- |
| 2003 | -- | $237,600 |
Find assessor info on the county website
Monthly payment
Est. payment
Payment breakdown
Explore the cost of this home by adjusting the details. Changes won't be saved.Climate risks
Neighborhood: 28173
Nearby schools
GreatSchools rating
- 10/10Rea View ElementaryGrades: K-5Distance: 1.2 mi
- 10/10Marvin Ridge Middle SchoolGrades: 6-8Distance: 3.9 mi
- 9/10Marvin Ridge High SchoolGrades: 9-12Distance: 3.9 mi
Schools provided by the listing agent
- Elementary: Rea View
- Middle: Marvin Ridge
- High: Marvin Ridge
Source: Canopy MLS as distributed by MLS GRID. This data may not be complete. We recommend contacting the local school district to confirm school assignments for this home.
- $872,200-- bd-- ba-- sqftOakmont Ln, Waxhaw, NC 28173Off Market
- $3,354,8006 bd6 ba7.6k sqft202 Oakmont Ln, Waxhaw, NC 28173Off Market

- $3,211,5006 bd7 ba8.1k sqft202 Oakmont Ln #79, Waxhaw, NC 28173Off Market
- $2,927,0004 bd5 ba7.3k sqft8705 Longview Club Dr, Waxhaw, NC 28173Off Market
- $3,215,4005 bd8 ba7.4k sqft201 Oakmont Ln, Waxhaw, NC 28173Off Market
- $2,751,1000.65 acres8704 Longview Club Dr, Waxhaw, NC 28173Off Market
- $691,400-- bd-- ba-- sqftBramshaw Ct, Waxhaw, NC 28173Off Market
- $3,716,5006 bd11 ba11k sqft300 Oakmont Ln, Waxhaw, NC 28173Off Market
A local agent can set up tours, give advice and negotiate with sellers.
Similar homes
- $3,500,0007 bd8 ba9k sqft11717 Smart Ln, Charlotte, NC 28277For Sale
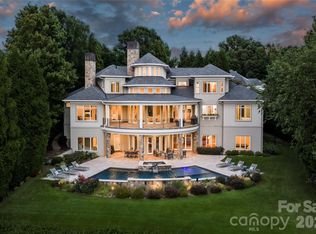
 MLS ID #4403907, Diane Kilroy, Helen Adams Realty. Canopy MLS as distributed by MLS GRID
 - $1,800,0005 bd6 ba6.1k sqft9805 Strike The Gold Ln, Waxhaw, NC 28173For Sale
 MLS ID #4407755, Monique Brown, Michael Londyn Realty. Canopy MLS as distributed by MLS GRID
 - $2,250,0005 bd6 ba5.7k sqft1016 Ladera Dr, Waxhaw, NC 28173For Sale
 MLS ID #4398888, Joshua Alvarez, Coldwell Banker Realty. Canopy MLS as distributed by MLS GRID
 - $1,950,0005 bd5 ba7.8k sqft1629 Look Out Cir, Waxhaw, NC 28173For Sale
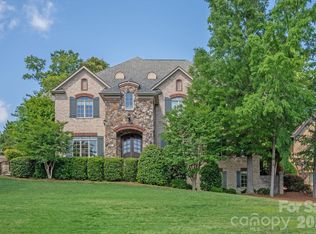 MLS ID #4359156, Denise Gordon, COMPASS. Canopy MLS as distributed by MLS GRID
 - $1,739,9995 bd6 ba7.1k sqft7209 Yellowhorn Trl, Waxhaw, NC 28173For SaleMLS ID #4393930, Meesh Telus, Velocity Properties LLC. Canopy MLS as distributed by MLS GRID
- $2,950,0005 bd6 ba6.4k sqft217 Crest Ct, Matthews, NC 28104New ConstructionMLS ID #4411273, Gina Lorenzo, COMPASS. Canopy MLS as distributed by MLS GRID
- $2,990,0006 bd9 ba8k sqft14407 Brick Church Ct, Charlotte, NC 28277For SaleMLS ID #4404784, Kayden Benfield, EXP Realty LLC Ballantyne. Canopy MLS as distributed by MLS GRID
- $2,850,0005 bd7 ba7.9k sqft11308 Gunpowder Point Dr, Charlotte, NC 28277For SaleMLS ID #4402066, Eric Evans, RE/MAX Executive. Canopy MLS as distributed by MLS GRID
- $3,750,0006 bd6 ba8.4k sqft1430 Rosehill Dr, Waxhaw, NC 28173For SaleMLS ID #4380185, Matt Samole, Corcoran HM Properties. Canopy MLS as distributed by MLS GRID
- $3,800,0006 bd9 ba9.7k sqft14633 Rudolph Dadey Dr, Charlotte, NC 28277For SaleMLS ID #4380661, Theresa Kistler, Helen Adams Realty. Canopy MLS as distributed by MLS GRID
- $3,499,9995 bd6 ba7.7k sqft2132 Foxcroft Woods Ln, Charlotte, NC 28211For SaleMLS ID #4392862, Michael Klyn, COMPASS. Canopy MLS as distributed by MLS GRID
- $2,525,0005 bd6 ba5.3k sqft9146 Heydon Hall Cir, Charlotte, NC 28210For SaleMLS ID #4404067, Tiffany White, Corcoran HM Properties. Canopy MLS as distributed by MLS GRID
- $3,299,9995 bd5 ba5.3k sqft6632 Old Settlers Rd, Waxhaw, NC 28173For SaleMLS ID #4404467, Sherri D'Alessandro, Ivester Jackson Christie's. Canopy MLS as distributed by MLS GRID
- $2,750,0005 bd6 ba7.7k sqft14606 Jockeys Ridge Dr, Charlotte, NC 28277For SaleMLS ID #4356748, Wes Collins, COMPASS. Canopy MLS as distributed by MLS GRID
- $2,800,0005 bd6 ba7.4k sqft7225 Governors Row, Charlotte, NC 28277For SaleMLS ID #4364336, Ily Villar Munoz, Helen Adams Realty. Canopy MLS as distributed by MLS GRID
- $1,925,0004 bd8 ba8.2k sqft6112 Rehobeth Rd, Waxhaw, NC 28173For SaleMLS ID #4373674, Dave DeSilva, Keller Williams Ballantyne Area. Canopy MLS as distributed by MLS GRID
- $3,000,0005 bd7 ba6.4k sqft808 Huntington Park Dr, Charlotte, NC 28211For SaleMLS ID #4369492, Liz Khodak, Helen Adams Realty. Canopy MLS as distributed by MLS GRID
- $2,550,0006 bd6 ba5.8k sqft14747 Rudolph Dadey Dr, Charlotte, NC 28277For SaleMLS ID #4400505, Trevor Taefi, RE/MAX Executive. Canopy MLS as distributed by MLS GRID
- $2,550,0005 bd6 ba6.9k sqft11110 McClure Manor Dr, Charlotte, NC 28277For SaleMLS ID #4367790, Amy Peterson, Howard Hanna Allen Tate SouthPark. Canopy MLS as distributed by MLS GRID
- $1,970,0005 bd5 ba4.4k sqft3030 Ashford Glen Dr, Matthews, NC 28104For SaleMLS ID #4399713, Tanya Panchenko, Fathom Realty NC LLC. Canopy MLS as distributed by MLS GRID
