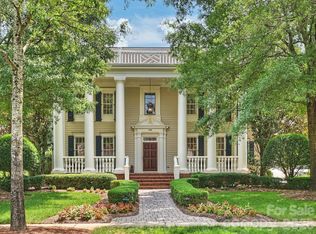
Rare opportunity to own a completely renovated home situated on a quiet 0.48 acre cul-de-sac lot in the beautifully established Ballantyne Country Club community. The work has been done so you can simply move in and enjoy this stunning updated home with resort style outdoor living space. An 11 month “to the studs” renovation and addition completed in 2024 included new electrical wiring, plumbing pipes, and interior insulation, as well as new high end appliances, plumbing fixtures, cabinetry, countertops, tile, stairs, lighting, solid core interior doors, door hardware, interior trim, frameless shower enclosures, mirrors, and new 5" white oak site finished floors throughout the entire main and second levels. The homeowner who is an interior designer reworked the layout of the home to create a large kitchen with a beautiful scullery, a luxurious primary suite with two large custom closets and spa like bath, three bedrooms with large en suite baths, and an office. The huge laundry and mudroom area can accommodate the busiest of families. The fully redesigned and renovated basement features a new kitchen and bathroom. The second level includes a bonus room plus an additional room that could be used as a craft room or converted to a second laundry room. Built by Arcadia Homes, the custom brick home features 10’ ceilings with 8’ tall doors on the main level and in the basement, and 9’ ceilings on the 2nd level. The expansive living areas both inside and out are ideal for entertaining and family gatherings. Natural light fills the home morning and afternoon providing a beautiful bright and airy setting throughout the day. Optional 5th bedroom possibilities are: upstairs bonus room, upstairs office or basement level exercise room (no window) - see floorplan attached and note existing rooms do not have closets. The outdoor living space with pool and waterfall provides a tranquil resort like atmosphere. Sitting on the upper porch or by the pool listening to the waterfall quickly erases the stresses of the day. The pool has been updated with new plumbing pipes, a new pump, controller and sand filter. Irrigation lines were replaced and new landscape lighting was added in the front and back. You will not want to miss this best of all worlds opportunity to own a "like new" home in Ballantyne Country Club with beautiful mature landscaping, access to BCC amenities, top rated schools, and very close proximity to great shopping, restaurants and The Bowl at Ballantyne! View the map in the photos to view all of the nearby amenities and everything Ballantyne has to offer!! Click here for your complete guide to Ballantyne: https://www.goballantyne.com/news/your-complete-guide-to-ballantyne-charlottes-premier-office-and-lifestyle-destination
Active
Price cut: $100K (7/31)
$2,550,000
11110 McClure Manor Dr, Charlotte, NC 28277
5beds
6,956sqft
Single Family Residence
Built in 2001
0.48 Acres Lot
$2,450,900 Zestimate®
$367/sqft
$176/mo HOA
What's special
Completely renovated homeStunning updated homeBeautiful mature landscapingSolid core interior doorsUpper porchCustom brick homeFrameless shower enclosures
- 118 days |
- 1,048 |
- 73 |
Zillow last checked:
Listing updated:
Listed by:
Amy Peterson amy.peterson@howardhannatate.com,
Howard Hanna Allen Tate SouthPark
Source: Canopy MLS as distributed by MLS GRID,MLS#: 4367790
Facts & features
Interior
Bedrooms & bathrooms
- Bedrooms: 5
- Bathrooms: 6
- Full bathrooms: 5
- 1/2 bathrooms: 1
- Main level bedrooms: 1
Primary bedroom
- Features: Ceiling Fan(s), Tray Ceiling(s), Walk-In Closet(s)
- Level: Main
Bedroom s
- Level: Upper
Bedroom s
- Level: Upper
Bedroom s
- Level: Upper
Bathroom full
- Features: Garden Tub
- Level: Main
Bathroom half
- Level: Main
Bathroom full
- Level: Upper
Bathroom full
- Level: Upper
Bathroom full
- Level: Basement
Bathroom full
- Level: Upper
Other
- Level: Basement
Bonus room
- Level: Upper
Breakfast
- Level: Main
Exercise room
- Level: Basement
Family room
- Level: Basement
Great room
- Features: Vaulted Ceiling(s)
- Level: Main
Kitchen
- Level: Main
Laundry
- Level: Main
Living room
- Level: Main
Other
- Level: Main
Office
- Level: Upper
Recreation room
- Level: Basement
Utility room
- Level: Basement
Heating
- Central, Natural Gas
Cooling
- Central Air
Appliances
- Included: Dishwasher, Disposal, Gas Range
- Laundry: Laundry Room, Main Level, Sink
Features
- Built-in Features, Kitchen Island, Open Floorplan, Pantry, Storage, Walk-In Closet(s)
- Flooring: Marble, Tile, Vinyl, Wood
- Basement: Interior Entry,Walk-Out Access
- Attic: Walk-In
- Fireplace features: Great Room
Interior area
- Total structure area: 5,282
- Total interior livable area: 6,956 sqft
- Finished area above ground: 5,282
- Finished area below ground: 1,674
Property
Parking
- Total spaces: 2
- Parking features: Driveway, Attached Garage, Garage on Main Level
- Attached garage spaces: 2
- Has uncovered spaces: Yes
Features
- Levels: Two
- Stories: 2
- Patio & porch: Covered, Front Porch, Patio, Rear Porch
- Has private pool: Yes
- Pool features: In Ground, Outdoor Pool
- Fencing: Back Yard,Fenced
Lot
- Size: 0.48 Acres
- Features: Cul-De-Sac, Private
Details
- Parcel number: 22310379
- Zoning: MX1
- Special conditions: Standard
Construction
Type & style
- Home type: SingleFamily
- Architectural style: Traditional
- Property subtype: Single Family Residence
Materials
- Brick Full, Stucco
Condition
- New construction: No
- Year built: 2001
Utilities & green energy
- Sewer: Public Sewer
- Water: City
Community & HOA
Community
- Subdivision: Ballantyne Country Club
HOA
- Has HOA: Yes
- HOA fee: $1,057 semi-annually
- HOA name: First Services Residential
- HOA phone: 704-805-1781
Location
- Region: Charlotte
Financial & listing details
- Price per square foot: $367/sqft
- Tax assessed value: $1,653,900
- Date on market: 4/23/2026
- Cumulative days on market: 118 days
- Listing terms: Cash,Conventional
- Road surface type: Concrete, Paved
Estimated market value
$2,450,900
$2.33M - $2.57M
$5,605/mo
Price history
| Date | Event | Price |
|---|---|---|
| 7/31/2026 | Price change | $2,550,000-3.8%$367/sqft |
Source:  Canopy MLS as distributed by MLS GRID #4367790 Report a problem Canopy MLS as distributed by MLS GRID #4367790 Report a problem | ||
| 7/13/2026 | Price change | $2,650,000-3.6%$381/sqft |
Source: Canopy MLS as distributed by MLS GRID #4367790 Report a problem | ||
| 5/19/2026 | Price change | $2,750,000-5.1%$395/sqft |
Source: Canopy MLS as distributed by MLS GRID #4367790 Report a problem | ||
| 4/23/2026 | Listed for sale | $2,899,000+103.4%$417/sqft |
Source: Canopy MLS as distributed by MLS GRID #4367790 Report a problem | ||
| 9/29/2023 | Sold | $1,425,000-10.9%$205/sqft |
Source: Canopy MLS as distributed by MLS GRID #4058270 Report a problem | ||
| 8/15/2023 | Listed for sale | $1,599,000+1232.5%$230/sqft |
Source: Canopy MLS as distributed by MLS GRID #4058270 Report a problem | ||
| 12/29/2000 | Sold | $120,000$17/sqft |
Source: Public Record Report a problem | ||
Public tax history
| Year | Property taxes | Tax assessment |
|---|---|---|
| 2025 | -- | $1,653,900 +20.4% |
| 2024 | -- | $1,373,300 -5.8% |
| 2023 | -- | $1,457,100 +51.8% |
| 2022 | -- | $960,100 |
| 2021 | -- | $960,100 |
| 2020 | -- | $960,100 |
| 2019 | $9,357 | $960,100 -4.6% |
| 2018 | -- | $1,006,300 |
| 2017 | -- | $1,006,300 |
| 2016 | -- | $1,006,300 |
| 2015 | -- | $1,006,300 +3.2% |
| 2014 | -- | $974,900 |
| 2013 | -- | $974,900 -0.4% |
| 2012 | -- | $979,000 |
| 2011 | -- | $979,000 +9.7% |
| 2010 | -- | $892,400 |
| 2009 | -- | $892,400 |
| 2008 | -- | $892,400 |
| 2007 | -- | $892,400 |
| 2006 | -- | $892,400 |
| 2005 | -- | $892,400 |
| 2004 | -- | $892,400 |
| 2003 | -- | $892,400 +96.9% |
| 2002 | -- | $453,180 +547.4% |
| 2001 | -- | $70,000 |
| 2000 | -- | $70,000 |
Find assessor info on the county website
Monthly payment
Est. payment
Payment breakdown
Explore the cost of this home by adjusting the details. Changes won't be saved.Climate risks
Neighborhood: Ballantyne West
Nearby schools
GreatSchools rating
- 8/10Ballantyne ElementaryGrades: K-5Distance: 0.7 mi
- 10/10Community House MiddleGrades: 6-8Distance: 2.2 mi
- 9/10Ardrey Kell HighGrades: 9-12Distance: 2.2 mi
Schools provided by the listing agent
- Elementary: Ballantyne
- Middle: Community House
- High: Ardrey Kell
Source: Canopy MLS as distributed by MLS GRID. This data may not be complete. We recommend contacting the local school district to confirm school assignments for this home.
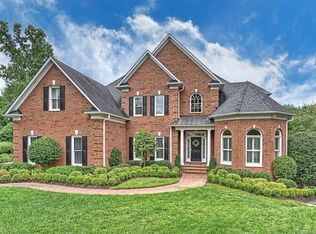
- $1,928,6006 bd7 ba6k sqft11104 McClure Manor Dr, Charlotte, NC 28277Off Market
- $1,590,0005 bd5 ba4.4k sqft11120 McClure Manor Dr, Charlotte, NC 28277Pending

- $1,547,7004 bd4 ba4k sqft11218 McClure Manor Dr, Charlotte, NC 28277Off Market
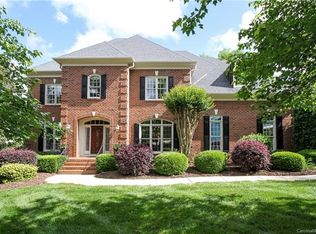
- $1,665,6005 bd4 ba4.1k sqft11206 McClure Manor Dr, Charlotte, NC 28277Off Market
- $2,787,0005 bd8 ba8.2k sqft14807 Sydenham Ct, Charlotte, NC 28277Off Market
- $1,530,0004 bd4 ba5.3k sqft11226 McClure Manor Dr, Charlotte, NC 28277Off Market
- $1,534,3004 bd4 ba4.2k sqft11138 McClure Manor Dr, Charlotte, NC 28277Off Market
- $2,271,5006 bd6 ba6.5k sqft11103 McClure Manor Dr, Charlotte, NC 28277Off Market
A local agent can set up tours, give advice and negotiate with sellers.
Similar homes
- $2,750,0005 bd6 ba7.7k sqft14606 Jockeys Ridge Dr, Charlotte, NC 28277For Sale
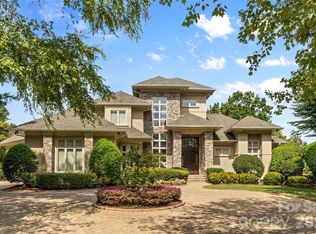
 MLS ID #4356748, Wes Collins, COMPASS. Canopy MLS as distributed by MLS GRID
 - $2,200,0004 bd6 ba5.7k sqft11808 Pleasant Wyatt Pl, Charlotte, NC 28277For Sale
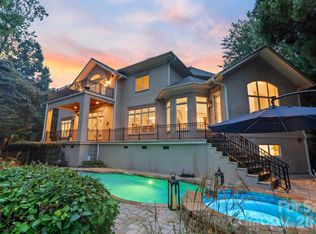 MLS ID #4409483, Steve Jarrell, EXP Realty LLC Ballantyne. Canopy MLS as distributed by MLS GRID
 - $2,990,0006 bd9 ba8k sqft14407 Brick Church Ct, Charlotte, NC 28277For Sale
 MLS ID #4404784, Kayden Benfield, EXP Realty LLC Ballantyne. Canopy MLS as distributed by MLS GRID
 - $2,525,0005 bd6 ba5.3k sqft9146 Heydon Hall Cir, Charlotte, NC 28210For Sale
 MLS ID #4404067, Tiffany White, Corcoran HM Properties. Canopy MLS as distributed by MLS GRID
 - $3,500,0007 bd8 ba9k sqft11717 Smart Ln, Charlotte, NC 28277For SaleMLS ID #4403907, Diane Kilroy, Helen Adams Realty. Canopy MLS as distributed by MLS GRID
- $2,275,0005 bd5 ba4.6k sqft2409 Brandermill Pl, Charlotte, NC 28226For SaleMLS ID #4412996, Paul Sagadin, Charlotte Living Realty. Canopy MLS as distributed by MLS GRID
- $2,750,0006 bd7 ba6k sqft9414 Heydon Hall Cir, Charlotte, NC 28210For SaleMLS ID #4399920, Shelley Spencer, Howard Hanna Allen Tate SouthPark. Canopy MLS as distributed by MLS GRID
- $2,695,0006 bd7 ba8.3k sqft8700 Challis Farm Rd, Charlotte, NC 28226For SaleMLS ID #4388577, Susan May, Corcoran HM Properties. Canopy MLS as distributed by MLS GRID
- $1,575,0005 bd5 ba4.8k sqft10808 Lederer Ave, Charlotte, NC 28277For SaleMLS ID #4375629, Mona Kile, Better Homes and Gardens Real Estate Paracle. Canopy MLS as distributed by MLS GRID
- $2,195,0005 bd6 ba5.3k sqft6223 Calley Glenn Ln, Charlotte, NC 28226For SaleMLS ID #4385725, Lauren Farlow, Keller Williams South Park. Canopy MLS as distributed by MLS GRID
- $2,100,0005 bd5 ba6.4k sqft417 Latimer Ln, Fort Mill, SC 29715For SaleMLS ID #4393297, Jackie Lewis, COMPASS. Canopy MLS as distributed by MLS GRID
- $2,750,0005 bd5 ba6.9k sqft312 Old Hickory Ct, Fort Mill, SC 29715For SaleMLS ID #4358551, Kim Trouten, Howard Hanna Allen Tate SouthPark. Canopy MLS as distributed by MLS GRID
- $2,475,0004 bd5 ba5.4k sqft4047 Alexandra Alley Dr, Charlotte, NC 28210For SaleMLS ID #4379308, Lawrence Master, Lawrence Master. Canopy MLS as distributed by MLS GRID
- $2,190,0007 bd8 ba7k sqft731 Mendenhall Ct, Fort Mill, SC 29715For SaleMLS ID #4391016, Jackie Lewis, COMPASS. Canopy MLS as distributed by MLS GRID
- $2,050,0005 bd5 ba4.9k sqft8124 Greencastle Dr, Charlotte, NC 28210For SaleMLS ID #4364842, Liza Caminiti, Ivester Jackson Christie's. Canopy MLS as distributed by MLS GRID
- $2,399,9996 bd6 ba5.9k sqft1120 Chollywood Dr, Charlotte, NC 28211For SaleMLS ID #4372773, Sherri D'Alessandro, Ivester Jackson Christie's. Canopy MLS as distributed by MLS GRID
- $2,300,0005 bd6 ba4.8k sqft2919 Colony Rd, Charlotte, NC 28211For SaleMLS ID #4391510, Tyler Goldsmith, Real Broker, LLC. Canopy MLS as distributed by MLS GRID
- $2,445,0005 bd4 ba4.1k sqft1909 Maryland Ave, Charlotte, NC 28209For SaleMLS ID #4382201, Victoria Mitchener, Dickens Mitchener & Associates Inc. Canopy MLS as distributed by MLS GRID
- $2,599,0006 bd7 ba6.9k sqft6010 Old Providence Ln, Charlotte, NC 28226For SaleMLS ID #4373748, Erin Jordan, Vision Group Realty LLC. Canopy MLS as distributed by MLS GRID
- $3,000,0005 bd7 ba6.4k sqft808 Huntington Park Dr, Charlotte, NC 28211For SaleMLS ID #4369492, Liz Khodak, Helen Adams Realty. Canopy MLS as distributed by MLS GRID
