Stunning European-inspired custom home by Grandfather Homes, completed in 2023, located in the highly sought-after Chambery neighborhood. This exceptional 2 story residence with full basement offers 6,956 sq ft of thoughtfully designed living space on a 0.32-acre lot with 6 bedrooms, 5 full baths, and 2 half baths.
The open-concept main level features soaring ceilings, refined architectural details, hardwood floors, and designer finishes throughout. The chef’s kitchen is equipped with quartz countertops, a large island, double ovens, and an expansive walk-in pantry with built-in refrigerator/freezer, coffee bar, and adjoining scullery with second sink, dishwasher, and additional storage.
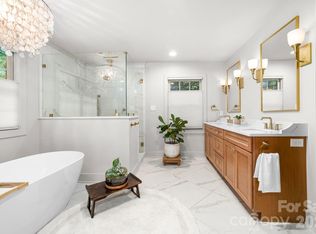
The main-level primary suite offers a spa-like bath and spacious walk-in closet. Additional highlights include two laundry rooms (main and upper), a mudroom, and custom closets throughout.
Upstairs features generously sized bedrooms and well-appointed baths. The fully finished walk-out basement includes a private guest suite with en suite bath, fitness room, flex/media space, abundant storage, and a spacious living area with gas fireplace. Luxury vinyl plank flooring enhances durability in the lower level.
Enjoy outdoor living on the covered deck with fireplace overlooking a fenced backyard with mature landscaping. Additional features include brick and stone exterior, side-load 2-car garage, and multiple fireplaces. Ideally located near Charlotte’s premier shopping, dining, and amenities.
Active
Price cut: $151K (6/18)
$2,599,000
6010 Old Providence Ln, Charlotte, NC 28226
6beds
6,956sqft
:
Get pre-qualified$14,510/mo
Single Family Residence
Built in 2023
0.32 Acres Lot
$2,496,500 Zestimate®
$374/sqft
$72/mo HOA
What's special
Multiple fireplacesFully finished walk-out basementDesigner finishes throughoutSoaring ceilingsFitness roomCustom closets throughoutHardwood floors
- 101 days |
- 388 |
- 10 |
Zillow last checked:
Listing updated:
Listed by:
Erin Jordan erin@vgrusa.com,
Vision Group Realty LLC,
Kristen Robbins,
Vision Group Realty LLC
Source: Canopy MLS as distributed by MLS GRID,MLS#: 4373748
Facts & features
Interior
Bedrooms & bathrooms
- Bedrooms: 6
- Bathrooms: 7
- Full bathrooms: 5
- 1/2 bathrooms: 2
- Main level bedrooms: 1
Primary bedroom
- Features: En Suite Bathroom, Tray Ceiling(s), Walk-In Closet(s)
- Level: Main
Bedroom s
- Features: En Suite Bathroom
- Level: Upper
Bedroom s
- Features: En Suite Bathroom
- Level: Upper
Bedroom s
- Features: En Suite Bathroom, Split BR Plan
- Level: Upper
Bedroom s
- Features: En Suite Bathroom
- Level: Basement
Bathroom half
- Level: Main
Bathroom half
- Level: Basement
Bar entertainment
- Features: Wet Bar
- Level: Basement
Basement
- Level: Basement
Other
- Features: See Remarks
- Level: Upper
Breakfast
- Level: Main
Exercise room
- Level: Basement
Flex space
- Level: Basement
Other
- Features: Cathedral Ceiling(s), Open Floorplan
- Level: Main
Kitchen
- Features: Built-in Features, Kitchen Island, Open Floorplan, Walk-In Pantry, Wet Bar, See Remarks
- Level: Main
Laundry
- Features: Attic Other, Attic Stairs Pulldown, Storage
- Level: Upper
Laundry
- Features: Built-in Features
- Level: Main
Other
- Features: Built-in Features, Drop Zone
- Level: Main
Office
- Level: Main
Heating
- Heat Pump
Cooling
- Ceiling Fan(s), Central Air, Multi Units
Appliances
- Included: Bar Fridge, Dishwasher, Disposal, Double Oven, Dryer, Exhaust Fan, Exhaust Hood, Freezer, Gas Cooktop, Microwave, Refrigerator with Ice Maker, Self Cleaning Oven, Tankless Water Heater, Washer
- Laundry: Mud Room, Laundry Room, Main Level, Multiple Locations, Sink, Upper Level
Features
- Attic Other, Drop Zone, Kitchen Island, Open Floorplan, Pantry, Storage, Walk-In Closet(s), Walk-In Pantry, Wet Bar
- Flooring: Tile, Vinyl, Wood
- Doors: Insulated Door(s), Sliding Doors
- Windows: Insulated Windows, Window Treatments
- Basement: Exterior Entry,Interior Entry,Partially Finished,Storage Space,Walk-Out Access
- Attic: Other,Pull Down Stairs
- Fireplace features: Gas Log, Great Room, Outside, Porch, Recreation Room
Interior area
- Total structure area: 4,856
- Total interior livable area: 6,956 sqft
- Finished area above ground: 4,856
- Finished area below ground: 2,100
Property
Parking
- Total spaces: 2
- Parking features: Driveway, Attached Garage, Keypad Entry, Garage on Main Level
- Attached garage spaces: 2
- Has uncovered spaces: Yes
Features
- Levels: Two
- Stories: 2
- Patio & porch: Balcony, Covered, Front Porch, Patio, Terrace
- Exterior features: In-Ground Irrigation
- Fencing: Back Yard,Fenced
Lot
- Size: 0.32 Acres
- Dimensions: 65 x 169 x 33 x 142 x 81 x 176
- Features: Wooded
Details
- Parcel number: 18727183
- Zoning: INST(CD)
- Special conditions: Standard
- Other equipment: Surround Sound
Construction
Type & style
- Home type: SingleFamily
- Architectural style: European
- Property subtype: Single Family Residence
Materials
- Brick Partial, Stone Veneer
Condition
- New construction: No
- Year built: 2023
Details
- Builder name: Grandfather Homes Inc
Utilities & green energy
- Sewer: Public Sewer
- Water: City
- Utilities for property: Cable Available
Community & HOA
Community
- Features: Pond, Street Lights, Walking Trails
- Security: Carbon Monoxide Detector(s), Smoke Detector(s)
- Subdivision: Chambery
HOA
- Has HOA: Yes
- HOA fee: $865 annually
- HOA name: Red Rock
- HOA phone: 888-757-3376
Location
- Region: Charlotte
Financial & listing details
- Price per square foot: $374/sqft
- Tax assessed value: $2,065,500
- Date on market: 5/1/2026
- Cumulative days on market: 101 days
- Listing terms: Cash,Conventional
- Road surface type: Concrete, Paved
Estimated market value
$2,496,500
$2.37M - $2.62M
$6,045/mo
Price history
| Date | Event | Price |
|---|---|---|
| 6/18/2026 | Price change | $2,599,000-5.5%$374/sqft |
Source:  Canopy MLS as distributed by MLS GRID #4373748 Report a problem Canopy MLS as distributed by MLS GRID #4373748 Report a problem | ||
| 5/1/2026 | Listed for sale | $2,750,000+14.6%$395/sqft |
Source: Canopy MLS as distributed by MLS GRID #4373748 Report a problem | ||
| 7/28/2023 | Sold | $2,400,000$345/sqft |
Source: Canopy MLS as distributed by MLS GRID #4021679 Report a problem | ||
| 5/16/2023 | Listed for sale | $2,400,000+910.5%$345/sqft |
Source: Canopy MLS as distributed by MLS GRID #CAR4021679 Report a problem | ||
| 10/4/2022 | Sold | $237,500+21.8%$34/sqft |
Source: Public Record Report a problem | ||
| 1/25/2019 | Listing removed | $195,000$28/sqft |
Source: Southern Living Realty #3459261 Report a problem | ||
| 12/21/2018 | Listed for sale | $195,000+50%$28/sqft |
Source: Southern Living Realty #3459261 Report a problem | ||
| 9/6/2013 | Listing removed | $130,020$19/sqft |
Source: Keller Williams Ballantyne Area #2136886 Report a problem | ||
| 3/7/2013 | Price change | $130,020+10%$19/sqft |
Source: Keller Williams Ballantyne Area #2136886 Report a problem | ||
| 1/3/2013 | Price change | $118,200-9%$17/sqft |
Source: Carolinas Metro Realty LLC #2068865 Report a problem | ||
| 10/25/2012 | Price change | $129,900-11%$19/sqft |
Source: Carolinas Metro Realty LLC #2068865 Report a problem | ||
| 2/29/2012 | Price change | $145,900-20%$21/sqft |
Source: Carolinas Metro Realty LLC #2068865 Report a problem | ||
| 2/19/2011 | Price change | $182,400-36%$26/sqft |
Source: Carolinas Metro Realty LLC #2000362 Report a problem | ||
| 1/20/2010 | Listed for sale | $285,000$41/sqft |
Source: HM Properties #910151 Report a problem | ||
Public tax history
| Year | Property taxes | Tax assessment |
|---|---|---|
| 2025 | -- | $2,065,500 |
| 2024 | -- | $2,065,500 +120.7% |
| 2023 | -- | $935,800 +578.1% |
| 2022 | -- | $138,000 |
| 2021 | -- | $138,000 |
| 2020 | -- | $138,000 |
| 2019 | $1,332 +20.8% | $138,000 +64.3% |
| 2018 | $1,102 +1.4% | $84,000 |
| 2017 | $1,087 | $84,000 |
| 2016 | $1,087 | $84,000 |
| 2015 | $1,087 +0.8% | $84,000 -44% |
| 2014 | $1,079 | $150,000 |
| 2013 | -- | $150,000 |
| 2012 | -- | $150,000 |
| 2011 | -- | $150,000 +3.4% |
| 2010 | -- | $145,000 |
| 2009 | -- | $145,000 |
| 2008 | -- | $145,000 |
| 2007 | -- | $145,000 |
Find assessor info on the county website
Monthly payment
Est. payment
Payment breakdown
Explore the cost of this home by adjusting the details. Changes won't be saved.Climate risks
Neighborhood: Olde Providence North
Nearby schools
GreatSchools rating
- 6/10Sharon ElementaryGrades: K-5Distance: 2.1 mi
- 5/10Carmel MiddleGrades: 6-8Distance: 0.9 mi
- 5/10South Mecklenburg HighGrades: 9-12Distance: 4.4 mi
Schools provided by the listing agent
- Elementary: Sharon
- Middle: Carmel
- High: South Mecklenburg
Source: Canopy MLS as distributed by MLS GRID. This data may not be complete. We recommend contacting the local school district to confirm school assignments for this home.
- $2,037,5000.34 acres6006 Old Providence Ln, Charlotte, NC 28226Off Market
- $2,522,6000.32 acres6014 Old Providence Ln, Charlotte, NC 28226Off Market
- $2,651,8000.43 acres6002 Old Providence Ln, Charlotte, NC 28226Off Market
- $---- bd-- ba-- sqft1024 Dacavin Dr #30, Charlotte, NC 28226Off Market
- $475,0000.52 acres1024 Dacavin Dr, Charlotte, NC 28226Lot/Land
- $360,0000.21 acres1012 Dacavin Dr #31, Charlotte, NC 28226Sold
- $360,0009,147 sqft1012 Dacavin Dr, Charlotte, NC 28226Sold
- $212,10010,454 sqft1008 Dacavin Dr, Charlotte, NC 28226Off Market
A local agent can set up tours, give advice and negotiate with sellers.
Similar homes
- $2,695,0006 bd7 ba8.3k sqft8700 Challis Farm Rd, Charlotte, NC 28226For Sale

 MLS ID #4388577, Susan May, Corcoran HM Properties. Canopy MLS as distributed by MLS GRID
 - $1,825,0005 bd6 ba4.3k sqft2248 Rock Creek Dr, Charlotte, NC 28226For Sale
 MLS ID #4407767, Shelley Spencer, Howard Hanna Allen Tate SouthPark. Canopy MLS as distributed by MLS GRID
 - $2,195,0005 bd6 ba5.3k sqft6223 Calley Glenn Ln, Charlotte, NC 28226For Sale
 MLS ID #4385725, Lauren Farlow, Keller Williams South Park. Canopy MLS as distributed by MLS GRID
 - $1,750,0005 bd5 ba3.8k sqft4421 Montibello Dr, Charlotte, NC 28226For Sale
 MLS ID #4410489, Karyn Porter, Premier South. Canopy MLS as distributed by MLS GRID
 - $2,599,0005 bd6 ba5.5k sqft1423 S Wendover Rd, Charlotte, NC 28211New ConstructionMLS ID #4360414, Carolina Gandrud, Corcoran HM Properties. Canopy MLS as distributed by MLS GRID
- $2,750,0006 bd7 ba6k sqft9414 Heydon Hall Cir, Charlotte, NC 28210For SaleMLS ID #4399920, Shelley Spencer, Howard Hanna Allen Tate SouthPark. Canopy MLS as distributed by MLS GRID
- $2,399,9996 bd6 ba5.9k sqft1120 Chollywood Dr, Charlotte, NC 28211For SaleMLS ID #4372773, Sherri D'Alessandro, Ivester Jackson Christie's. Canopy MLS as distributed by MLS GRID
- $3,000,0005 bd7 ba6.4k sqft808 Huntington Park Dr, Charlotte, NC 28211For SaleMLS ID #4369492, Liz Khodak, Helen Adams Realty. Canopy MLS as distributed by MLS GRID
- $2,475,0004 bd5 ba5.4k sqft4047 Alexandra Alley Dr, Charlotte, NC 28210For SaleMLS ID #4379308, Lawrence Master, Lawrence Master. Canopy MLS as distributed by MLS GRID
- $1,990,0004 bd4 ba4.2k sqft8707 Fairview Rd, Charlotte, NC 28226For SaleMLS ID #4350865, Erika Mendoza, Coldwell Banker Realty. Canopy MLS as distributed by MLS GRID
- $2,595,0005 bd7 ba4.8k sqft1209 Meadowood Ln, Charlotte, NC 28211New ConstructionMLS ID #4310697, Brittni Tudor, Copper Builders Inc. Canopy MLS as distributed by MLS GRID
- $2,445,0004 bd6 ba4.6k sqft1115 Shelton Oaks Ct, Matthews, NC 28105For SaleMLS ID #4407717, Joe Higgins, Coldwell Banker Realty. Canopy MLS as distributed by MLS GRID
- $2,500,0005 bd5 ba4k sqft1550 Coventry Rd, Charlotte, NC 28211For SaleMLS ID #4406739, John Siddons, Berkshire Hathaway HomeServices Carolinas Realty. Canopy MLS as distributed by MLS GRID
- $2,550,0005 bd6 ba6.9k sqft11110 McClure Manor Dr, Charlotte, NC 28277For SaleMLS ID #4367790, Amy Peterson, Howard Hanna Allen Tate SouthPark. Canopy MLS as distributed by MLS GRID
- $2,175,0006 bd5 ba5.8k sqft1514 Elmsford Ln, Matthews, NC 28105For SaleMLS ID #4371432, Ashley Mullins Askew, Dickens Mitchener & Associates Inc. Canopy MLS as distributed by MLS GRID
- $2,950,0005 bd6 ba6.4k sqft217 Crest Ct, Matthews, NC 28104New ConstructionMLS ID #4411273, Gina Lorenzo, COMPASS. Canopy MLS as distributed by MLS GRID
- $1,499,0004 bd4 ba3.8k sqft6834 Providence Ln W, Charlotte, NC 28226For SaleMLS ID #4397682, Avi Woolman, Helen Adams Realty. Canopy MLS as distributed by MLS GRID
- $2,895,0006 bd6 ba5.4k sqft4811 Gaynor Rd, Charlotte, NC 28211New ConstructionMLS ID #4385993, Anne Bell, Helen Adams Realty. Canopy MLS as distributed by MLS GRID
- $2,300,0005 bd6 ba4.8k sqft2919 Colony Rd, Charlotte, NC 28211For SaleMLS ID #4391510, Tyler Goldsmith, Real Broker, LLC. Canopy MLS as distributed by MLS GRID
- $2,445,0005 bd4 ba4.1k sqft1909 Maryland Ave, Charlotte, NC 28209For SaleMLS ID #4382201, Victoria Mitchener, Dickens Mitchener & Associates Inc. Canopy MLS as distributed by MLS GRID
