Luxury living with a primary suite on the main level, designer finishes throughout, and a quiet neighborhood setting just minutes from SouthPark—this home, built by a renowned Myers Park custom builder, truly checks every box. Offering newer 2019 construction, this turnkey executive home features 4 bedrooms, 3.5 baths, and over 3,850 square feet of thoughtfully designed living space.
The open-concept floor plan showcases 10-foot ceilings, gorgeous hardwood floors throughout, solid-core doors, custom wood plantation shutters, and abundant natural light. A gourmet kitchen comes equipped with premium stainless steel appliances, an oversized quartz island, and custom cabinetry. The adjacent great room features a stunning coffered ceiling, a contemporary cast-concrete mantel, a custom floating console, Hunter Douglas Roman shades, designer draperies, and seamless views of the private backyard.
The main-level primary retreat features a vaulted ceiling, a custom walk-in closet, and a spa-inspired bath with a freestanding soaking tub, an oversized walk-in shower, and dual vanities. Upstairs, a highly functional layout places a private guest bedroom, full bath, and loft on one wing, while two additional bedrooms connected by a Jack-and-Jill bath sit on the other. At the center, a massive bonus room provides excellent flexibility for a home theater, gym, or playroom. Every secondary bedroom boasts its own custom walk-in closet.
Outdoor living is a true highlight, featuring a bluestone covered rear porch with motorized electric screens, professional landscaping, and a fully fenced backyard designed for entertaining. Premium mechanical and luxury upgrades include Swarovski crystal light fixtures, a custom mudroom drop-zone, a tankless water heater, a whole-house water filtration system, an irrigation sprinkler system and an alarm system.
Perfectly situated near SouthPark dining and shopping, this property is zoned for highly rated South Charlotte schools: Olde Providence Elementary, Carmel Middle, and Providence High School. Experience luxury, comfort, and everyday convenience in one of Charlotte’s most desirable pockets!
Active
$1,550,000
6834 Providence Ln W, Charlotte, NC 28226
4beds
3,852sqft
:
Get pre-qualified$8,779/mo
Single Family Residence
Built in 2019
0.19 Acres Lot
$-- Zestimate®
$402/sqft
$64/mo HOA
What's special
Designer finishes throughoutDesigner draperiesMassive bonus roomHunter douglas roman shadesAbundant natural lightGourmet kitchenCustom floating console
- 23 days |
- 703 |
- 30 |
Zillow last checked:
Listing updated:
Listed by:
Avi Woolman awoolman@helenadamsrealty.com,
Helen Adams Realty
Source: Canopy MLS as distributed by MLS GRID,MLS#: 4397682
Facts & features
Interior
Bedrooms & bathrooms
- Bedrooms: 4
- Bathrooms: 4
- Full bathrooms: 3
- 1/2 bathrooms: 1
- Main level bedrooms: 1
Primary bedroom
- Level: Main
- Area: 283 Square Feet
- Dimensions: 17' 4" X 16' 4"
Bedroom s
- Level: Upper
- Area: 168 Square Feet
- Dimensions: 14' 0" X 12' 0"
Bedroom s
- Level: Upper
- Area: 138.3 Square Feet
- Dimensions: 13' 10" X 10' 0"
Bedroom s
- Level: Upper
- Area: 201.9 Square Feet
- Dimensions: 15' 4" X 13' 2"
Bathroom full
- Level: Upper
Bathroom full
- Level: Upper
Bathroom full
- Level: Main
Bathroom half
- Level: Main
Bonus room
- Level: Upper
Den
- Level: Main
Dining room
- Level: Main
Laundry
- Level: Main
Living room
- Level: Main
Heating
- Forced Air, Natural Gas, Zoned
Cooling
- Ceiling Fan(s), Central Air, Zoned
Appliances
- Included: Dishwasher, Disposal, Exhaust Hood, Filtration System, Gas Range, Gas Water Heater, Microwave, Plumbed For Ice Maker, Refrigerator, Tankless Water Heater, Wall Oven
- Laundry: Laundry Room, Main Level
Features
- Attic Other, Built-in Features, Drop Zone, Kitchen Island, Open Floorplan, Walk-In Closet(s)
- Flooring: Tile, Wood
- Has basement: No
- Attic: Other,Pull Down Stairs
- Fireplace features: Gas Log, Gas Vented, Great Room
Interior area
- Total structure area: 3,852
- Total interior livable area: 3,852 sqft
- Finished area above ground: 3,852
- Finished area below ground: 0
Property
Parking
- Total spaces: 2
- Parking features: Attached Garage, Garage on Main Level
- Attached garage spaces: 2
Features
- Levels: Two
- Stories: 2
- Patio & porch: Covered, Rear Porch, Screened
- Exterior features: In-Ground Irrigation
- Fencing: Back Yard,Fenced
- Waterfront features: None
Lot
- Size: 0.19 Acres
Details
- Parcel number: 21104301
- Zoning: R3
- Special conditions: Standard
Construction
Type & style
- Home type: SingleFamily
- Architectural style: Traditional
- Property subtype: Single Family Residence
Materials
- Brick Full
- Foundation: Crawl Space
Condition
- New construction: No
- Year built: 2019
Details
- Builder model: Waterloo
- Builder name: Castleman Construction
Utilities & green energy
- Sewer: Public Sewer
- Water: City
Community & HOA
Community
- Security: Security System
- Subdivision: Ashton Ridge
HOA
- Has HOA: Yes
- HOA fee: $765 annually
- HOA name: Greenway Realty Management
- HOA phone: 704-940-0847
Location
- Region: Charlotte
Financial & listing details
- Price per square foot: $402/sqft
- Tax assessed value: $830,600
- Date on market: 7/9/2026
- Cumulative days on market: 23 days
- Exclusions: The light fixture in dining room, art light in great room
- Road surface type: Concrete, Paved
Estimated market value
Not available
Estimated sales range
Not available
Not available
Price history
| Date | Event | Price |
|---|---|---|
| 7/9/2026 | Listed for sale | $1,550,000+75.6%$402/sqft |
Source:  Canopy MLS as distributed by MLS GRID #4397682 Report a problem Canopy MLS as distributed by MLS GRID #4397682 Report a problem | ||
| 9/24/2021 | Sold | $882,500-1.8%$229/sqft |
Source: Canopy MLS as distributed by MLS GRID #3731339 Report a problem | ||
| 8/20/2021 | Contingent | $899,000$233/sqft |
Source: Canopy MLS as distributed by MLS GRID #3731339 Report a problem | ||
| 6/29/2021 | Listed for sale | $899,000$233/sqft |
Source: Canopy MLS as distributed by MLS GRID #3731339 Report a problem | ||
| 6/20/2021 | Contingent | $899,000$233/sqft |
Source: Canopy MLS as distributed by MLS GRID #3731339 Report a problem | ||
| 6/3/2021 | Price change | $899,000-2.2%$233/sqft |
Source: Canopy MLS as distributed by MLS GRID #3731339 Report a problem | ||
| 5/18/2021 | Price change | $919,000-3.3%$239/sqft |
Source: Canopy MLS as distributed by MLS GRID #3731339 Report a problem | ||
| 4/26/2021 | Listed for sale | $950,000$247/sqft |
Source: Canopy MLS as distributed by MLS GRID #3731339 Report a problem | ||
| 4/26/2021 | Contingent | $950,000$247/sqft |
Source: Canopy MLS as distributed by MLS GRID #3731339 Report a problem | ||
| 4/23/2021 | Listed for sale | $950,000+17.8%$247/sqft |
Source: Canopy MLS as distributed by MLS GRID #3731339 Report a problem | ||
| 5/13/2020 | Sold | $806,778$209/sqft |
Source: Canopy MLS as distributed by MLS GRID #3447029 Report a problem | ||
Public tax history
| Year | Property taxes | Tax assessment |
|---|---|---|
| 2025 | -- | $830,600 |
| 2024 | -- | $830,600 |
| 2023 | -- | $830,600 +7.2% |
| 2022 | -- | $774,800 |
| 2021 | $7,591 | $774,800 +260.4% |
| 2020 | -- | $215,000 |
| 2019 | $2,075 +13% | $215,000 |
| 2018 | $1,837 | -- |
| 2017 | -- | -- |
Find assessor info on the county website
Monthly payment
Est. payment
Payment breakdown
Explore the cost of this home by adjusting the details. Changes won't be saved.Climate risks
Neighborhood: Olde Providence South
Nearby schools
GreatSchools rating
- 7/10Olde Providence ElementaryGrades: K-5Distance: 0.8 mi
- 5/10Carmel MiddleGrades: 6-8Distance: 1.2 mi
- 9/10Providence HighGrades: 9-12Distance: 1.4 mi
Schools provided by the listing agent
- Elementary: Olde Providence
- Middle: Carmel
- High: Providence
Source: Canopy MLS as distributed by MLS GRID. This data may not be complete. We recommend contacting the local school district to confirm school assignments for this home.
- $1,096,4005 bd4 ba3.5k sqft6830 Providence Ln W, Charlotte, NC 28226Off Market
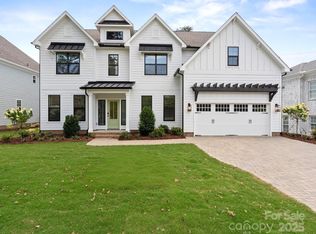
- $1,457,0005 bd5 ba3.7k sqft6906 Providence Ln W, Charlotte, NC 28226Sold
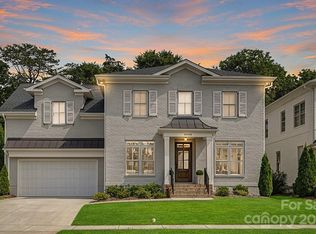
- $1,075,0004 bd4 ba3.5k sqft4005 Ashton Ridge Ln, Charlotte, NC 28226Sold
- $43,000-- bd-- ba-- sqftAshton Ridge Ln, Charlotte, NC 28226Off Market
- $605,9004 bd3 ba2.5k sqft6900 Providence Ln, Charlotte, NC 28226Off Market
- $1,152,5005 bd4 ba3.3k sqft4009 Ashton Ridge Ln, Charlotte, NC 28226Off Market
- $900,000-- bd-- ba-- sqft2710 Travelers Ct, Charlotte, NC 28226Sold
- $492,2003 bd1 ba3.4k sqft6832 Providence Ln W, Charlotte, NC 28226Off Market
A local agent can set up tours, give advice and negotiate with sellers.
Similar homes
- $1,795,0004 bd3 ba3.5k sqft2035 Valencia Ter, Charlotte, NC 28226For Sale

 MLS ID #4405781, Ashley Sabinsky, Keller Williams Ballantyne Area. Canopy MLS as distributed by MLS GRID
 - $1,095,0004 bd3 ba3.4k sqft7006 Darnley Pl, Charlotte, NC 28226For Sale
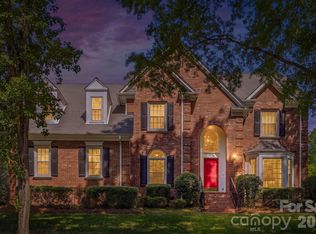 MLS ID #4367074, Susan May, Corcoran HM Properties. Canopy MLS as distributed by MLS GRID
 - $1,099,0004 bd4 ba3.7k sqft5242 Colony Rd, Charlotte, NC 28226For Sale
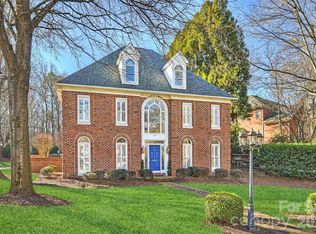 MLS ID #4337225, Scott Russo, The McDevitt Agency. Canopy MLS as distributed by MLS GRID
 - $1,695,0005 bd5 ba4.3k sqft915 Laurel Creek Ln, Charlotte, NC 28211For Sale
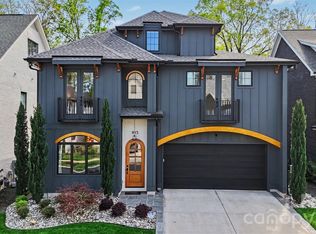 MLS ID #4398548, Dillon Forstberg, Keller Williams South Park. Canopy MLS as distributed by MLS GRID
 - $980,0003 bd3 ba1.9k sqft1506 Wandering Way Dr, Charlotte, NC 28226For SaleMLS ID #4391135, Susan Greelish, Keller Williams Ballantyne Area. Canopy MLS as distributed by MLS GRID
- $1,590,0005 bd5 ba4.4k sqft11120 McClure Manor Dr, Charlotte, NC 28277For SaleMLS ID #4398622, Marc Zolotorofe, RE/MAX Executive. Canopy MLS as distributed by MLS GRID
- $1,635,0004 bd4 ba4.5k sqft10107 Annie Oakley Trl, Charlotte, NC 28227For SaleMLS ID #4402719, John Siddons, Berkshire Hathaway HomeServices Carolinas Realty. Canopy MLS as distributed by MLS GRID
- $1,495,0004 bd4 ba3.7k sqft2073 Sugar Pond Ct, Fort Mill, SC 29715For SaleMLS ID #4399235, Debbie Houser, Real Broker, LLC. Canopy MLS as distributed by MLS GRID
- $1,650,0005 bd4 ba3.5k sqft4409 Castleton Rd, Charlotte, NC 28211New ConstructionMLS ID #4394989, Anne Monsted, COMPASS. Canopy MLS as distributed by MLS GRID
- $1,300,0004 bd4 ba4k sqft14516 Ballantyne Country Club Dr, Charlotte, NC 28277For SaleMLS ID #4392626, De Yu, Paragon Real Estate Group. Canopy MLS as distributed by MLS GRID
- $1,195,0005 bd5 ba5k sqft2307 Keara Way, Charlotte, NC 28270For SaleMLS ID #4385558, Mari-Beth Romeo Blackwell, Helen Adams Realty. Canopy MLS as distributed by MLS GRID
- $1,498,0006 bd5 ba4.6k sqft209 Glenmoor Dr, Waxhaw, NC 28173For SaleMLS ID #4371212, Mary McCloskey, Howard Hanna Allen Tate Charlotte South. Canopy MLS as distributed by MLS GRID
- $1,169,9004 bd3 ba3.5k sqft9331 Whispering Wind Dr, Charlotte, NC 28277For SaleMLS ID #4404731, Lena Horrigan, Engel & Volkers Charlotte. Canopy MLS as distributed by MLS GRID
- $1,250,0004 bd5 ba4.5k sqft7205 Watersreach Ln, Charlotte, NC 28277For SaleMLS ID #4390371, Lauren Bogenrief, Engel & Volkers Charlotte. Canopy MLS as distributed by MLS GRID
- $1,499,0004 bd3 ba3.6k sqft4304 Tangle Dr, Charlotte, NC 28211New ConstructionMLS ID #4363691, Yazan Alhakim, Fathom Realty NC LLC. Canopy MLS as distributed by MLS GRID
- $999,0005 bd4 ba3.4k sqft13101 Darby Chase Dr, Charlotte, NC 28277For SaleMLS ID #4396206, Marvin Speight, Berkshire Hathaway HomeServices Carolinas Realty. Canopy MLS as distributed by MLS GRID
- $1,350,0004 bd4 ba4.7k sqft1103 Real Quiet Ln, Waxhaw, NC 28173For SaleMLS ID #4392510, Kelly Ellis Hare, Helen Adams Realty. Canopy MLS as distributed by MLS GRID
- $1,375,0005 bd5 ba5.4k sqft4008 Pinot Way, Indian Land, SC 29707For SaleMLS ID #4403725, Kenneth Yates, Realty One Group Revolution. Canopy MLS as distributed by MLS GRID
- $1,970,0005 bd5 ba4.4k sqft3030 Ashford Glen Dr, Matthews, NC 28104For SaleMLS ID #4399713, Tanya Panchenko, Fathom Realty NC LLC. Canopy MLS as distributed by MLS GRID
- $1,400,0003 bd3 ba2.7k sqft1315 Holmes Dr, Charlotte, NC 28209For SaleMLS ID #4393540, Carla Weyrick, Howard Hanna Allen Tate Albemarle. Canopy MLS as distributed by MLS GRID
