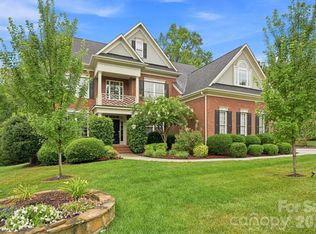
Welcome to 3030 Ashford Glen Drive, a beautifully renovated brick estate tucked away at the end of a private cul-de-sac in Highgate, a desirable luxury neighborhood in Weddington. Set on 1.14 acres, this exceptional residence offers approximately 4,500 square feet, 5 bedrooms, and 4.5 baths, beautifully updated with timeless design and today's luxury finishes.
A circular driveway and tranquil front-yard fountain welcome you home, while mature trees create a private setting that feels tucked away from it all. Beyond the foyer, a modern staircase makes an immediate impression as premium engineered hardwood flooring, freshly painted interiors, custom board-and-batten millwork, elegant crown molding, and thoughtfully selected lighting create a warm, refined aesthetic. An abundance of natural light fills the open floor plan, creating bright, inviting spaces designed for everyday living and effortless entertaining.
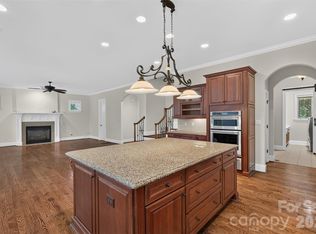
At the heart of the home, the chef's kitchen features an oversized 10-foot island, custom white cabinetry, a built-in Sub-Zero refrigerator, a six-stage reverse osmosis water system, and remote-controlled roller shades. The kitchen opens seamlessly to the main living and dining areas, offering an ideal layout for gathering, hosting, and everyday living. A private home office with a custom glass door and designer accent wall, illuminated built-ins, and a spacious bonus room provide exceptional flexibility.
The expansive primary suite is a true retreat, showcasing a newly renovated spa-inspired bath with a freestanding soaking tub, oversized dual-head walk-in shower, custom vanity, and floor-to-ceiling designer tile.
Extensive updates include a new roof (2024), new tankless water heater, new metal gutter guards, newer second-floor HVAC (2022), app-controlled irrigation, and a comprehensive Vivint security system with seven cameras and glass-break sensors.
The finished garage is a standout feature, complete with commercial-grade epoxy floors, custom cabinetry and workstation, a vehicle lift, a 60-amp Tesla charger, upgraded doors with whisper-quiet rollers, striking LED honeycomb lighting, and a mounted 78-inch television.
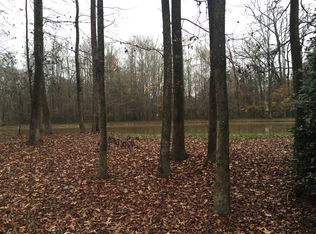
Designed for entertaining, the private, level backyard features an expansive paver patio, outdoor kitchen, outdoor fireplace, and plenty of room to add a custom pool, pool house, or cabana. The neighborhood's scenic walking trails and peaceful pond are accessed directly from the cul-de-sac.
Just minutes from Waverly, Rea Farms, and Blakeney, this exceptional home offers the perfect balance of luxury, privacy, and convenience in the heart of Weddington.
Active
Price cut: $65K (8/28)
$1,830,000
3030 Ashford Glen Dr, Matthews, NC 28104
5beds
4,470sqft
Single Family Residence
Built in 2007
1.14 Acres Lot
$1,768,100 Zestimate®
$409/sqft
$85/mo HOA
What's special
Newly renovated spa-inspired bathBeautifully renovated brick estateModern staircaseRemote-controlled roller shadesTranquil front-yard fountainCustom board-and-batten millworkSpacious bonus room
- 46 days
- 1,350
- 60
Zillow last checked:
Listing updated:
Listed by:
Tanya Panchenko panchenko.realty@gmail.com,
Fathom Realty NC LLC
Source: Canopy MLS as distributed by MLS GRID,MLS#: 4399713
Facts & features
Interior
Bedrooms & bathrooms
- Bedrooms: 5
- Bathrooms: 5
- Full bathrooms: 4
- 1/2 bathrooms: 1
- Main level bedrooms: 1
Primary bedroom
- Level: Upper
Bedroom s
- Level: Main
Laundry
- Level: Main
Heating
- Central
Cooling
- Central Air
Appliances
- Included: Double Oven, Down Draft, Gas Cooktop
- Laundry: Electric Dryer Hookup
Features
- Flooring: Hardwood, Wood
- Has basement: No
- Attic: Pull Down Stairs
- Fireplace features: Family Room, Gas, Living Room
Interior area
- Total structure area: 4,470
- Total interior livable area: 4,470 sqft
- Finished area above ground: 4,470
- Finished area below ground: 0
Property
Parking
- Total spaces: 3
- Parking features: Attached Garage, Garage on Main Level
- Attached garage spaces: 3
Features
- Levels: Two
- Stories: 2
- Patio & porch: Patio
- Exterior features: Gas Grill, In-Ground Irrigation, Outdoor Kitchen
- Fencing: Fenced
Lot
- Size: 1.14 Acres
- Features: Cul-De-Sac, Private, Wooded
Details
- Parcel number: 06174012
- Zoning: AM6
- Special conditions: Standard
Construction
Type & style
- Home type: SingleFamily
- Property subtype: Single Family Residence
Materials
- Brick Full, Stucco
- Foundation: Crawl Space
Condition
- New construction: No
- Year built: 2007
Utilities & green energy
- Sewer: Public Sewer
- Water: City
Community & HOA
Community
- Features: Pond, Sidewalks, Walking Trails
- Security: Carbon Monoxide Detector(s), Security System, Smoke Detector(s)
- Subdivision: Highgate
HOA
- Has HOA: Yes
- HOA fee: $1,025 annually
- HOA name: Cusick
Location
- Region: Matthews
Financial & listing details
- Price per square foot: $409/sqft
- Tax assessed value: $1,254,200
- Annual tax amount: $6,266
- Date on market: 7/14/2026
- Cumulative days on market: 46 days
- Listing terms: Cash,Conventional,FHA
- Road surface type: Concrete, Paved
Estimated market value
$1,768,100
$1.68M - $1.86M
$5,516/mo
Price history
| Date | Event | Price |
|---|---|---|
| 8/28/2026 | Price change | $1,830,000-3.4%$409/sqft |
Source:  Canopy MLS as distributed by MLS GRID #4399713 Report a problem Canopy MLS as distributed by MLS GRID #4399713 Report a problem | ||
| 8/13/2026 | Price change | $1,895,000-3.8%$424/sqft |
Source: Canopy MLS as distributed by MLS GRID #4399713 Report a problem | ||
| 7/21/2026 | Price change | $1,970,000-1%$441/sqft |
Source: Canopy MLS as distributed by MLS GRID #4399713 Report a problem | ||
| 7/14/2026 | Listed for sale | $1,990,000+85.7%$445/sqft |
Source: Canopy MLS as distributed by MLS GRID #4399713 Report a problem | ||
| 1/12/2023 | Sold | $1,071,365-6.8%$240/sqft |
Source: Canopy MLS as distributed by MLS GRID #3900944 Report a problem | ||
| 12/8/2022 | Contingent | $1,150,000$257/sqft |
Source: Canopy MLS as distributed by MLS GRID #3900944 Report a problem | ||
| 11/19/2022 | Price change | $1,150,000-4.2%$257/sqft |
Source: Canopy MLS as distributed by MLS GRID #3900944 Report a problem | ||
| 10/27/2022 | Price change | $1,200,000-5.9%$268/sqft |
Source: Canopy MLS as distributed by MLS GRID #3900944 Report a problem | ||
| 10/14/2022 | Price change | $1,275,000-5.6%$285/sqft |
Source: Canopy MLS as distributed by MLS GRID #3900944 Report a problem | ||
| 9/16/2022 | Listed for sale | $1,350,000+45.9%$302/sqft |
Source: Canopy MLS as distributed by MLS GRID #3900944 Report a problem | ||
| 8/27/2021 | Sold | $925,000-22.2%$207/sqft |
Source: Canopy MLS as distributed by MLS GRID #3762214 Report a problem | ||
| 8/26/2021 | Listing removed | -- |
Source: Zillow Rental Network Premium Report a problem | ||
| 8/19/2021 | Listed for rent | $6,250$1/sqft |
Source: Zillow Rental Network Premium Report a problem | ||
| 8/10/2021 | Listing removed | -- |
Source: Zillow Rental Network Premium Report a problem | ||
| 8/7/2021 | Listed for rent | $6,250+13.6%$1/sqft |
Source: Zillow Rental Network Premium Report a problem | ||
| 7/29/2021 | Pending sale | $1,189,000$266/sqft |
Source: Canopy MLS as distributed by MLS GRID #3762214 Report a problem | ||
| 7/23/2021 | Listed for sale | $1,189,000+120.2%$266/sqft |
Source: Canopy MLS as distributed by MLS GRID #3762214 Report a problem | ||
| 6/10/2019 | Listing removed | $5,500$1/sqft |
Source: Wilkinson Property Management Report a problem | ||
| 5/25/2019 | Listed for rent | $5,500+23.6%$1/sqft |
Source: Wilkinson Property Management Report a problem | ||
| 9/18/2018 | Listing removed | $4,450$1/sqft |
Source: Wilkinson Property Management Report a problem | ||
| 8/28/2018 | Price change | $4,450+11.3%$1/sqft |
Source: Wilkinson Property Management Report a problem | ||
| 8/21/2018 | Listed for rent | $4,000$1/sqft |
Source: Owner Report a problem | ||
| 6/7/2018 | Listing removed | $4,000$1/sqft |
Source: Owner Report a problem | ||
| 6/1/2018 | Listed for rent | $4,000+5.3%$1/sqft |
Source: Owner Report a problem | ||
| 8/14/2017 | Listing removed | $3,800$1/sqft |
Source: Owner Report a problem | ||
| 10/18/2010 | Sold | $540,000-38.6%$121/sqft |
Source: Public Record Report a problem | ||
| 10/22/2009 | Sold | $880,000+334.6%$197/sqft |
Source: Public Record Report a problem | ||
| 12/5/2006 | Sold | $202,500$45/sqft |
Source: Public Record Report a problem | ||
| 5/2/2006 | Sold | $202,500$45/sqft |
Source: Public Record Report a problem | ||
Public tax history
| Year | Property taxes | Tax assessment |
|---|---|---|
| 2025 | $6,266 -20.1% | $1,254,200 +8% |
| 2024 | $7,843 +8.7% | $1,161,000 +1.9% |
| 2023 | $7,215 -0.5% | $1,139,800 |
| 2022 | $7,249 | $1,139,800 |
| 2021 | $7,249 -2.8% | $1,139,800 +19.6% |
| 2020 | $7,461 | $953,000 |
| 2019 | $7,461 +7.1% | $953,000 +0% |
| 2018 | $6,965 | $952,980 0% |
| 2017 | $6,965 -4.6% | $953,000 +0% |
| 2016 | $7,305 | $952,980 |
| 2015 | $7,305 +10.4% | $952,980 -3.2% |
| 2014 | $6,616 | $984,980 |
| 2013 | -- | $984,980 |
| 2012 | -- | $984,980 +0.5% |
| 2011 | -- | $979,900 |
| 2010 | -- | $979,900 |
| 2009 | $6,566 +14.8% | $979,900 +15% |
| 2008 | $5,719 +409.9% | $852,420 +442.9% |
| 2007 | $1,121 +11.6% | $157,000 |
| 2006 | $1,005 | $157,000 |
| 2005 | -- | $157,000 |
| 2004 | -- | $157,000 +1.3% |
| 2003 | -- | $155,000 |
| 2002 | -- | $155,000 |
| 2001 | -- | $155,000 |
Find assessor info on the county website
Monthly payment
Est. payment
Payment breakdown
Explore the cost of this home by adjusting the details. Changes won't be saved.Climate risks
Neighborhood: 28104
Nearby schools
Schools provided by the listing agent
- Elementary: Antioch
- Middle: Weddington
- High: Weddington
Source: Canopy MLS as distributed by MLS GRID. This data may not be complete. We recommend contacting the local school district to confirm school assignments for this home.
Similar homes
- $1,250,0005 bd5 ba4.5k sqft4016 Camrose Crossing Ln, Matthews, NC 28104For Sale
 MLS ID #4390117, Gretel Howell, Howard Hanna Allen Tate Lake Norman. Canopy MLS as distributed by MLS GRID
 - $1,550,0006 bd5 ba5.3k sqft3003 Ocaso Ct, Matthews, NC 28104For Sale
 MLS ID #4401210, PJ Kennedy, Keller Williams Ballantyne Area. Canopy MLS as distributed by MLS GRID
 - $1,495,0005 bd5 ba5.3k sqft1025 Sherringham Way, Waxhaw, NC 28173For Sale
 MLS ID #4411691, Robin Woods, Helen Adams Realty. Canopy MLS as distributed by MLS GRID
 - $1,795,0005 bd6 ba5k sqft746 Bannerman Ln, Fort Mill, SC 29715For Sale
 MLS ID #4392050, Ben Bowen, Premier Sotheby's International Realty. Canopy MLS as distributed by MLS GRID
 - $1,900,0006 bd6 ba5.4k sqft1309 Venetian Way Dr, Waxhaw, NC 28173For SaleMLS ID #4390671, Denise Gordon, COMPASS. Canopy MLS as distributed by MLS GRID
- $1,680,0005 bd5 ba4.1k sqft508 Hideaway Ridge Ct, Matthews, NC 28105For SaleMLS ID #4391252, Danielle Edwards, RE/MAX Executive. Canopy MLS as distributed by MLS GRID
- $1,550,0005 bd4 ba4.3k sqft1632 Look Out Cir, Waxhaw, NC 28173For SaleMLS ID #4401295, Jeff Ciulla, RE/MAX Executive. Canopy MLS as distributed by MLS GRID
- $1,849,0004 bd4 ba4.2k sqft8707 Fairview Rd, Charlotte, NC 28226For SaleMLS ID #4350865, Erika Mendoza, Coldwell Banker Realty. Canopy MLS as distributed by MLS GRID
- $1,995,0005 bd6 ba5.3k sqft6223 Calley Glenn Ln, Charlotte, NC 28226For SaleMLS ID #4385725, Lauren Farlow, Keller Williams South Park. Canopy MLS as distributed by MLS GRID
- $1,525,0005 bd5 ba4.8k sqft10808 Lederer Ave, Charlotte, NC 28277For SaleMLS ID #4375629, Mona Kile, Better Homes and Gardens Real Estate Paracle. Canopy MLS as distributed by MLS GRID
- $998,0004 bd4 ba3.5k sqft12319 Summer Breeze Ct, Charlotte, NC 28277For SaleMLS ID #4391968, Sunisay Yates, Yates Realty Inc. Canopy MLS as distributed by MLS GRID
- $1,250,0003 bd4 ba4.1k sqft1800 Chestnut Ln, Matthews, NC 28104For SaleMLS ID #4379528, Ryan Palmer, The Agency - Charlotte. Canopy MLS as distributed by MLS GRID
- $2,150,0005 bd6 ba5.7k sqft1016 Ladera Dr, Waxhaw, NC 28173For SaleMLS ID #4398888, Joshua Alvarez, Coldwell Banker Realty. Canopy MLS as distributed by MLS GRID
- $1,699,0005 bd5 ba5k sqft7434 Barrington Ridge Dr, Indian Land, SC 29707For SaleMLS ID #4376962, Shannon Swerdzewski, Keller Williams Connected. Canopy MLS as distributed by MLS GRID
- $1,399,0006 bd6 ba4.8k sqft107 Barlow St, Waxhaw, NC 28173For SaleMLS ID #4412765, Elizabeth Davis, Keller Williams Unified. Canopy MLS as distributed by MLS GRID
- $1,875,0005 bd5 ba4.6k sqft3343 Indian Meadows Ln, Charlotte, NC 28210For SaleMLS ID #4372756, Ellis Newell, David Hoffman Realty Charlotte. Canopy MLS as distributed by MLS GRID
- $1,450,0005 bd4 ba4k sqft4533 Noras Path Rd, Charlotte, NC 28226For SaleMLS ID #4396655, Marcus Nance, Helen Adams Realty. Canopy MLS as distributed by MLS GRID
- $2,199,9994 bd6 ba5.7k sqft11808 Pleasant Wyatt Pl, Charlotte, NC 28277For SaleMLS ID #4409483, Steve Jarrell, EXP Realty LLC Ballantyne. Canopy MLS as distributed by MLS GRID
- $1,295,0004 bd4 ba4.7k sqft1103 Real Quiet Ln, Waxhaw, NC 28173For SaleMLS ID #4392510, Kelly Ellis Hare, Helen Adams Realty. Canopy MLS as distributed by MLS GRID
- $2,100,0005 bd5 ba6.4k sqft417 Latimer Ln, Fort Mill, SC 29715For SaleMLS ID #4393297, Jackie Lewis, COMPASS. Canopy MLS as distributed by MLS GRID
