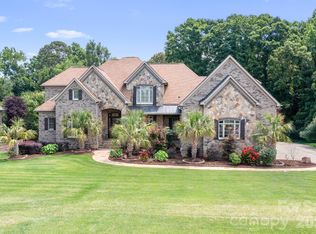
Welcome to 1309 Venetian Way Drive, an exceptional custom home in one of Waxhaw's most prestigious gated communities, Providence Downs South. Situated on a beautifully landscaped homesite within easy walking distance of the neighborhood amenities, this elegant residence offers more than 5,400 square feet of thoughtfully designed living space featuring six bedrooms, five full baths, and a powder room.
Designed for both everyday living and grand entertaining, the home offers spacious gathering areas and an effortless flow throughout with hardwood throughout main and upper levels. The breathtaking pool views from the kitchen and breakfast area create a stunning backdrop for daily living. The chef's kitchen opens seamlessly to inviting living spaces, while generous bedroom suites provide comfort and privacy for family and guests alike. A private main-level guest suite is thoughtfully tucked away for added seclusion. Upstairs, you'll find the luxurious primary suite, three additional bedrooms, each with its own ensuite bath, and a spacious bonus room. The third floor offers a large bedroom or bonus room with a private bath, making it an ideal retreat for long-term guests, a media room, or a home office.
Step outside to your own private backyard oasis. The resort style outdoor living area features a spectacular in-ground saltwater pool and spa, an expansive patio, an outdoor kitchen, a fire pit, and a screened porch - creating the perfect setting for summer entertaining and relaxing weekends. Mature landscaping enhances the privacy and serenity of this exceptional outdoor space.
Located within the highly sought-after Marvin Ridge School District, this home offers the perfect blend of luxury, comfort, and convenience, with easy access to shopping, dining, and everything Waxhaw and Marvin have to offer. Residents of Providence Downs South enjoy outstanding community amenities, including a resort-style pool, lazy river, fitness center, volleyball court, playground, tennis and pickleball courts, and a sport court.
Active
$1,900,000
1309 Venetian Way Dr, Waxhaw, NC 28173
6beds
5,485sqft
Single Family Residence
Built in 2004
0.65 Acres Lot
$1,813,000 Zestimate®
$346/sqft
$254/mo HOA
What's special
Beautifully landscaped homesitePrivate backyard oasisSpacious bonus roomGenerous bedroom suitesSix bedroomsExpansive patioInviting living spaces
- 53 days |
- 392 |
- 14 |
Zillow last checked:
Listing updated:
Listed by:
Denise Gordon 4denisegordon@gmail.com,
COMPASS
Source: Canopy MLS as distributed by MLS GRID,MLS#: 4390671
Facts & features
Interior
Bedrooms & bathrooms
- Bedrooms: 6
- Bathrooms: 6
- Full bathrooms: 5
- 1/2 bathrooms: 1
- Main level bedrooms: 1
Primary bedroom
- Level: Upper
Bedroom s
- Level: Third
Bedroom s
- Level: Main
Bedroom s
- Level: Upper
Bedroom s
- Level: Upper
Bedroom s
- Level: Upper
Bathroom full
- Level: Third
Bathroom full
- Level: Main
Bathroom half
- Level: Main
Bathroom full
- Level: Upper
Bathroom full
- Level: Upper
Bathroom full
- Level: Upper
Bonus room
- Level: Upper
Breakfast
- Level: Main
Dining room
- Level: Main
Family room
- Level: Main
Kitchen
- Level: Main
Laundry
- Level: Upper
Living room
- Level: Main
Heating
- Central
Cooling
- Central Air
Appliances
- Included: Bar Fridge, Dishwasher, Disposal, Double Oven, Down Draft
- Laundry: Laundry Room, Sink, Upper Level
Features
- Drop Zone, Soaking Tub, Kitchen Island, Pantry, Walk-In Closet(s), Walk-In Pantry
- Has basement: No
- Fireplace features: Gas, Gas Log, Great Room, Outside, Primary Bedroom
Interior area
- Total structure area: 4,809
- Total interior livable area: 5,485 sqft
- Finished area above ground: 5,485
- Finished area below ground: 0
Property
Parking
- Total spaces: 3
- Parking features: Driveway, Attached Garage, Garage Faces Side, Garage on Main Level
- Attached garage spaces: 3
- Has uncovered spaces: Yes
Features
- Levels: Two and a Half
- Stories: 2.5
- Patio & porch: Front Porch, Rear Porch, Screened
- Pool features: Community, Fenced, In Ground, Pool/Spa Combo, Salt Water
Lot
- Size: 0.65 Acres
Living quarters
- Secondary features: Interior Connected,Room w/ Private Bath
Details
- Parcel number: 06228064
- Zoning: R-40
- Special conditions: Standard
Construction
Type & style
- Home type: SingleFamily
- Architectural style: Transitional
- Property subtype: Single Family Residence
Materials
- Brick Full
- Foundation: Crawl Space
Condition
- New construction: No
- Year built: 2004
Utilities & green energy
- Sewer: County Sewer
- Water: County Water
Community & HOA
Community
- Features: Clubhouse, Fitness Center, Game Court, Gated, Picnic Area, Playground, Pond, Street Lights, Tennis Court(s)
- Subdivision: Providence Downs South
HOA
- Has HOA: Yes
- HOA fee: $762 quarterly
- HOA name: First Service Residential
- HOA phone: 704-527-2314
Location
- Region: Waxhaw
Financial & listing details
- Price per square foot: $346/sqft
- Tax assessed value: $1,915,900
- Annual tax amount: $7,240
- Date on market: 7/3/2026
- Cumulative days on market: 26 days
- Listing terms: Cash,Conventional
- Road surface type: Concrete, Paved
Estimated market value
$1,813,000
$1.72M - $1.90M
$6,432/mo
Price history
| Date | Event | Price |
|---|---|---|
| 8/20/2026 | Listed for sale | $1,900,000$346/sqft |
Source:  Canopy MLS as distributed by MLS GRID #4390671 Report a problem Canopy MLS as distributed by MLS GRID #4390671 Report a problem | ||
| 8/11/2026 | Listing removed | $1,900,000$346/sqft |
Source: Canopy MLS as distributed by MLS GRID #4390671 Report a problem | ||
| 7/24/2026 | Pending sale | $1,900,000$346/sqft |
Source: Canopy MLS as distributed by MLS GRID #4390671 Report a problem | ||
| 7/3/2026 | Listed for sale | $1,900,000+150%$346/sqft |
Source: Canopy MLS as distributed by MLS GRID #4390671 Report a problem | ||
| 9/13/2005 | Sold | $760,000$139/sqft |
Source: Public Record Report a problem | ||
Public tax history
| Year | Property taxes | Tax assessment |
|---|---|---|
| 2025 | $7,240 +17.4% | $1,558,400 +58.6% |
| 2024 | $6,169 +0.4% | $982,600 |
| 2023 | $6,146 | $982,600 |
| 2022 | $6,146 +0.2% | $982,600 |
| 2021 | $6,132 -5.7% | $982,600 +16.4% |
| 2020 | $6,501 +5.6% | $844,200 +5.1% |
| 2019 | $6,158 | $803,600 |
| 2018 | $6,158 -5.4% | $803,600 |
| 2017 | $6,512 +1.8% | $803,600 |
| 2016 | $6,395 | $803,600 |
| 2015 | $6,395 +6.6% | $803,600 -7.9% |
| 2014 | $5,997 | $872,880 |
| 2013 | -- | $872,880 |
| 2012 | -- | $872,880 |
| 2011 | -- | $872,880 |
| 2010 | -- | $872,880 |
| 2009 | $5,971 | $872,880 |
| 2008 | $5,971 +20% | $872,880 +27.6% |
| 2007 | $4,977 +13.4% | $683,850 +1.5% |
| 2006 | $4,390 | $673,450 +54.8% |
| 2005 | -- | $434,960 +1303.1% |
| 2004 | -- | $31,000 |
Find assessor info on the county website
Monthly payment
Est. payment
Payment breakdown
Explore the cost of this home by adjusting the details. Changes won't be saved.Climate risks
Neighborhood: Marvin
Nearby schools
GreatSchools rating
- 8/10Marvin Elementary SchoolGrades: PK-5Distance: 0.9 mi
- 10/10Marvin Ridge Middle SchoolGrades: 6-8Distance: 1.4 mi
- 9/10Marvin Ridge High SchoolGrades: 9-12Distance: 1.3 mi
Schools provided by the listing agent
- Elementary: Marvin
- Middle: Marvin Ridge
- High: Marvin Ridge
Source: Canopy MLS as distributed by MLS GRID. This data may not be complete. We recommend contacting the local school district to confirm school assignments for this home.
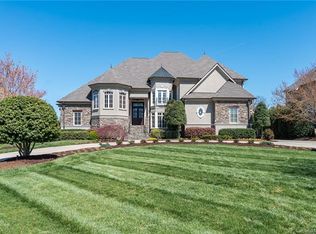
- $2,183,8005 bd6 ba7.3k sqft1307 Venetian Way Dr, Waxhaw, NC 28173Off Market
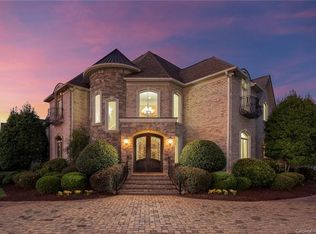
- $2,164,8005 bd7 ba6.3k sqft1311 Venetian Way Dr, Waxhaw, NC 28173Off Market
- $1,629,2005 bd6 ba5.3k sqft1305 Venetian Way Dr, Waxhaw, NC 28173Off Market
- $1,485,0004 bd5 ba5.4k sqft1500 Look Out Cir, Waxhaw, NC 28173Sold
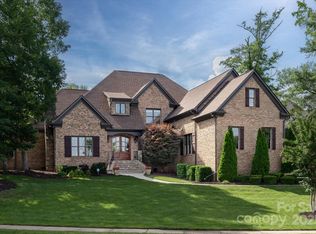
- $1,688,4005 bd5 ba5.2k sqft1401 Venetian Way Dr, Waxhaw, NC 28173Off Market
- $1,490,7004 bd4 ba4.5k sqft1308 Venetian Way Dr, Waxhaw, NC 28173Off Market
- $2,334,1006 bd7 ba6.8k sqft1408 Look Out Cir, Waxhaw, NC 28173Off Market
- $1,677,700-- bd-- ba-- sqft1337 Sunnys Halo Ln, Marvin, NC 28173Off Market
A local agent can set up tours, give advice and negotiate with sellers.
Similar homes
- $2,150,0005 bd6 ba5.7k sqft1016 Ladera Dr, Waxhaw, NC 28173For Sale

 MLS ID #4398888, Joshua Alvarez, Coldwell Banker Realty. Canopy MLS as distributed by MLS GRID
 - $1,399,0006 bd6 ba4.8k sqft107 Barlow St, Waxhaw, NC 28173For Sale
 MLS ID #4412765, Elizabeth Davis, Keller Williams Unified. Canopy MLS as distributed by MLS GRID
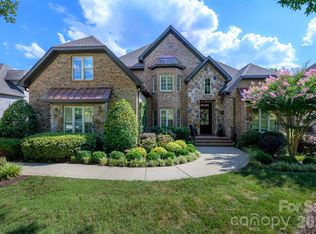
 - $1,550,0005 bd4 ba4.3k sqft1632 Look Out Cir, Waxhaw, NC 28173For Sale
 MLS ID #4401295, Jeff Ciulla, RE/MAX Executive. Canopy MLS as distributed by MLS GRID
 - $1,699,0006 bd6 ba7.1k sqft2215 Whiskery Dr, Waxhaw, NC 28173For Sale
 MLS ID #4380861, Justin Sciranko, Keller Williams Lake Norman. Canopy MLS as distributed by MLS GRID
 - $1,495,0005 bd5 ba5.3k sqft1025 Sherringham Way, Waxhaw, NC 28173For SaleMLS ID #4411691, Robin Woods, Helen Adams Realty. Canopy MLS as distributed by MLS GRID
- $1,975,0005 bd4 ba4.7k sqft1124 Mesa Way, Waxhaw, NC 28173For SaleMLS ID #4371986, Lisa Wilfong, COMPASS. Canopy MLS as distributed by MLS GRID
- $1,449,0005 bd5 ba4.8k sqft1009 Honors Ct, Waxhaw, NC 28173For SaleMLS ID #4409471, Monte Grandon, ERA Live Moore. Canopy MLS as distributed by MLS GRID
- $1,895,0005 bd5 ba4.4k sqft3030 Ashford Glen Dr, Matthews, NC 28104For SaleMLS ID #4399713, Tanya Panchenko, Fathom Realty NC LLC. Canopy MLS as distributed by MLS GRID
- $1,498,0006 bd5 ba4.6k sqft209 Glenmoor Dr, Waxhaw, NC 28173For SaleMLS ID #4371212, Mary McCloskey, Howard Hanna Allen Tate Charlotte South. Canopy MLS as distributed by MLS GRID
- $1,299,0005 bd5 ba5.3k sqft1009 Medinah Ct, Waxhaw, NC 28173For SaleMLS ID #4385705, Tara Higgins, Keller Williams South Park. Canopy MLS as distributed by MLS GRID
- $1,295,0004 bd4 ba4.7k sqft1617 Maize Ct, Waxhaw, NC 28173For SaleMLS ID #4413416, Christine Tweddle, Keller Williams Ballantyne Area. Canopy MLS as distributed by MLS GRID
- $1,275,0004 bd5 ba4.6k sqft1016 Firethorne Club Dr, Waxhaw, NC 28173For SaleMLS ID #4393647, Michelle Kasak, Keller Williams Ballantyne Area. Canopy MLS as distributed by MLS GRID
- $1,350,0004 bd4 ba4.7k sqft1103 Real Quiet Ln, Waxhaw, NC 28173For SaleMLS ID #4392510, Kelly Ellis Hare, Helen Adams Realty. Canopy MLS as distributed by MLS GRID
- $1,129,0004 bd4 ba4.1k sqft117 Turkey Hunt Ct, Waxhaw, NC 28173For SaleMLS ID #4390303, Dandan Liu, Helen Adams Realty. Canopy MLS as distributed by MLS GRID
- $1,125,0006 bd6 ba4.4k sqft1402 Smoketree Ct #152, Waxhaw, NC 28173For SaleMLS ID #4413760, Pam Micosky, NorthGroup Real Estate LLC. Canopy MLS as distributed by MLS GRID
- $1,100,0007 bd6 ba5.8k sqft4004 Widgeon Way, Waxhaw, NC 28173For SaleMLS ID #4409951, Susan Gower, EXP Realty LLC Ballantyne. Canopy MLS as distributed by MLS GRID
- $1,297,5006 bd7 ba5.4k sqft507 Five Leaf Ln, Waxhaw, NC 28173For SaleMLS ID #4393433, Wendi Hensel, Howard Hanna Allen Tate Charlotte South. Canopy MLS as distributed by MLS GRID
- $1,410,0005 bd5 ba5k sqft8703 Deakin Ct, Waxhaw, NC 28173For SaleMLS ID #4385726, Kim Knapik, Southern Nest Realty Inc. Canopy MLS as distributed by MLS GRID
- $1,995,0005 bd6 ba5.3k sqft6223 Calley Glenn Ln, Charlotte, NC 28226For SaleMLS ID #4385725, Lauren Farlow, Keller Williams South Park. Canopy MLS as distributed by MLS GRID
- $1,039,0005 bd5 ba5.1k sqft2702 Cecily Ct, Waxhaw, NC 28173For SaleMLS ID #4411799, Amber Matzke, Premier Sotheby's International Realty. Canopy MLS as distributed by MLS GRID
