Welcome to your dream home in Broadmoor at Marvin, offering 3/4 of an acre of outdoor space, featuring a motorized screen porch leading out to your pool, hot tub and fire pit. This spacious and meticulously designed single-family home was completed in 2024 with 5 bedrooms and 4 full bathrooms; this home perfectly blends comfort and functionality. Step inside and be greeted by a bright and inviting foyer that sets the tone for the rest of the home. Work from home? You will love the office on main level, that can also be used as a guest suite with attached full bathroom. The thoughtfully designed kitchen is equipped with a gas cooktop, large island, custom cabinetry to the ceiling to maximize storage, and a huge walk-in pantry, providing ample storage and workspace for all your culinary needs. Eat-in breakfast nook surrounded by windows brings in the warmth of natural light. The home’s layout is ideal for both relaxation and entertaining, complete with a gas fireplace that enhances the cozy living space. The primary suite on main level features vaulted ceiling, large windows overlooking pool and backyard, expansive custom closet, spa-like bathroom with oversized glass-enclosed shower, freestanding tub, and custom dual vanity. Attached 2-car garage with epoxy floor, built-in storage, plus a detached third garage also with epoxy floor that makes a great gym, workshop, or additional car storage. In addition, this home features integrated whole house sound system, exterior landscape lighting, irrigation, and hard-wired security system providing added peace of mind.
Active
$1,995,000
1124 Mesa Way, Waxhaw, NC 28173
5beds
4,750sqft
Single Family Residence
Built in 2024
0.75 Acres Lot
$1,935,000 Zestimate®
$420/sqft
$200/mo HOA
What's special
Gas fireplaceHot tubExterior landscape lightingLarge islandBright and inviting foyerGas cooktopExpansive custom closet
- 93 days |
- 728 |
- 31 |
Zillow last checked:
Listing updated:
Listed by:
Lisa Wilfong lisa.wilfong@compass.com,
COMPASS
Source: Canopy MLS as distributed by MLS GRID,MLS#: 4371986
Facts & features
Interior
Bedrooms & bathrooms
- Bedrooms: 5
- Bathrooms: 4
- Full bathrooms: 4
- Main level bedrooms: 2
Primary bedroom
- Level: Main
Heating
- Central
Cooling
- Central Air
Appliances
- Included: Dishwasher, Disposal, Double Oven, Exhaust Hood, Gas Range, Microwave
- Laundry: Laundry Room, Main Level
Features
- Has basement: No
Interior area
- Total structure area: 4,750
- Total interior livable area: 4,750 sqft
- Finished area above ground: 4,750
- Finished area below ground: 0
Property
Parking
- Total spaces: 3
- Parking features: Attached Garage, Detached Garage, Garage Faces Side, Garage on Main Level
- Attached garage spaces: 3
Features
- Levels: Two
- Stories: 2
- Exterior features: Fire Pit
- Pool features: In Ground, Pool/Spa Combo
- Has spa: Yes
- Fencing: Fenced
Lot
- Size: 0.75 Acres
Details
- Parcel number: 06228293
- Zoning: Res
- Special conditions: Standard
Construction
Type & style
- Home type: SingleFamily
- Property subtype: Single Family Residence
Materials
- Brick Full, Fiber Cement
- Foundation: Crawl Space
Condition
- New construction: No
- Year built: 2024
Details
- Builder model: Magnolia
- Builder name: Beechwood
Utilities & green energy
- Sewer: Public Sewer
- Water: City
Green energy
- Energy efficient items: Insulation
Community & HOA
Community
- Security: Security System
- Subdivision: Broadmoor at Marvin
HOA
- Has HOA: Yes
- HOA fee: $200 monthly
- HOA name: CAMS
- HOA phone: 704-731-5560
Location
- Region: Waxhaw
Financial & listing details
- Price per square foot: $420/sqft
- Tax assessed value: $1,371,200
- Annual tax amount: $7,158
- Date on market: 4/20/2026
- Cumulative days on market: 62 days
- Listing terms: Cash,Conventional,VA Loan
- Road surface type: Concrete, Paved
Estimated market value
$1,935,000
$1.84M - $2.03M
$4,685/mo
Price history
| Date | Event | Price |
|---|---|---|
| 7/15/2026 | Listed for sale | $1,995,000-7.2%$420/sqft |
Source:  Canopy MLS as distributed by MLS GRID #4371986 Report a problem Canopy MLS as distributed by MLS GRID #4371986 Report a problem | ||
| 7/1/2026 | Listing removed | $2,150,000$453/sqft |
Source: Canopy MLS as distributed by MLS GRID #4371986 Report a problem | ||
| 6/8/2026 | Price change | $2,150,000-2.2%$453/sqft |
Source: Canopy MLS as distributed by MLS GRID #4371986 Report a problem | ||
| 5/7/2026 | Listed for sale | $2,199,000+40.2%$463/sqft |
Source: Canopy MLS as distributed by MLS GRID #4371986 Report a problem | ||
| 8/29/2024 | Sold | $1,568,000+432.4%$330/sqft |
Source: Public Record Report a problem | ||
| 2/1/2023 | Sold | $294,500$62/sqft |
Source: Public Record Report a problem | ||
Public tax history
| Year | Property taxes | Tax assessment |
|---|---|---|
| 2025 | $7,158 +103.2% | $1,371,200 +175.5% |
| 2024 | $3,523 +109.8% | $497,800 +103.2% |
| 2023 | $1,679 | $245,000 |
| 2022 | -- | -- |
Find assessor info on the county website
Monthly payment
Est. payment
Payment breakdown
Explore the cost of this home by adjusting the details. Changes won't be saved.Climate risks
Neighborhood: Marvin
Nearby schools
GreatSchools rating
- 8/10Marvin Elementary SchoolGrades: PK-5Distance: 1.3 mi
- 10/10Marvin Ridge Middle SchoolGrades: 6-8Distance: 1.8 mi
- 9/10Marvin Ridge High SchoolGrades: 9-12Distance: 1.6 mi
Schools provided by the listing agent
- Elementary: Marvin
- Middle: Marvin Ridge
- High: Marvin Ridge
Source: Canopy MLS as distributed by MLS GRID. This data may not be complete. We recommend contacting the local school district to confirm school assignments for this home.
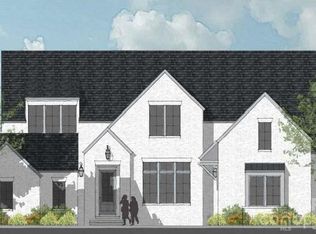
- $1,567,6655 bd4 ba4.1k sqft1124 Mesa Way #7, Marvin, NC 28173Sold
- $1,464,5005 bd4 ba5k sqft1120 Mesa Way, Waxhaw, NC 28173Sold
- $1,759,0005 bd4 ba5k sqft1128 Mesa Way, Waxhaw, NC 28173Sold
- $2,399,9005 bd5 ba7.5k sqft1121 Mesa Way #43, Marvin, NC 28173New Construction

- $1,474,0004 bd3 ba3.7k sqft1204 Mesa Way, Waxhaw, NC 28173Sold
- $1,464,5004 bd4 ba4.7k sqft1117 Mesa Way, Waxhaw, NC 28173Sold
- $1,442,5005 bd4 ba4.6k sqft1102 Pomar Cir, Waxhaw, NC 28173Sold
- $1,628,9855 bd4 ba4.5k sqft1357 Ballard Dr #21, Waxhaw, NC 28173Sold
A local agent can set up tours, give advice and negotiate with sellers.
Similar homes
- $1,900,0006 bd6 ba5.4k sqft1309 Venetian Way Dr, Waxhaw, NC 28173For Sale

 MLS ID #4390671, Denise Gordon, COMPASS. Canopy MLS as distributed by MLS GRID
 - $2,250,0005 bd6 ba5.7k sqft1016 Ladera Dr, Waxhaw, NC 28173For Sale
 MLS ID #4398888, Joshua Alvarez, Coldwell Banker Realty. Canopy MLS as distributed by MLS GRID
 - $1,850,0005 bd6 ba6.1k sqft9805 Strike The Gold Ln, Waxhaw, NC 28173For Sale
 MLS ID #4361047, Monique Brown, Giving Tree Realty. Canopy MLS as distributed by MLS GRID
 - $1,949,1004 bd5 ba5.4k sqft631 Lochaven Rd, Waxhaw, NC 28173New Construction
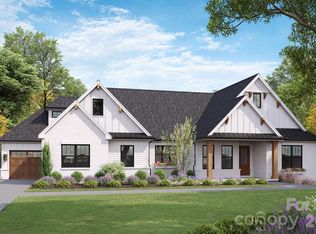 MLS ID #4370531, Roger V. Berrey, Better Homes and Gardens Real Estate Paracle. Canopy MLS as distributed by MLS GRID
 - $1,350,0005 bd5 ba4.6k sqft105 Highclere Dr, Waxhaw, NC 28173For SaleMLS ID #4399731, Jill Moyer, Redfin Corporation. Canopy MLS as distributed by MLS GRID
- $1,185,0004 bd4 ba4.1k sqft117 Turkey Hunt Ct, Waxhaw, NC 28173For SaleMLS ID #4390303, Dandan Liu, Helen Adams Realty. Canopy MLS as distributed by MLS GRID
- $1,445,0005 bd5 ba5k sqft8703 Deakin Ct, Waxhaw, NC 28173For SaleMLS ID #4385726, Kim Knapik, Southern Nest Realty Inc. Canopy MLS as distributed by MLS GRID
- $1,498,0006 bd5 ba4.6k sqft209 Glenmoor Dr, Waxhaw, NC 28173For SaleMLS ID #4371212, Mary McCloskey, Howard Hanna Allen Tate Charlotte South. Canopy MLS as distributed by MLS GRID
- $1,150,0005 bd5 ba4k sqft10601 Waxhaw Manor Dr, Waxhaw, NC 28173For SaleMLS ID #4397302, Daniel McKenna, Keller Williams Ballantyne Area. Canopy MLS as distributed by MLS GRID
- $1,750,0005 bd5 ba5k sqft7434 Barrington Ridge Dr, Indian Land, SC 29707For SaleMLS ID #4376962, Shannon Swerdzewski, Keller Williams Connected. Canopy MLS as distributed by MLS GRID
- $1,040,0005 bd4 ba5.5k sqft1406 Laurel Hill Dr, Waxhaw, NC 28173For SaleMLS ID #4402875, Lyn Palmer, Terra Vista Realty. Canopy MLS as distributed by MLS GRID
- $1,850,0005 bd6 ba5k sqft746 Bannerman Ln, Fort Mill, SC 29715For SaleMLS ID #4392050, Ben Bowen, Premier Sotheby's International Realty. Canopy MLS as distributed by MLS GRID
- $1,375,0005 bd5 ba5.4k sqft4008 Pinot Way, Indian Land, SC 29707For SaleMLS ID #4403725, Kenneth Yates, Realty One Group Revolution. Canopy MLS as distributed by MLS GRID
- $1,450,0004 bd5 ba4.9k sqft8100 Chaplin Cir, Waxhaw, NC 28173For SaleMLS ID #4353451, Kimber Samples McCartney, Howard Hanna Allen Tate SouthPark. Canopy MLS as distributed by MLS GRID
- $1,450,0005 bd6 ba5k sqft3007 Saint Andrews Ct, Indian Land, SC 29707For SaleMLS ID #4364883, Sue Brock, Parker Realty Home & Land LLC. Canopy MLS as distributed by MLS GRID
- $1,650,0004 bd6 ba4.4k sqft6088 Kimbrell Heights Dr, Indian Land, SC 29707For SaleMLS ID #4388847, Denise Gordon, COMPASS. Canopy MLS as distributed by MLS GRID
- $1,330,0005 bd5 ba4.1k sqft832 Savile Ln, Fort Mill, SC 29715For SaleMLS ID #4401488, Paige Boykin, EXP Realty LLC Market St. Canopy MLS as distributed by MLS GRID
- $1,600,0004 bd3 ba3.6k sqft11423 Colonial Country Ln, Charlotte, NC 28277For SaleMLS ID #4400807, Megan Long, COMPASS. Canopy MLS as distributed by MLS GRID
- $1,995,0005 bd5 ba4.5k sqft4231 Piaffe Ave, Mint Hill, NC 28227For SaleMLS ID #4356872, Diane Austin, Builder Developer Advisors Inc. Canopy MLS as distributed by MLS GRID
- $1,349,9005 bd5 ba4k sqft1012 Courtney Ln #27, Waxhaw, NC 28173New ConstructionCanopy MLS as distributed by MLS GRID
