Skip main navigation
Active
  • $1,600,000

    11423 Colonial Country Ln, Charlotte, NC 28277

    4beds
    3,642sqft
    : 
    Loading
    Get pre-qualified
    Single Family Residence
    Built in 1995
    0.69 Acres Lot
    $1,531,300 Zestimate®
    $439/sqft
    $48/mo HOA

    What's special

    High ceilingsThoughtful layoutBackyard oasisPeaceful cul-de-sac
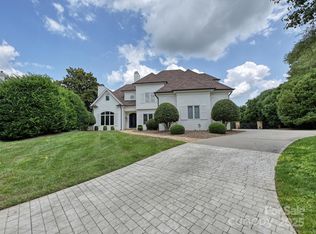
    Tucked away at the end of a peaceful cul-de-sac in the coveted Providence Country Club, 11423 Colonial Country Lane offers a rare blend of privacy and expansive outdoor living. In addition to the gorgeous interior, this property sits on a huge lot bursting with fruit trees and gardens that would impress any outdoor enthusiast! For added peace of mind, the home is equipped with a full-house generator, providing reliable backup power when you need it most. The interior of this home is defined by open, airy rooms filled with natural light and lending to the effortless flow of the main living spaces. High ceilings and a thoughtful layout make this home perfect for intimate family time or large gatherings. The heart of this home is undoubtedly its backyard oasis. Thoughtfully designed and meticulously maintained, the lush gardens create a vibrant tapestry of color and texture that evolves with the seasons. Whether you’re hosting a summer dinner on the patio or enjoying a crisp morning coffee surrounded by greenery, the outdoor space feels like a private retreat from the world. Home is in Providence Country Club – membership is not required for ownership but is required to use club amenities. Located close to shops and restaurants as well as I-485.
    8 days
    |
    1,394
    |
    76
    |

    Likely to sell faster than

    Zillow last checked:

    Listing updated:

    Listed by:

    Megan Long megan.long@bovenderteam.com,

    COMPASS

    Source: Canopy MLS as distributed by MLS GRID,MLS#: 4400807MLS Logo

      Facts & features

      Interior

      Bedrooms & bathrooms
      • Bedrooms: 4
      • Bathrooms: 3
      • Full bathrooms: 3
      • Main level bedrooms: 1
      Primary bedroom
      • Features: Ceiling Fan(s), En Suite Bathroom, Tray Ceiling(s), Walk-In Closet(s)
      • Level: Upper
      Bedroom s
      • Level: Main
      Bedroom s
      • Features: Ceiling Fan(s), Walk-In Closet(s)
      • Level: Upper
      Bedroom s
      • Features: Ceiling Fan(s), Walk-In Closet(s)
      • Level: Upper
      Bathroom full
      • Level: Main
      Bathroom full
      • Features: Garden Tub
      • Level: Upper
      Bathroom full
      • Level: Upper
      Breakfast
      • Level: Main
      Dining area
      • Level: Main
      Great room
      • Features: Built-in Features, Tray Ceiling(s)
      • Level: Main
      Kitchen
      • Features: Kitchen Island
      • Level: Main
      Laundry
      • Features: Built-in Features
      • Level: Upper
      Living room
      • Level: Main
      Utility room
      • Features: Attic Walk In
      Heating
      • Heat Pump, Natural Gas
      Cooling
      • Ceiling Fan(s), Central Air, Electric
      Appliances
      • Included: Dishwasher, Gas Cooktop, Microwave, Wall Oven, Warming Drawer
      • Laundry: Laundry Room, Upper Level
      Features
      • Built-in Features, Soaking Tub, Kitchen Island, Walk-In Closet(s)
      • Flooring: Carpet, Tile, Wood
      • Doors: French Doors
      • Has basement: No
      • Attic: Walk-In
      • Fireplace features: Great Room
      Interior area
      • Total structure area: 3,642
      • Total interior livable area: 3,642 sqft
      • Finished area above ground: 3,642
      • Finished area below ground: 0

      Property

      Parking
      • Total spaces: 2
      • Parking features: Driveway, Attached Garage, Garage on Main Level
      • Attached garage spaces: 2
      • Has uncovered spaces: Yes
      Features
      • Levels: Two
      • Stories: 2
      • Patio & porch: Deck, Front Porch, Patio
      • Exterior features: Outdoor Kitchen
      • Pool features: Community, In Ground
      • Has spa: Yes
      • Spa features: Heated
      • Fencing: Back Yard,Fenced
      • Waterfront features: Pond
      Lot
      • Size: 0.69 Acres
      • Features: Level, Pond(s), Wooded
      Details
      • Additional structures: Gazebo
      • Parcel number: 22912215
      • Zoning: N1-A
      • Special conditions: Standard
      • Other equipment: Generator

      Construction

      Type & style
      • Home type: SingleFamily
      • Architectural style: Transitional
      • Property subtype: Single Family Residence
      Materials
      • Stucco
      • Foundation: Crawl Space
      Condition
      • New construction: No
      • Year built: 1995

      Utilities & green energy

      • Sewer: Public Sewer
      • Water: Public

      Community & HOA

      Community
      • Features: Clubhouse, Golf, Playground, Recreation Area, Street Lights, Tennis Court(s)
      • Subdivision: Providence Country Club
      HOA
      • Has HOA: Yes
      • HOA fee: $575 annually
      • HOA name: PCC HOA
      • HOA phone: 704-904-6279
      Location
      • Region: Charlotte

      Financial & listing details

      • Price per square foot: $439/sqft
      • Tax assessed value: $971,780
      • Annual tax amount: $7,626
      • Date on market: 7/9/2026
      • Listing terms: Cash,Conventional,VA Loan
      • Exclusions: Chandelier in the dining room and the chandelier in the great room/family room do not convey
      • Road surface type: Concrete, Paved

        Estimated market value

        $1,531,300

        $1.45M - $1.61M

        $4,006/mo

        Price history

        DateEventPrice
        7/9/2026Listed for sale$1,600,000+18.5%$439/sqft
        Source: Canopy MLS as distributed by MLS GRID #4400807 Report a problem
        9/9/2024Sold$1,350,000$371/sqft
        Source: Canopy MLS as distributed by MLS GRID #4136306 Report a problem
        8/4/2024Price change$1,350,000-3.2%$371/sqft
        Source: Canopy MLS as distributed by MLS GRID #4136306 Report a problem
        7/1/2024Listed for sale$1,395,000-3.8%$383/sqft
        Source: Canopy MLS as distributed by MLS GRID #4136306 Report a problem
        6/20/2024Listing removed--
        Source: Canopy MLS as distributed by MLS GRID #4136306 Report a problem
        6/8/2024Price change$1,450,000-3.3%$398/sqft
        Source: Canopy MLS as distributed by MLS GRID #4136306 Report a problem
        5/17/2024Listed for sale$1,500,000+214.5%$412/sqft
        Source: Canopy MLS as distributed by MLS GRID #4136306 Report a problem
        6/28/2010Sold$477,000-4.4%$131/sqft
        Source: Public Record Report a problem
        3/7/2010Listed for sale$499,000-15%$137/sqft
        Source: Allen Tate Company #922795 Report a problem
        10/26/2006Sold$587,000+50.9%$161/sqft
        Source: Public Record Report a problem
        10/24/1997Sold$389,000$107/sqft
        Source: Public Record Report a problem

        Public tax history

        YearProperty taxesTax assessment
        2025$7,626 $971,780
        2024-- $971,780
        2023-- $971,780 +35.1%
        2022-- $719,540
        2021$7,058 +0.1%$719,540
        2020$7,051 +0.2%$719,540
        2019$7,035 +2.1%$719,540 +38.5%
        2018$6,889 +1.6%$519,500
        2017$6,778 $519,500
        2016$6,778 $519,500
        2015$6,778 +0.6%$519,500
        2014$6,734 --
        2013-- $477,000
        2012-- $477,000
        2011-- $477,000 +12.2%
        2010-- $425,300
        2009-- $425,300
        2008-- $425,300
        2007-- $425,300
        2006-- $425,300
        2005-- $425,300
        2004-- $425,300
        2003-- $425,300 +9.6%
        2002-- $387,960
        2001-- $387,960
        2000-- $387,960
        Find assessor info on the county website

        Monthly payment

        Est. payment

        Payment breakdown

        Explore the cost of this home by adjusting the details. Changes won't be saved.
        All calculations are estimates and provided by Zillow, Inc. for informational purposes only. Actual amounts may vary.
        HOA fees may include property taxes on listings classified as Co-Ops. Contact the listing agent and/or owner for fee details.
        Mortgage interest rates are dependent on a number of factors, including credit score, down payment, and repayment length. Interest rate data provided by Zillow Group Marketplace, Inc. as of 1/1/1970 from various mortgage lenders with which we have lead or other similar arrangements; the Estimated Payment is an average of those rates.
        See how much you could borrow to make a competitive offer.

        Climate risks

        Neighborhood: Providence Crossing

        Getting around

        40 / 100
        Car-Dependent
        0 / 100
        No Nearby Transit
        37 / 100
        Somewhat Bikeable

        Nearby schools

        GreatSchools rating
        Schools provided by the listing agent
        • Elementary: Polo Ridge
        • Middle: Jay M. Robinson
        • High: Ardrey Kell

        Source: Canopy MLS as distributed by MLS GRID. This data may not be complete. We recommend contacting the local school district to confirm school assignments for this home.

        Similar homes