Motivated seller in Providence Country Club | Cul-de-Sac Lot
Welcome to this exceptional home on a quiet cul-de-sac in the heart of Providence Country Club. This stately residence offers 4,014 sq ft of beautifully finished living space with 4 bedrooms, 3.5 baths, and thoughtful upgrades throughout. The main level includes a spacious primary suite with a luxurious bath, a light-filled two-story living room, and a well-appointed office with built-ins and a fireplace. The chef’s kitchen features a large island. Upstairs offers a generous loft with fireplace, a media room, 3 additional bedrooms—each with walk-in closets—and 2 full baths. Bonus spaces provide flexibility for guests, work, or play. Enjoy your private outdoor retreat—an expansive stone patio with built-in grill, dining and lounging areas, and peaceful wooded views. Resort-style amenities include a home generator and access to golf, tennis, pool, fitness, and more—just minutes from Waverly, Ballantyne, and top-rated schools.
Closed
$1,175,000
12401 Three Lakes Dr, Charlotte, NC 28277
4beds
4,014sqft
Single Family Residence
Built in 1995
0.51 Acres Lot
$1,179,500 Zestimate®
$293/sqft
$4,451 Estimated rent
Home value
$1,179,500
$1.10M - $1.27M
$4,451/mo
Zestimate® history
Owner options
List your home for rent
$4,451/mo
Rent Zestimate®
Find your next renter with Zillow Rental Manager. Plus, with online applications, you can quickly screen prospective tenants – for free.
$4,451/mo
Rent Zestimate®
Refinance and save
$7,598/mo
Est. payment
Refinancing to a lower rate could help reduce your monthly payments and save thousands over the life of the loan.
$7,598/mo
Est. payment
Explore your selling options
Work with a Zillow partner agent
Leverage their expertise and Zillow's premium Showcase listings to get your home seen by more buyers.
Get startedList with your own agent
Get your home in front of millions of buyers by listing it on Zillow.
Learn how to do itSell it yourself
Take full control of how buyers see your home on Zillow by listing For Sale by Owner (FSBO).
List your homeWhat's special
Generous loftExpansive stone patioPeaceful wooded viewsStately residenceWell-appointed officeMedia roomQuiet cul-de-sac
Zillow last checked:
Listing updated:
Listed by:
Michael O'Brien michael@obluxury.com,
Better Homes and Garden Real Estate Paracle
Bought with:
Virginia Eudy
RE/MAX Executive
Source: Canopy MLS as distributed by MLS GRID,MLS#: 4282747
Facts & features
Interior
Bedrooms & bathrooms
- Bedrooms: 4
- Bathrooms: 4
- Full bathrooms: 3
- 1/2 bathrooms: 1
- Main level bedrooms: 1
Primary bedroom
- Level: Main
Bedroom s
- Level: Upper
Bedroom s
- Level: Upper
Bedroom s
- Level: Upper
Bathroom full
- Level: Main
Bathroom half
- Level: Main
Bathroom full
- Level: Upper
Bathroom full
- Level: Upper
Bonus room
- Level: Upper
Breakfast
- Level: Main
Dining room
- Level: Main
Other
- Level: Main
Kitchen
- Level: Main
Media room
- Level: Upper
Office
- Level: Main
Heating
- Central, Forced Air, Natural Gas
Cooling
- Central Air
Appliances
- Included: Convection Oven, Dishwasher, Electric Cooktop, Induction Cooktop, Microwave, Oven
- Laundry: Main Level
Features
- Built-in Features, Kitchen Island, Open Floorplan
- Flooring: Carpet, Wood
- Has basement: No
- Fireplace features: Bonus Room, Den, Family Room, Gas, Gas Log, Gas Vented
Interior area
- Total structure area: 4,014
- Total interior livable area: 4,014 sqft
- Finished area above ground: 4,014
- Finished area below ground: 0
Property
Parking
- Total spaces: 2
- Parking features: Attached Garage, Garage on Main Level
- Attached garage spaces: 2
Features
- Levels: Two
- Stories: 2
- Exterior features: In-Ground Irrigation
- Pool features: Community
- Spa features: Community
Lot
- Size: 0.51 Acres
Details
- Parcel number: 06174451
- Zoning: Res
- Special conditions: Standard
- Other equipment: Generator
Construction
Type & style
- Home type: SingleFamily
- Property subtype: Single Family Residence
Materials
- Stucco
- Foundation: Crawl Space
- Roof: Shingle
Condition
- New construction: No
- Year built: 1995
Utilities & green energy
- Sewer: Public Sewer
- Water: City
Community & HOA
Community
- Features: Business Center, Clubhouse, Concierge, Fitness Center, Game Court, Golf, Picnic Area, Playground, Pond, Putting Green, Recreation Area, Sidewalks, Sport Court, Street Lights, Tennis Court(s)
- Subdivision: Providence Country Club
HOA
- Has HOA: Yes
- HOA fee: $568 annually
- HOA name: Hawthorne Management
- HOA phone: 704-377-0114
Location
- Region: Charlotte
Financial & listing details
- Price per square foot: $293/sqft
- Tax assessed value: $887,400
- Date on market: 7/25/2025
- Cumulative days on market: 20 days
- Listing terms: Cash,Conventional
- Road surface type: Concrete, Paved
Price history
| Date | Event | Price |
|---|---|---|
| 9/16/2025 | Sold | $1,175,000-2.1%$293/sqft |
Source:  Canopy MLS as distributed by MLS GRID #4282747 Report a problem Canopy MLS as distributed by MLS GRID #4282747 Report a problem | ||
| 8/11/2025 | Price change | $1,200,000-14.2%$299/sqft |
Source: Canopy MLS as distributed by MLS GRID #4282747 Report a problem | ||
| 7/27/2025 | Price change | $1,399,000-17.7%$349/sqft |
Source: Canopy MLS as distributed by MLS GRID #4282747 Report a problem | ||
| 7/25/2025 | Listed for sale | $1,699,999$424/sqft |
Source: Canopy MLS as distributed by MLS GRID #4282747 Report a problem | ||
Public tax history
| Year | Property taxes | Tax assessment |
|---|---|---|
| 2025 | -- | $887,400 |
| 2024 | -- | $887,400 |
| 2023 | -- | $887,400 +40% |
| 2022 | -- | $634,000 |
| 2021 | -- | $634,000 |
| 2020 | -- | $634,000 |
| 2019 | $6,210 | $634,000 +33.7% |
| 2018 | -- | $474,100 |
| 2016 | -- | $474,100 |
| 2015 | -- | $474,100 |
| 2014 | $6,151 | -- |
| 2013 | -- | $474,100 |
| 2012 | -- | $474,100 |
| 2011 | -- | $474,100 +5.2% |
| 2010 | -- | $450,500 |
| 2009 | -- | $450,500 |
| 2008 | -- | $450,500 |
| 2007 | -- | $450,500 |
| 2006 | -- | $450,500 |
| 2005 | -- | $450,500 |
| 2004 | -- | $450,500 |
| 2003 | -- | $450,500 +10.1% |
| 2002 | -- | $409,200 |
| 2001 | -- | $409,200 |
| 2000 | -- | $409,200 |
Find assessor info on the county website
Neighborhood: Providence Crossing
Nearby homes
- $1,600,0004 bd3 ba3.6k sqft11423 Colonial Country Ln, Charlotte, NC 28277For Sale

- $1,130,0004 bd4 ba3.2k sqft12400 Three Lakes Dr, Charlotte, NC 28277Sold
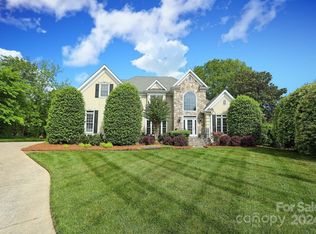
- $1,145,5004 bd2 ba3.2k sqft10801 Congressional Club Dr, Charlotte, NC 28277Off Market
- $1,292,2004 bd3 ba3.7k sqft10813 Congressional Club Dr, Charlotte, NC 28277Off Market
- $1,264,0004 bd3 ba4.2k sqft12404 Three Lakes Dr, Charlotte, NC 28277Off Market
- $1,435,0005 bd5 ba4.1k sqft11424 Colonial Country Ln, Charlotte, NC 28277Off Market
- $1,188,8004 bd4 ba3.6k sqft10829 Congressional Club Dr, Charlotte, NC 28277Off Market
- $1,150,0004 bd4 ba3.7k sqft10841 Congressional Club Dr, Charlotte, NC 28277Sold
Nearby schools
GreatSchools rating
- 9/10Polo Ridge ElementaryGrades: PK-5Distance: 0.4 mi
- 10/10Rea Farms STEAM AcademyGrades: K-8Distance: 1.2 mi
- 9/10Ardrey Kell HighGrades: 9-12Distance: 2.1 mi
Schools provided by the listing agent
- Elementary: Polo Ridge
- Middle: Rea Farms STEAM Academy
- High: Ardrey Kell
Source: Canopy MLS as distributed by MLS GRID. This data may not be complete. We recommend contacting the local school district to confirm school assignments for this home.
Get a cash offer in 3 minutes
Find out how much your home could sell for in as little as 3 minutes with a no-obligation cash offer.
Estimated market value
$1,179,500
Get a cash offer in 3 minutes
Find out how much your home could sell for in as little as 3 minutes with a no-obligation cash offer.
Estimated market value
$1,179,500
- North Carolina
- Mecklenburg County
- Charlotte
- 28277
- Providence Crossing
- 12401 Three Lakes Dr
Nearby cities
Nearby neighborhoods
Nearby zip codes
Other Charlotte Topics
