Stunning two story stucco & stone home situated on a private cul de sac. This home lives very well. It is both relaxed and elegant as it has a dramatic two story great room & foyer and is open to the kitchen, breakfast and keeping area. Stunning dining room which is delineated by columns and broad arched openings - Eye catching architectural details - Wall of windows overlooking raised terrace and lush back yard - The kitchen is complete with stainless appliances, gas range, breakfast bar, quartz counters, touchless faucet, tile backsplash, and custom cabinetry features - Main floor primary bedroom with gas fireplace and custom closet - the primary bath has been renovated with elegant tile, large, frameless shower and gorgeous fixtures - Dedicated office on the main level with built in shelves & french doors -Three bedrooms are up - two are set up with a pass through bath and the third bedroom has an en-suite bath. This house is stylish and on trend - Your clients will love it
Closed
$1,130,000
12400 Three Lakes Dr, Charlotte, NC 28277
4beds
3,289sqft
Single Family Residence
Built in 1995
0.69 Acres Lot
$1,267,900 Zestimate®
$344/sqft
$3,871 Estimated rent
Home value
$1,267,900
$1.19M - $1.36M
$3,871/mo
Zestimate® history
Owner options
List your home for rent
$3,871/mo
Rent Zestimate®
Find your next renter with Zillow Rental Manager. Plus, with online applications, you can quickly screen prospective tenants – for free.
$3,871/mo
Rent Zestimate®
Refinance and save
$7,304/mo
Est. payment
Refinancing to a lower rate could help reduce your monthly payments and save thousands over the life of the loan.
$7,304/mo
Est. payment
Explore your selling options
Work with a Zillow partner agent
Leverage their expertise and Zillow's premium Showcase listings to get your home seen by more buyers.
Get startedList with your own agent
Get your home in front of millions of buyers by listing it on Zillow.
Learn how to do itSell it yourself
Take full control of how buyers see your home on Zillow by listing For Sale by Owner (FSBO).
List your homeWhat's special
Zillow last checked:
Listing updated:
Listed by:
Rita Fleming-Johnson 704-577-1225,
EXP Realty LLC Ballantyne
Bought with:
Kristina Burdette
Northstar Real Estate, LLC
Source: Canopy MLS as distributed by MLS GRID,MLS#: 4135052
Facts & features
Interior
Bedrooms & bathrooms
- Bedrooms: 4
- Bathrooms: 4
- Full bathrooms: 3
- 1/2 bathrooms: 1
- Main level bedrooms: 1
Primary bedroom
- Level: Main
- Area: 304.26 Square Feet
- Dimensions: 13' 10" X 22' 0"
Bedroom s
- Level: Upper
- Area: 178.53 Square Feet
- Dimensions: 12' 2" X 14' 8"
Bedroom s
- Level: Upper
- Area: 146.63 Square Feet
- Dimensions: 13' 4" X 11' 0"
Bedroom s
- Features: En Suite Bathroom
- Level: Upper
- Area: 152.96 Square Feet
- Dimensions: 11' 4" X 13' 6"
Bathroom full
- Level: Main
Bathroom half
- Level: Main
Bathroom full
- Level: Upper
Bathroom full
- Level: Upper
Breakfast
- Level: Main
- Area: 76.02 Square Feet
- Dimensions: 12' 8" X 6' 0"
Dining room
- Level: Main
- Area: 232.76 Square Feet
- Dimensions: 13' 10" X 16' 10"
Great room
- Level: Main
- Area: 315 Square Feet
- Dimensions: 18' 0" X 17' 6"
Other
- Level: Main
- Area: 183.4 Square Feet
- Dimensions: 20' 0" X 9' 2"
Kitchen
- Level: Main
- Area: 206.25 Square Feet
- Dimensions: 16' 6" X 12' 6"
Study
- Level: Main
- Area: 139.95 Square Feet
- Dimensions: 11' 10" X 11' 10"
Heating
- Forced Air, Natural Gas
Cooling
- Central Air, Electric
Appliances
- Included: Dishwasher, Disposal, Electric Water Heater, Gas Cooktop, Microwave, Oven
- Laundry: Laundry Room
Features
- Breakfast Bar, Soaking Tub, Open Floorplan, Pantry, Storage, Walk-In Closet(s), Whirlpool
- Flooring: Carpet, Tile, Vinyl, Wood
- Doors: French Doors
- Windows: Insulated Windows
- Has basement: No
- Attic: Pull Down Stairs,Walk-In
- Fireplace features: Gas, Gas Unvented, Gas Vented, Great Room, Primary Bedroom
Interior area
- Total structure area: 3,289
- Total interior livable area: 3,289 sqft
- Finished area above ground: 3,289
- Finished area below ground: 0
Property
Parking
- Total spaces: 2
- Parking features: Driveway, Attached Garage, Garage Faces Side, Garage on Main Level
- Attached garage spaces: 2
- Has uncovered spaces: Yes
Features
- Levels: One and One Half
- Stories: 1.5
- Patio & porch: Terrace
- Pool features: Community
Lot
- Size: 0.69 Acres
- Dimensions: 56 x 209.5 x 250 x 234.6
- Features: Cul-De-Sac
Details
- Parcel number: 22912209
- Zoning: R3
- Special conditions: Standard
Construction
Type & style
- Home type: SingleFamily
- Architectural style: Transitional
- Property subtype: Single Family Residence
Materials
- Stucco, Stone
- Foundation: Crawl Space
- Roof: Shingle
Condition
- New construction: No
- Year built: 1995
Utilities & green energy
- Sewer: Public Sewer
- Water: City
- Utilities for property: Cable Available, Electricity Connected, Underground Utilities
Community & HOA
Community
- Features: Clubhouse, Fitness Center, Game Court, Golf, Street Lights, Tennis Court(s)
- Subdivision: Providence Country Club
HOA
- Has HOA: Yes
- HOA fee: $544 annually
- HOA name: Hawthorne
- HOA phone: 704-377-0144
Location
- Region: Charlotte
Financial & listing details
- Price per square foot: $344/sqft
- Tax assessed value: $823,500
- Annual tax amount: $6,489
- Date on market: 5/3/2024
- Cumulative days on market: 3 days
- Listing terms: Cash,Conventional
- Electric utility on property: Yes
- Road surface type: Concrete, Paved
Price history
| Date | Event | Price |
|---|---|---|
| 6/10/2024 | Sold | $1,130,000+2.7%$344/sqft |
Source:  Canopy MLS as distributed by MLS GRID #4135052 Report a problem Canopy MLS as distributed by MLS GRID #4135052 Report a problem | ||
| 5/3/2024 | Listed for sale | $1,100,000$334/sqft |
Source: Canopy MLS as distributed by MLS GRID #4135052 Report a problem | ||
Public tax history
| Year | Property taxes | Tax assessment |
|---|---|---|
| 2025 | $6,489 | $823,500 |
| 2024 | -- | $823,500 |
| 2023 | -- | $823,500 +40.6% |
| 2022 | -- | $585,700 |
| 2021 | -- | $585,700 |
| 2020 | -- | $585,700 |
| 2019 | $5,744 -4% | $585,700 +30% |
| 2018 | $5,985 +1.7% | $450,600 |
| 2017 | $5,886 | $450,600 |
| 2016 | $5,886 | $450,600 |
| 2015 | $5,886 +0.6% | $450,600 |
| 2014 | $5,850 | -- |
| 2013 | -- | $450,600 |
| 2012 | -- | $450,600 |
| 2011 | -- | $450,600 +12.9% |
| 2010 | -- | $399,100 |
| 2009 | -- | $399,100 |
| 2008 | -- | $399,100 |
| 2007 | -- | $399,100 |
| 2006 | -- | $399,100 |
| 2005 | -- | $399,100 |
| 2004 | -- | $399,100 |
| 2003 | -- | $399,100 +7.8% |
| 2002 | -- | $370,090 |
| 2001 | -- | $370,090 |
| 2000 | -- | $370,090 |
Find assessor info on the county website
Neighborhood: Providence Crossing
Nearby homes
- $1,264,0004 bd3 ba4.2k sqft12404 Three Lakes Dr, Charlotte, NC 28277Off Market
- $1,175,0004 bd4 ba4k sqft12401 Three Lakes Dr, Charlotte, NC 28277Sold
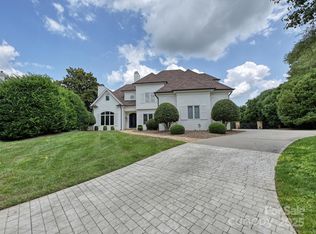
- $1,600,0004 bd3 ba3.6k sqft11423 Colonial Country Ln, Charlotte, NC 28277For Sale

- $1,131,3005 bd4 ba3.9k sqft12408 Three Lakes Dr, Charlotte, NC 28277Off Market
- $1,145,5004 bd2 ba3.2k sqft10801 Congressional Club Dr, Charlotte, NC 28277Off Market
- $1,435,0005 bd5 ba4.1k sqft11424 Colonial Country Ln, Charlotte, NC 28277Off Market
- $1,292,2004 bd3 ba3.7k sqft10813 Congressional Club Dr, Charlotte, NC 28277Off Market
- $495,4003 bd2 ba1.6k sqft12337 Old Prairie Rd, Charlotte, NC 28277Off Market
Nearby schools
GreatSchools rating
- 9/10Polo Ridge ElementaryGrades: PK-5Distance: 0.4 mi
- 10/10Rea Farms STEAM AcademyGrades: K-8Distance: 1.2 mi
- 9/10Ardrey Kell HighGrades: 9-12Distance: 2 mi
Schools provided by the listing agent
- Elementary: Polo Ridge
- Middle: Rea Farms STEAM Academy
- High: Ardrey Kell
Source: Canopy MLS as distributed by MLS GRID. This data may not be complete. We recommend contacting the local school district to confirm school assignments for this home.
Get a cash offer in 3 minutes
Find out how much your home could sell for in as little as 3 minutes with a no-obligation cash offer.
Estimated market value
$1,267,900
Get a cash offer in 3 minutes
Find out how much your home could sell for in as little as 3 minutes with a no-obligation cash offer.
Estimated market value
$1,267,900
- North Carolina
- Mecklenburg County
- Charlotte
- 28277
- Providence Crossing
- 12400 Three Lakes Dr
Nearby cities
Nearby neighborhoods
Nearby zip codes
Other Charlotte Topics
