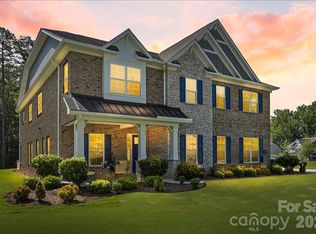
An exceptional custom-built estate nestled within the gated, sought-after community of Longbrooke. Perfectly positioned on a private, level homesite, this residence blends timeless French Country architecture with sophisticated updates and resort-style outdoor living.
The home offers four spacious bedrooms, four full baths, and multiple gathering spaces designed for both grand entertaining and everyday comfort. A dramatic entrance opens to elegant formal living and dining spaces accented by coffered ceilings, extensive millwork, and wide-plank white oak hardwood flooring.
The chef's kitchen is a true showpiece, featuring luxurious leathered marble countertops, double ovens, a six-burner gas cooktop, a large center island, and seamless flow into the family room and casual dining areas.
The main-level primary suite serves as a private retreat, offering generous proportions and a spa-inspired bath recently updated with custom cabinetry, marble finishes, a soaking tub, and an Axor shower system. Upstairs, three oversized secondary bedrooms each enjoy access to a full bath. The 600+ square-foot bonus room provides flexibility for recreation, media, fitness, or additional living space.
The backyard rivals a private luxury resort. Designed for year-round enjoyment, the outdoor living area features a spectacular saltwater pool with bubblers and waterfalls, a 10-person spa, flagstone hardscaping, extensive landscape lighting, a stunning wood-burning outdoor fireplace, and a putting green. Whether hosting large gatherings or enjoying a quiet evening under the stars, this outdoor oasis creates an unforgettable setting.
A full Zoysia lawn has been installed, and much of the landscaping has been replaced and enhanced by the current owner. Located just minutes from Ballantyne, top-rated schools, dining, shopping, and everyday conveniences, this extraordinary residence offers luxury living without compromise.
Under contract-no show
Price cut: $40K (7/9)
$1,650,000
6088 Kimbrell Heights Dr, Indian Land, SC 29707
4beds
4,449sqft
:
Get pre-qualified$9,592/mo
Single Family Residence
Built in 2009
0.49 Acres Lot
$1,580,700 Zestimate®
$371/sqft
$91/mo HOA
What's special
Stunning wood-burning outdoor fireplacePutting greenFull zoysia lawnExtensive landscape lightingLarge center islandDramatic entranceDouble ovens
- 54 days |
- 1,401 |
- 73 |
Zillow last checked:
Listing updated:
Listed by:
Denise Gordon 4denisegordon@gmail.com,
COMPASS
Source: Canopy MLS as distributed by MLS GRID,MLS#: 4388847
Facts & features
Interior
Bedrooms & bathrooms
- Bedrooms: 4
- Bathrooms: 6
- Full bathrooms: 4
- 1/2 bathrooms: 2
- Main level bedrooms: 1
Primary bedroom
- Level: Main
Bedroom s
- Level: Upper
Bedroom s
- Level: Upper
Bedroom s
- Level: Upper
Bathroom full
- Level: Main
Bathroom half
- Level: Main
Bathroom full
- Level: Upper
Bathroom half
- Level: Upper
Bathroom full
- Level: Upper
Bathroom full
- Level: Upper
Bonus room
- Level: Upper
Breakfast
- Level: Main
Dining room
- Level: Main
Other
- Level: Main
Kitchen
- Level: Main
Laundry
- Level: Main
Living room
- Level: Main
Heating
- Central
Cooling
- Central Air
Appliances
- Included: Dishwasher, Double Oven, Exhaust Hood, Gas Cooktop, Microwave, Oven
- Laundry: Main Level
Features
- Soaking Tub, Kitchen Island, Open Floorplan, Pantry, Walk-In Closet(s)
- Flooring: Carpet, Tile, Wood
- Has basement: No
- Attic: Pull Down Stairs
Interior area
- Total structure area: 4,449
- Total interior livable area: 4,449 sqft
- Finished area above ground: 4,449
- Finished area below ground: 0
Video & virtual tour
Property
Parking
- Total spaces: 3
- Parking features: Driveway, Attached Garage, Garage Faces Side, Garage on Main Level
- Attached garage spaces: 3
- Has uncovered spaces: Yes
Features
- Levels: Two
- Stories: 2
- Patio & porch: Covered, Front Porch
- Exterior features: In-Ground Irrigation
- Pool features: In Ground, Pool/Spa Combo, Salt Water
- Has spa: Yes
- Spa features: Heated
- Fencing: Back Yard,Fenced
Lot
- Size: 0.49 Acres
- Features: Corner Lot, Level
Details
- Parcel number: 0010I0C009.00
- Zoning: MDR
- Special conditions: Standard
Construction
Type & style
- Home type: SingleFamily
- Architectural style: Transitional
- Property subtype: Single Family Residence
Materials
- Stucco, Stone
- Foundation: Crawl Space
Condition
- New construction: No
- Year built: 2009
Details
- Builder name: J & C Custom Homes
Utilities & green energy
- Sewer: County Sewer
- Water: County Water
- Utilities for property: Cable Connected
Community & HOA
Community
- Features: Gated
- Subdivision: Longbrooke
HOA
- Has HOA: Yes
- HOA fee: $1,090 annually
- HOA name: CAMS
- HOA phone: 704-731-5560
Location
- Region: Indian Land
Financial & listing details
- Price per square foot: $371/sqft
- Tax assessed value: $1,463,300
- Annual tax amount: $8,845
- Date on market: 6/5/2026
- Cumulative days on market: 53 days
- Listing terms: Cash,Conventional
- Exclusions: 2 sonos speakers in the piano room, Robotic smart pool cleaner
- Road surface type: Concrete, Paved
Estimated market value
$1,580,700
$1.50M - $1.66M
$3,942/mo
Price history
| Date | Event | Price |
|---|---|---|
| 7/27/2026 | Pending sale | $1,650,000$371/sqft |
Source:  Canopy MLS as distributed by MLS GRID #4388847 Report a problem Canopy MLS as distributed by MLS GRID #4388847 Report a problem | ||
| 7/9/2026 | Price change | $1,650,000-2.4%$371/sqft |
Source: Canopy MLS as distributed by MLS GRID #4388847 Report a problem | ||
| 6/5/2026 | Listed for sale | $1,690,000+15.4%$380/sqft |
Source: Canopy MLS as distributed by MLS GRID #4388847 Report a problem | ||
| 8/19/2024 | Sold | $1,465,000-0.7%$329/sqft |
Source: Canopy MLS as distributed by MLS GRID #4139078 Report a problem | ||
| 6/17/2024 | Price change | $1,474,900-1%$332/sqft |
Source: Canopy MLS as distributed by MLS GRID #4139078 Report a problem | ||
| 6/10/2024 | Price change | $1,489,900-0.3%$335/sqft |
Source: Canopy MLS as distributed by MLS GRID #4139078 Report a problem | ||
| 5/24/2024 | Listed for sale | $1,495,000+33.1%$336/sqft |
Source: Canopy MLS as distributed by MLS GRID #4139078 Report a problem | ||
| 11/30/2021 | Sold | $1,123,227-2.3%$252/sqft |
Source: Canopy MLS as distributed by MLS GRID #3772408 Report a problem | ||
| 10/2/2021 | Contingent | $1,150,000$258/sqft |
Source: Canopy MLS as distributed by MLS GRID #3772408 Report a problem | ||
| 8/13/2021 | Listed for sale | $1,150,000-9.8%$258/sqft |
Source: Canopy MLS as distributed by MLS GRID #3772408 Report a problem | ||
| 8/12/2021 | Listing removed | -- |
Source: Owner Report a problem | ||
| 7/30/2021 | Listed for sale | $1,275,000+171.3%$287/sqft |
Source: Owner Report a problem | ||
| 6/2/2011 | Sold | $470,000+93900%$106/sqft |
Source: Public Record Report a problem | ||
| 11/12/2008 | Sold | $500-99.7% |
Source: Public Record Report a problem | ||
| 10/6/2006 | Sold | $159,000$36/sqft |
Source: Public Record Report a problem | ||
Public tax history
| Year | Property taxes | Tax assessment |
|---|---|---|
| 2025 | $8,845 -37.7% | $58,530 +42.5% |
| 2024 | $14,190 +0% | $41,072 |
| 2023 | $14,190 -32% | $41,072 -33.3% |
| 2022 | $20,854 +164.6% | $61,608 +164.6% |
| 2021 | $7,881 +15% | $23,281 +15% |
| 2020 | $6,853 +0.1% | $20,244 |
| 2019 | $6,846 +106.2% | $20,244 |
| 2018 | $3,320 -59.6% | $20,244 |
| 2017 | $8,210 | -- |
| 2016 | $8,210 | -- |
| 2015 | $8,210 | -- |
| 2014 | -- | -- |
| 2011 | -- | $501,000 -6% |
| 2010 | -- | $532,900 |
Find assessor info on the county website
Monthly payment
Est. payment
Payment breakdown
Explore the cost of this home by adjusting the details. Changes won't be saved.Climate risks
Neighborhood: Indian Land
Nearby schools
GreatSchools rating
- 10/10Indian Land Elementary SchoolGrades: K-4Distance: 0.8 mi
- 6/10Indian Land Middle SchoolGrades: 7-8Distance: 1 mi
- 7/10Indian Land High SchoolGrades: 9-12Distance: 6.2 mi
Schools provided by the listing agent
- Elementary: Indian Land
- Middle: Indian Land
- High: Indian Land
Source: Canopy MLS as distributed by MLS GRID. This data may not be complete. We recommend contacting the local school district to confirm school assignments for this home.
- $235,0000.51 Acres6080 Kimbrell Heights Dr, Indian Land, SC 29707Sold

- $--0.5 Acres6080 Kimbrell Heights #LOT #52, Fort Mill, SC 29707Off Market
- $225,0000.48 Acres7453 Barrington Ridge Dr, Indian Land, SC 29707Sold
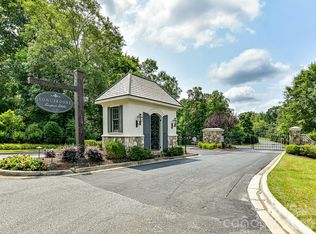
- $--0.48 Acres7415 Barrington Ridge Dr UNIT 54, Fort Mill, SC 29707Off Market
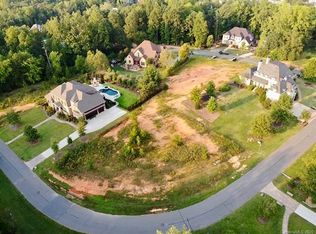
- $--0.475 Acres7415 Barrington Ridge Dr #54, Indian Land, SC 29707Off Market
- $210,0000.5 Acres7415 Barrington Ridge Dr, Indian Land, SC 29707Sold
- $1,460,500-- bd4 ba3.6k sqft7442 Barrington Ridge Dr, Indian Land, SC 29707Off Market
- $--0.48 Acres7442 Barrington Ridge Dr #27, Indian Land, SC 29707Off Market
A local agent can set up tours, give advice and negotiate with sellers.
Similar homes
- $1,750,0005 bd5 ba5k sqft7434 Barrington Ridge Dr, Indian Land, SC 29707For Sale
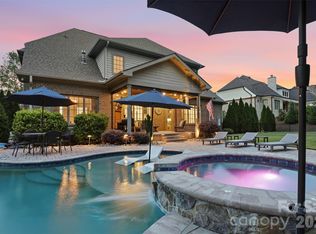
 MLS ID #4376962, Shannon Swerdzewski, Keller Williams Connected. Canopy MLS as distributed by MLS GRID
 - $1,390,0005 bd6 ba5.1k sqft1348 Shinnecock Ln, Indian Land, SC 29707For Sale
 MLS ID #4397330, Robin Woods, Helen Adams Realty. Canopy MLS as distributed by MLS GRID
 - $1,390,0005 bd6 ba5k sqft3007 Saint Andrews Ct, Indian Land, SC 29707For Sale
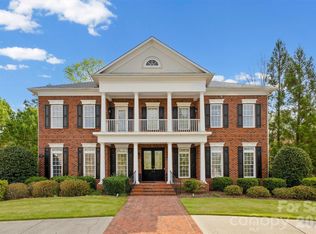 MLS ID #4364883, Sue Brock, Parker Realty Home & Land LLC. Canopy MLS as distributed by MLS GRID
 - $1,375,0005 bd5 ba5.4k sqft4008 Pinot Way, Indian Land, SC 29707For Sale
 MLS ID #4403725, Kenneth Yates, Realty One Group Revolution. Canopy MLS as distributed by MLS GRID
 - $1,110,0006 bd5 ba4.4k sqft9169 Drayton Ln, Indian Land, SC 29707For SaleMLS ID #4398397, Ralph Harvey, Listwithfreedom.com Inc. Canopy MLS as distributed by MLS GRID
- $1,800,0005 bd6 ba6.1k sqft9805 Strike The Gold Ln, Waxhaw, NC 28173For SaleMLS ID #4407755, Monique Brown, Michael Londyn Realty. Canopy MLS as distributed by MLS GRID
- $1,550,0005 bd4 ba4.3k sqft1632 Look Out Cir, Waxhaw, NC 28173For SaleMLS ID #4401295, Jeff Ciulla, RE/MAX Executive. Canopy MLS as distributed by MLS GRID
- $1,299,0005 bd5 ba4.1k sqft832 Savile Ln, Fort Mill, SC 29715For SaleMLS ID #4401488, Paige Boykin, EXP Realty LLC Market St. Canopy MLS as distributed by MLS GRID
- $1,120,0005 bd4 ba4.5k sqft22012 Preswick Dr, Indian Land, SC 29707For SaleMLS ID #4396057, Diana Csoka, Howard Hanna Allen Tate Charlotte South. Canopy MLS as distributed by MLS GRID
- $1,600,0004 bd3 ba3.6k sqft11423 Colonial Country Ln, Charlotte, NC 28277For SaleMLS ID #4400807, Megan Long, COMPASS. Canopy MLS as distributed by MLS GRID
- $1,850,0005 bd6 ba5k sqft746 Bannerman Ln, Fort Mill, SC 29715For SaleMLS ID #4392050, Ben Bowen, Premier Sotheby's International Realty. Canopy MLS as distributed by MLS GRID
- $1,550,0006 bd5 ba5.3k sqft3003 Ocaso Ct, Matthews, NC 28104For SaleMLS ID #4401210, PJ Kennedy, Keller Williams Ballantyne Area. Canopy MLS as distributed by MLS GRID
- $1,575,0005 bd5 ba4.8k sqft10808 Lederer Ave, Charlotte, NC 28277For SaleMLS ID #4375629, Mona Kile, Better Homes and Gardens Real Estate Paracle. Canopy MLS as distributed by MLS GRID
- $1,375,0005 bd5 ba4.9k sqft1701 Therrell Farms Rd, Waxhaw, NC 28173For SaleMLS ID #4386930, Helen Honeycutt, RE/MAX Executive. Canopy MLS as distributed by MLS GRID
- $1,199,0005 bd5 ba5.3k sqft102 Finch Loop, Fort Mill, SC 29715For SaleMLS ID #4394123, Laura Edmonds, Southern Nest Realty Inc. Canopy MLS as distributed by MLS GRID
- $1,445,0005 bd5 ba5k sqft8703 Deakin Ct, Waxhaw, NC 28173For SaleMLS ID #4385726, Kim Knapik, Southern Nest Realty Inc. Canopy MLS as distributed by MLS GRID
- $1,385,0006 bd7 ba5.2k sqft406 Belo Ct, Fort Mill, SC 29715For SaleMLS ID #4400927, Jackie Lewis, COMPASS. Canopy MLS as distributed by MLS GRID
- $1,680,0005 bd5 ba4.1k sqft508 Hideaway Ridge Ct, Matthews, NC 28105For SaleMLS ID #4391252, Danielle Edwards, RE/MAX Executive. Canopy MLS as distributed by MLS GRID
- $1,175,0004 bd5 ba3.4k sqftSpringfield, Fort Mill, SC 29715For SaleMLS ID #4404569, Vimal Patel, Vimal Realty LLC. Canopy MLS as distributed by MLS GRID
- $1,970,0005 bd5 ba4.4k sqft3030 Ashford Glen Dr, Matthews, NC 28104For SaleMLS ID #4399713, Tanya Panchenko, Fathom Realty NC LLC. Canopy MLS as distributed by MLS GRID
