Beautifully designed full brick home offering three levels of living space in a sought-after country club community. Enjoy the convenience of neighborhood amenities, including golf, fitness, dining, and year-round social events that make it easy to stay active and connected.
A charming Charleston-style wraparound front porch welcomes you home and provides the perfect spot for morning coffee in a rocking chair. The open floor plan is ideal for everyday living and entertaining, with the kitchen flowing seamlessly into the spacious family room featuring a gas fireplace and coffered ceiling.
The updated kitchen is a standout with quartzite countertops and backsplash, a 48-inch Blue Star Professional gas range, abundant cabinetry, and generous workspace on a large center island. A main-level guest suite with en suite bath offers comfort and privacy for visitors. The primary suite is thoughtfully designed with two walk-in closets, separate vanities, dual water closets, a large steam shower, and a private flex room that works beautifully as a home office or exercise room. The updated laundry room is conveniently accessible from both the primary closet and hallway.
The third floor features a large recreation room with a half bath, providing flexible space for a media room or playroom. Outdoor living is just as inviting with a covered back porch featuring a wood-burning fireplace overlooking a private backyard with mature trees and room for a future pool. A circular driveway and three-car side-load garage with rubber flooring complete this exceptional property. A wonderful opportunity to enjoy spacious living, thoughtful design, and an active lifestyle that's just a quick golf cart ride to Country Club of the Carolinas!
Active
$1,390,000
1348 Shinnecock Ln, Indian Land, SC 29707
5beds
5,175sqft
:
Get pre-qualified$8,487/mo
Single Family Residence
Built in 2013
0.62 Acres Lot
$1,326,900 Zestimate®
$269/sqft
$397/mo HOA
What's special
Gas fireplaceUpdated kitchenFull brick homeSpacious family roomCoffered ceilingQuartzite countertops and backsplashOpen floor plan
- 9 days |
- 908 |
- 70 |
Likely to sell faster than
Zillow last checked:
Listing updated:
Listed by:
Robin Woods rwoods@helenadamsrealty.com,
Helen Adams Realty
Source: Canopy MLS as distributed by MLS GRID,MLS#: 4397330
Facts & features
Interior
Bedrooms & bathrooms
- Bedrooms: 5
- Bathrooms: 6
- Full bathrooms: 4
- 1/2 bathrooms: 2
- Main level bedrooms: 1
Primary bedroom
- Level: Upper
Bedroom s
- Level: Main
Bedroom s
- Level: Upper
Bedroom s
- Level: Upper
Bedroom s
- Level: Upper
Bathroom full
- Level: Main
Bathroom half
- Level: Main
Bathroom half
- Level: Third
Dining room
- Level: Main
Great room
- Level: Main
Laundry
- Level: Upper
Living room
- Level: Main
Office
- Level: Upper
Recreation room
- Level: Third
Heating
- Forced Air, Natural Gas
Cooling
- Ceiling Fan(s), Central Air
Appliances
- Included: Dishwasher, Disposal, Double Oven, Exhaust Fan, Gas Cooktop, Gas Water Heater, Microwave, Plumbed For Ice Maker, Wall Oven
- Laundry: Laundry Room, Sink, Upper Level
Features
- Built-in Features, Kitchen Island, Open Floorplan, Pantry, Walk-In Closet(s)
- Flooring: Carpet, Tile, Wood
- Doors: Insulated Door(s)
- Windows: Insulated Windows
- Has basement: No
- Attic: Walk-In
- Fireplace features: Family Room, Gas Log, Outside, Porch, Wood Burning
Interior area
- Total structure area: 4,436
- Total interior livable area: 5,175 sqft
- Finished area above ground: 5,175
- Finished area below ground: 0
Video & virtual tour
Property
Parking
- Total spaces: 3
- Parking features: Circular Driveway, Driveway, Attached Garage, Garage Faces Side, Garage on Main Level
- Attached garage spaces: 3
- Has uncovered spaces: Yes
Features
- Levels: Three Or More
- Stories: 3
- Patio & porch: Covered, Front Porch, Rear Porch, Wrap Around
- Pool features: Community
- Fencing: Back Yard,Fenced
Lot
- Size: 0.62 Acres
- Features: Private, Wooded
Details
- Parcel number: 0008F0C008.00
- Zoning: R-15
- Special conditions: Standard
Construction
Type & style
- Home type: SingleFamily
- Architectural style: Georgian
- Property subtype: Single Family Residence
Materials
- Brick Full
- Foundation: Crawl Space
Condition
- New construction: No
- Year built: 2013
Details
- Builder name: John Weiland
Utilities & green energy
- Sewer: County Sewer
- Water: County Water
Community & HOA
Community
- Features: Clubhouse, Fitness Center, Golf, Pond, Putting Green, Sidewalks, Street Lights, Tennis Court(s)
- Security: Carbon Monoxide Detector(s)
- Subdivision: Firethorne
HOA
- Has HOA: Yes
- HOA fee: $660 annually
- HOA name: Cusick
- HOA phone: 704-544-7779
- Second HOA fee: $342 monthly
- Second HOA name: Country Club of the Carolinas
- Second HOA phone: 704-243-2433
Location
- Region: Indian Land
Financial & listing details
- Price per square foot: $269/sqft
- Tax assessed value: $1,421,200
- Annual tax amount: $8,600
- Date on market: 7/17/2026
- Cumulative days on market: 10 days
- Listing terms: Cash,Conventional,VA Loan
- Road surface type: Concrete, Paved
Estimated market value
$1,326,900
$1.26M - $1.39M
$5,019/mo
Price history
| Date | Event | Price |
|---|---|---|
| 7/17/2026 | Listed for sale | $1,390,000+39.7%$269/sqft |
Source:  Canopy MLS as distributed by MLS GRID #4397330 Report a problem Canopy MLS as distributed by MLS GRID #4397330 Report a problem | ||
| 5/24/2022 | Listing removed | -- |
Source:  RE/MAX International Report a problem RE/MAX International Report a problem | ||
| 4/30/2022 | Pending sale | $994,900-11.6%$192/sqft |
Source: RE/MAX International #3846313 Report a problem | ||
| 4/29/2022 | Sold | $1,125,000+13.1%$217/sqft |
Source: Canopy MLS as distributed by MLS GRID #3846313 Report a problem | ||
| 4/11/2022 | Pending sale | $994,900$192/sqft |
Source: Canopy MLS as distributed by MLS GRID #3846313 Report a problem | ||
| 4/8/2022 | Listed for sale | $994,900+26.7%$192/sqft |
Source: Canopy MLS as distributed by MLS GRID #3846313 Report a problem | ||
| 3/5/2020 | Sold | $785,000-1.3%$152/sqft |
Source: Canopy MLS as distributed by MLS GRID #3581682 Report a problem | ||
| 1/14/2020 | Price change | $795,000-6.5%$154/sqft |
Source: RE/MAX Executive #3581682 Report a problem | ||
| 12/30/2019 | Listed for sale | $850,000+28.2%$164/sqft |
Source: Owner Report a problem | ||
| 10/31/2013 | Sold | $663,123$128/sqft |
Source: Canopy MLS as distributed by MLS GRID #2025571 Report a problem | ||
Public tax history
| Year | Property taxes | Tax assessment |
|---|---|---|
| 2025 | $8,600 -50.5% | $56,850 +13% |
| 2024 | $17,390 +0% | $50,332 |
| 2023 | $17,389 +64.9% | $50,332 +61.5% |
| 2022 | $10,548 | $31,160 |
| 2021 | $10,548 +18.7% | $31,160 +18.7% |
| 2020 | $8,889 -4.7% | $26,260 -4.8% |
| 2019 | $9,332 +108.7% | $27,596 |
| 2018 | $4,472 +103.8% | $27,596 |
| 2017 | $2,195 | -- |
| 2016 | $2,195 | -- |
| 2015 | $2,195 | -- |
| 2014 | -- | -- |
| 2003 | $1,842 | $7,800 |
Find assessor info on the county website
Monthly payment
Est. payment
Payment breakdown
Explore the cost of this home by adjusting the details. Changes won't be saved.Climate risks
Neighborhood: Indian Land
Nearby schools
GreatSchools rating
- 10/10Indian Land Elementary SchoolGrades: K-4Distance: 2.8 mi
- 6/10Indian Land Middle SchoolGrades: 7-8Distance: 3 mi
- 7/10Indian Land High SchoolGrades: 9-12Distance: 7.4 mi
Schools provided by the listing agent
- Elementary: Indian Land
- Middle: Indian Land
- High: Indian Land
Source: Canopy MLS as distributed by MLS GRID. This data may not be complete. We recommend contacting the local school district to confirm school assignments for this home.
- $1,141,6005 bd4 ba4.6k sqft1352 Shinnecock Ln, Indian Land, SC 29707Off Market

- $1,128,9004 bd4 ba4.5k sqft1342 Shinnecock Ln, Indian Land, SC 29707Off Market
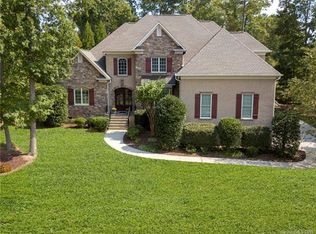
- $1,493,600-- bd3 ba4.8k sqft1338 Shinnecock Ln, Indian Land, SC 29707Off Market
- $1,437,300-- bd4 ba5.2k sqft1358 Shinnecock Ln, Indian Land, SC 29707Off Market
- $1,598,4006 bd7 ba7.6k sqft1347 Shinnecock Ln, Indian Land, SC 29707Off Market
- $1,272,3000.95 Acres1351 Shinnecock Ln, Indian Land, SC 29707Off Market
- $---- sqft1351 Shinnecock Ln, Fort Mill, SC 29707Off Market
- $1,097,9003 bd4 ba4.6k sqft1339 Shinnecock Ln, Fort Mill, SC 29715Off Market
A local agent can set up tours, give advice and negotiate with sellers.
Similar homes
- $1,390,0005 bd6 ba5k sqft3007 Saint Andrews Ct, Indian Land, SC 29707For Sale
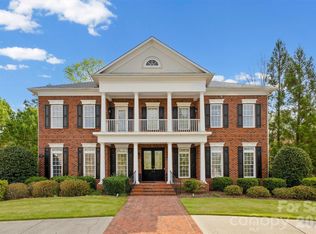
 MLS ID #4364883, Sue Brock, Parker Realty Home & Land LLC. Canopy MLS as distributed by MLS GRID
 - $1,375,0005 bd5 ba5.4k sqft4008 Pinot Way, Indian Land, SC 29707For Sale
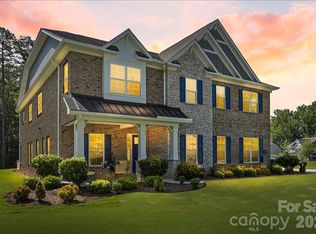 MLS ID #4403725, Kenneth Yates, Realty One Group Revolution. Canopy MLS as distributed by MLS GRID
 - $1,399,0005 bd5 ba5.3k sqft1009 Medinah Ct, Waxhaw, NC 28173For Sale
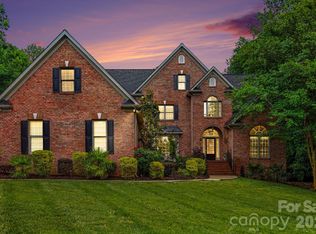 MLS ID #4385705, Tara Higgins, Keller Williams South Park. Canopy MLS as distributed by MLS GRID
 - $1,371,0004 bd5 ba4.6k sqft1016 Firethorne Club Dr, Waxhaw, NC 28173For Sale
 MLS ID #4393647, Michelle Kasak, Keller Williams Ballantyne Area. Canopy MLS as distributed by MLS GRID
 - $950,0005 bd5 ba4.3k sqft9052 Mossy Hill Ln, Indian Land, SC 29707For SaleMLS ID #4405984, Gabi Culpepper, Helen Adams Realty. Canopy MLS as distributed by MLS GRID
- $1,160,0005 bd4 ba4.5k sqft22012 Preswick Dr, Indian Land, SC 29707For SaleMLS ID #4396057, Diana Csoka, Howard Hanna Allen Tate Charlotte South. Canopy MLS as distributed by MLS GRID
- $1,499,0005 bd5 ba4.8k sqft1009 Honors Ct, Waxhaw, NC 28173For SaleMLS ID #4349814, Monte Grandon, ERA Live Moore. Canopy MLS as distributed by MLS GRID
- $1,149,0006 bd5 ba4.4k sqft9169 Drayton Ln, Indian Land, SC 29707For SaleMLS ID #4398397, Ralph Harvey, Listwithfreedom.com Inc. Canopy MLS as distributed by MLS GRID
- $1,299,0005 bd5 ba4.1k sqft832 Savile Ln, Fort Mill, SC 29715For SaleMLS ID #4401488, Paige Boykin, EXP Realty LLC Market St. Canopy MLS as distributed by MLS GRID
- $1,650,0004 bd6 ba4.4k sqft6088 Kimbrell Heights Dr, Indian Land, SC 29707For SaleMLS ID #4388847, Denise Gordon, COMPASS. Canopy MLS as distributed by MLS GRID
- $1,550,0005 bd4 ba5.4k sqft611 Pacer Ln, Waxhaw, NC 28173For SaleMLS ID #4401929, David Hoffman, David Hoffman Realty Charlotte. Canopy MLS as distributed by MLS GRID
- $1,349,0004 bd5 ba3.6k sqft4063 Country Overlook Dr, Fort Mill, SC 29715For SaleMLS ID #4384630, Michael O'Brien, Better Homes and Garden Real Estate Paracle. Canopy MLS as distributed by MLS GRID
- $1,490,0005 bd6 ba4.8k sqft1208 Venetian Way Dr, Waxhaw, NC 28173For SaleMLS ID #4385660, Peggy Leo-Gallo, Helen Adams Realty. Canopy MLS as distributed by MLS GRID
- $1,449,0005 bd6 ba5.2k sqft1015 Golden Bell Dr, Marvin, NC 28173For SaleMLS ID #4361924, Melissa Darrisaw, Realty One Group Revolution. Canopy MLS as distributed by MLS GRID
- $949,9006 bd5 ba4.9k sqft968 Rock Forest Way, Indian Land, SC 29707For SaleMLS ID #4403846, Chelsea Carpenter, Keller Williams Ballantyne Area. Canopy MLS as distributed by MLS GRID
- $1,800,0005 bd6 ba6.1k sqft9805 Strike The Gold Ln, Waxhaw, NC 28173For SaleMLS ID #4407755, Monique Brown, Michael Londyn Realty. Canopy MLS as distributed by MLS GRID
- $800,0005 bd5 ba3.8k sqft2029 Oliver Ter, Indian Land, SC 29707For SaleMLS ID #4406339, Steve Miller, Better Homes and Garden Real Estate Paracle. Canopy MLS as distributed by MLS GRID
- $1,750,0005 bd5 ba5k sqft7434 Barrington Ridge Dr, Indian Land, SC 29707For SaleMLS ID #4376962, Shannon Swerdzewski, Keller Williams Connected. Canopy MLS as distributed by MLS GRID
- $1,495,0004 bd4 ba3.7k sqft2073 Sugar Pond Ct, Fort Mill, SC 29715For SaleMLS ID #4399235, Debbie Houser, Real Broker, LLC. Canopy MLS as distributed by MLS GRID
- $1,550,0005 bd4 ba4.3k sqft1632 Look Out Cir, Waxhaw, NC 28173For SaleMLS ID #4401295, Jeff Ciulla, RE/MAX Executive. Canopy MLS as distributed by MLS GRID
