Luxury meets location in the heart of Marvin on over 3 private acres! Offering nearly 5,500 square feet, this gorgeous 5 bedroom home with updates throughout features multiple flex spaces for living and entertaining, and an open floor plan with an abundance of natural light! Extensive updates include fresh interior and exterior paint, updated lightings and ceiling fans, recessed lighting, smart thermostats, plantation shutters throughout much of the home, refreshed baths, and a beautifully reimagined main level. The chefs kitchen was completely reconfigured, and now features an expansive center island, quartz counters, a farmhouse sink, subway tile backsplash, custom wood vent hood, Café gas range, built-in wall oven, built-in microwave, pot filler, beverage/wine refrigerator, expanded cabinetry, and custom shiplap detail! A former butler’s closet has been transformed into an open custom wet bar with quartz counters, a tile backsplash, trim detail, and additional storage/display space! The main level includes a second spacious primary suite, guest bedroom, office/flex room with barn door, sunroom/TV room, formal dining with custom molding, and inviting living room with custom mantel. Upstairs features a spa-like primary suite with two oversized walk-in closets and a luxurious bath with large double Valium shower with glass enclosure, bench, stone shower flooring, and dual vanities. Additional upstairs spaces include a movie room, oversized bonus room, and a tremendous walk-in storage.
Outdoor living shines with a screened porch with a custom wood ceiling, TV hookup, stamped concrete patio, updated exterior lighting, extensive landscaping, and a peaceful estate-like setting. Additional highlights include walk-in closets in every bedroom, a full-house generator, EV charger, large garage storage, shed with electricity, and room to imagine future outdoor enhancements. Sought-after Marvin location close to Waxhaw, Weddington, Ballantyne, Blakeney, shopping, dining, and commuter routes. Wow!
Active
Price cut: $100K (7/19)
$1,550,000
611 Pacer Ln, Waxhaw, NC 28173
5beds
5,417sqft
:
Get pre-qualified$8,682/mo
Single Family Residence
Built in 2002
3.34 Acres Lot
$1,492,000 Zestimate®
$286/sqft
$-- HOA
What's special
Custom shiplap detailSmart thermostatsRecessed lightingLarge garage storageTrim detailUpdated exterior lightingStone shower flooring
- 15 days |
- 1,924 |
- 125 |
Likely to sell faster than
Zillow last checked:
Listing updated:
Listed by:
David Hoffman david@davidhoffmanrealty.com,
David Hoffman Realty Charlotte,
Megan Banks,
David Hoffman Realty Charlotte
Source: Canopy MLS as distributed by MLS GRID,MLS#: 4401929
Facts & features
Interior
Bedrooms & bathrooms
- Bedrooms: 5
- Bathrooms: 4
- Full bathrooms: 4
- Main level bedrooms: 2
Primary bedroom
- Level: Main
Primary bedroom
- Level: Upper
Bedroom s
- Level: Main
Bedroom s
- Level: Upper
Bedroom s
- Level: Upper
Bathroom full
- Level: Main
Bathroom full
- Level: Main
Bathroom full
- Level: Upper
Bathroom full
- Level: Upper
Bonus room
- Level: Upper
Breakfast
- Level: Main
Dining room
- Level: Main
Great room
- Level: Main
Kitchen
- Level: Main
Media room
- Level: Upper
Office
- Level: Main
Sunroom
- Level: Main
Heating
- Central, Natural Gas
Cooling
- Ceiling Fan(s), Central Air
Appliances
- Included: Dishwasher, Gas Range, Gas Water Heater, Microwave, Wall Oven
- Laundry: Inside, Laundry Room, Main Level, Sink, Washer Hookup
Features
- Soaking Tub, Kitchen Island, Pantry, Walk-In Closet(s), Walk-In Pantry
- Flooring: Carpet, Tile, Wood
- Doors: French Doors
- Has basement: No
- Attic: Walk-In
- Fireplace features: Great Room
Interior area
- Total structure area: 5,417
- Total interior livable area: 5,417 sqft
- Finished area above ground: 5,417
- Finished area below ground: 0
Property
Parking
- Total spaces: 2
- Parking features: Driveway, Attached Garage, Garage Faces Side, Garage on Main Level
- Attached garage spaces: 2
- Has uncovered spaces: Yes
Features
- Levels: Two
- Stories: 2
- Patio & porch: Covered, Front Porch
- Exterior features: Storage
Lot
- Size: 3.34 Acres
- Features: Private, Wooded
Details
- Parcel number: 06222027
- Zoning: AP2
- Special conditions: Standard
- Horse amenities: None
Construction
Type & style
- Home type: SingleFamily
- Architectural style: Transitional
- Property subtype: Single Family Residence
Materials
- Brick Full
- Foundation: Crawl Space
Condition
- New construction: No
- Year built: 2002
Utilities & green energy
- Sewer: Septic Installed
- Water: Well
- Utilities for property: Electricity Connected
Community & HOA
Community
- Features: None
- Subdivision: Marvin Estates
Location
- Region: Waxhaw
Financial & listing details
- Price per square foot: $286/sqft
- Tax assessed value: $1,689,000
- Annual tax amount: $9,048
- Date on market: 7/10/2026
- Cumulative days on market: 15 days
- Listing terms: Cash,Conventional
- Exclusions: light fixture in the breakfast room
- Electric utility on property: Yes
- Road surface type: Concrete, Paved
Estimated market value
$1,492,000
$1.42M - $1.57M
$4,469/mo
Price history
| Date | Event | Price |
|---|---|---|
| 7/19/2026 | Price change | $1,550,000-6.1%$286/sqft |
Source:  Canopy MLS as distributed by MLS GRID #4401929 Report a problem Canopy MLS as distributed by MLS GRID #4401929 Report a problem | ||
| 7/11/2026 | Listed for sale | $1,650,000+170.5%$305/sqft |
Source: Canopy MLS as distributed by MLS GRID #4401929 Report a problem | ||
| 5/29/2020 | Sold | $610,000-2.4%$113/sqft |
Source: Canopy MLS as distributed by MLS GRID #3588385 Report a problem | ||
| 4/29/2020 | Pending sale | $625,000$115/sqft |
Source: RE/MAX Executive #3588385 Report a problem | ||
| 4/24/2020 | Price change | $625,000-3.8%$115/sqft |
Source: RE/MAX Executive #3588385 Report a problem | ||
| 3/27/2020 | Listed for sale | $650,000$120/sqft |
Source: RE/MAX Executive #3588385 Report a problem | ||
| 3/4/2020 | Pending sale | $650,000$120/sqft |
Source: RE/MAX Executive #3588385 Report a problem | ||
| 2/6/2020 | Listed for sale | $650,000-5%$120/sqft |
Source: RE/MAX Executive #3588385 Report a problem | ||
| 10/2/2019 | Listing removed | $684,000$126/sqft |
Source: PMP Carolinas Inc #3490822 Report a problem | ||
| 7/11/2019 | Price change | $684,000-3.5%$126/sqft |
Source: PMP Carolinas Inc #3490822 Report a problem | ||
| 6/20/2019 | Price change | $709,000-2.7%$131/sqft |
Source: PMP Carolinas Inc #3490822 Report a problem | ||
| 4/1/2019 | Price change | $729,000+4.3%$135/sqft |
Source: PMP Carolinas Inc #3490822 Report a problem | ||
| 9/29/2018 | Price change | $699,000-2.9%$129/sqft |
Source: PMP Carolinas Inc #3422541 Report a problem | ||
| 9/15/2018 | Price change | $720,000-2%$133/sqft |
Source: PMP Carolinas Inc #3422541 Report a problem | ||
| 8/25/2018 | Price change | $735,000-1.9%$136/sqft |
Source: PMP Carolinas Inc #3422541 Report a problem | ||
| 8/9/2018 | Listed for sale | $749,000+4%$138/sqft |
Source: PMP Carolinas Inc #3422541 Report a problem | ||
| 7/1/2018 | Listing removed | $720,000$133/sqft |
Source: Keller Williams Realty Union County #3348480 Report a problem | ||
| 6/21/2018 | Price change | $720,000-5.9%$133/sqft |
Source: Keller Williams Realty Union County #3348480 Report a problem | ||
| 3/27/2018 | Price change | $765,000-3.8%$141/sqft |
Source: Keller Williams Realty Union County #3348480 Report a problem | ||
| 1/31/2018 | Price change | $795,000-1.2%$147/sqft |
Source: Union County #3348480 Report a problem | ||
| 1/8/2018 | Listed for sale | $805,000+338.7%$149/sqft |
Source: Keller Williams Union County #3348480 Report a problem | ||
| 8/9/2002 | Sold | $183,500$34/sqft |
Source: Public Record Report a problem | ||
Public tax history
| Year | Property taxes | Tax assessment |
|---|---|---|
| 2025 | $9,048 +38.6% | $1,689,000 +90.4% |
| 2024 | $6,530 +7.4% | $887,300 |
| 2023 | $6,082 -3.9% | $887,300 |
| 2022 | $6,326 +23.1% | $887,300 +19.5% |
| 2021 | $5,141 -14% | $742,600 +3.1% |
| 2020 | $5,977 +1.7% | $720,000 |
| 2019 | $5,877 +6.5% | $720,000 |
| 2018 | $5,517 | $720,000 |
| 2017 | $5,517 -3.7% | $720,000 |
| 2016 | $5,730 | $720,000 |
| 2015 | $5,730 +0.9% | $720,000 -12.9% |
| 2014 | $5,678 | $826,460 |
| 2013 | -- | $826,460 |
| 2012 | -- | $826,460 |
| 2011 | -- | $826,460 |
| 2010 | -- | $826,460 |
| 2009 | $5,654 | $826,460 |
| 2008 | $5,654 +96% | $826,460 +108.5% |
| 2007 | $2,885 +11.6% | $396,370 |
| 2006 | $2,584 | $396,370 |
| 2005 | -- | $396,370 |
| 2004 | -- | $396,370 +55.7% |
| 2003 | -- | $254,500 +465.6% |
| 2002 | -- | $45,000 |
| 2001 | -- | $45,000 |
| 2000 | -- | $45,000 |
Find assessor info on the county website
Monthly payment
Est. payment
Payment breakdown
Explore the cost of this home by adjusting the details. Changes won't be saved.Climate risks
Neighborhood: Marvin
Nearby schools
GreatSchools rating
- 8/10Marvin Elementary SchoolGrades: PK-5Distance: 0.7 mi
- 10/10Marvin Ridge Middle SchoolGrades: 6-8Distance: 2.7 mi
- 9/10Marvin Ridge High SchoolGrades: 9-12Distance: 2.5 mi
Schools provided by the listing agent
- Elementary: Marvin
- Middle: Marvin Ridge
- High: Marvin Ridge
Source: Canopy MLS as distributed by MLS GRID. This data may not be complete. We recommend contacting the local school district to confirm school assignments for this home.
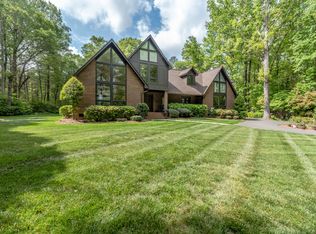
- $1,244,6004 bd4 ba3.7k sqft9719 Chestnut Rd, Waxhaw, NC 28173Off Market
- $2,253,6005 bd5 ba4.7k sqft000 Pacer Ln, Marvin, NC 28173Off Market
- $1,480,6004 bd4 ba3.2k sqft621 Pacer Ln, Waxhaw, NC 28173Off Market
- $899,0003 bd-- ba-- sqft622 Pacer Ln, Waxhaw, NC 28173Off Market
- $967,7003 bd2 ba2k sqft9803 Chestnut Rd, Waxhaw, NC 28173Off Market
- $2,762,1005 bd4 ba5.7k sqft9718 Chestnut Rd, Waxhaw, NC 28173Off Market
- $1,011,2001 bd2 ba2k sqft9714 Chestnut Rd, Waxhaw, NC 28173Off Market
- $1,056,5001 bd2 ba2.6k sqft622 Pacer Ln, Marvin, NC 28173Off Market
A local agent can set up tours, give advice and negotiate with sellers.
Similar homes
- $1,499,0005 bd5 ba4.8k sqft1009 Honors Ct, Waxhaw, NC 28173For Sale

 MLS ID #4349814, Monte Grandon, ERA Live Moore. Canopy MLS as distributed by MLS GRID
 - $1,399,0005 bd5 ba5.3k sqft1009 Medinah Ct, Waxhaw, NC 28173For Sale
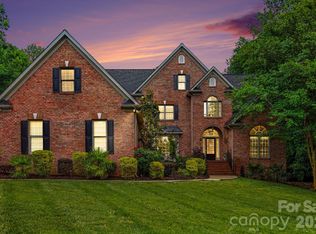 MLS ID #4385705, Tara Higgins, Keller Williams South Park. Canopy MLS as distributed by MLS GRID
 - $1,550,0006 bd5 ba5.3k sqft3003 Ocaso Ct, Matthews, NC 28104For Sale
 MLS ID #4401210, PJ Kennedy, Keller Williams Ballantyne Area. Canopy MLS as distributed by MLS GRID
 - $1,749,9004 bd6 ba3.7k sqft600 Baron Rd, Waxhaw, NC 28173For Sale
 MLS ID #4397562, Fai Scheurer, Better Homes and Gardens Real Estate Paracle. Canopy MLS as distributed by MLS GRID
 - $1,525,0004 bd5 ba5.5k sqft602 Beauhaven Ln, Waxhaw, NC 28173For SaleMLS ID #4373162, Terri Patton, Keller Williams Ballantyne Area. Canopy MLS as distributed by MLS GRID
- $849,9003 bd3 ba2.7k sqft115 Valley Glen Dr, Waxhaw, NC 28173For SaleMLS ID #4406430, Julia Gavrilov, JULIAMARCUS LLC. Canopy MLS as distributed by MLS GRID
- $1,290,0004 bd4 ba3.9k sqft9115 Unbridle Ln, Waxhaw, NC 28173For SaleMLS ID #4399236, Narendra Devarapalli, Prime Real Estate Advisors LLC. Canopy MLS as distributed by MLS GRID
- $789,9003 bd3 ba3.2k sqft909 Woodland Forest Dr, Waxhaw, NC 28173For SaleMLS ID #4402336, Mary McCloskey, Howard Hanna Allen Tate Charlotte South. Canopy MLS as distributed by MLS GRID
- $800,0006 bd4 ba3k sqft8505 Tintinhull Ln, Waxhaw, NC 28173For SaleMLS ID #4401484, Lane Jones, Helen Adams Realty. Canopy MLS as distributed by MLS GRID
- $1,575,0005 bd5 ba4.8k sqft10808 Lederer Ave, Charlotte, NC 28277For SaleMLS ID #4375629, Mona Kile, Better Homes and Gardens Real Estate Paracle. Canopy MLS as distributed by MLS GRID
- $1,330,0005 bd5 ba4.1k sqft832 Savile Ln, Fort Mill, SC 29715For SaleMLS ID #4401488, Paige Boykin, EXP Realty LLC Market St. Canopy MLS as distributed by MLS GRID
- $1,100,0004 bd4 ba4.1k sqft4709 Rockwood Dr, Waxhaw, NC 28173For SaleMLS ID #4379287, Gail McDowell, Premier Sotheby's International Realty. Canopy MLS as distributed by MLS GRID
- $879,9005 bd3 ba3.1k sqft8719 Beaminster Pl, Waxhaw, NC 28173For SaleMLS ID #4390694, Nadia Boldt, South Charlotte Realty Inc. Canopy MLS as distributed by MLS GRID
- $1,635,0004 bd4 ba4.5k sqft10107 Annie Oakley Trl, Charlotte, NC 28227For SaleMLS ID #4402719, John Siddons, Berkshire Hathaway HomeServices Carolinas Realty. Canopy MLS as distributed by MLS GRID
- $1,349,0004 bd4 ba4k sqft14516 Ballantyne Country Club Dr, Charlotte, NC 28277For SaleMLS ID #4392626, De Yu, Paragon Real Estate Group. Canopy MLS as distributed by MLS GRID
- $1,500,0004 bd5 ba4.6k sqft5511 Carmel Rd, Charlotte, NC 28226For SaleMLS ID #4382196, Catherine Finocchio, Howard Hanna Allen Tate Charlotte South. Canopy MLS as distributed by MLS GRID
- $775,0005 bd3 ba3.5k sqft1111 Applegate Pkwy, Waxhaw, NC 28173For SaleMLS ID #4402685, Katie Gay, NorthGroup Real Estate LLC. Canopy MLS as distributed by MLS GRID
- $820,0006 bd3 ba3.3k sqft2305 Barrington Ridge Dr, Waxhaw, NC 28173For SaleMLS ID #4394344, Donald Newell, David Hoffman Realty Charlotte. Canopy MLS as distributed by MLS GRID
- $975,0004 bd3 ba3.8k sqft410 Kensington Park Way, Waxhaw, NC 28173For SaleMLS ID #4397760, Tony DAgostino, Dickens Mitchener & Associates Inc. Canopy MLS as distributed by MLS GRID
- $1,795,0005 bd4 ba6.2k sqft3301 Providence Plantation Ln, Charlotte, NC 28270For SaleMLS ID #4379817, Liz Young, RE/MAX Executive. Canopy MLS as distributed by MLS GRID
