Welcome to this beautiful all-brick home in the highly sought-after Barrington neighborhood, served by top-rated schools. This spacious floor plan offers a guest bedroom on the main level, along with a private office featuring French doors and custom built-ins. The open-concept design seamlessly connects the large family room and kitchen, making it ideal for everyday living and entertaining. Hardwood floors extend throughout most of the main level. The family room features a cozy gas-log fireplace with built-ins on both sides. The well-appointed kitchen offers abundant cabinetry, recessed lighting, a center island, wall oven, built-in microwave, and a smooth-top electric cooktop, large pantry. Just off the kitchen, the bright sunroom showcases a vaulted ceiling and provides access to the paver patio overlooking the beautifully landscaped, private level backyard with mature trees. Upstairs, you’ll find four additional bedrooms including a versatile bonus room with a closet that can easily serve as a sixth bedroom, media room, playroom, or flex space. Enjoy all that Barrington has to offer with outstanding neighborhood amenities and a convenient location close to shopping, dining, and more.
Active
Price cut: $15K (8/28)
$795,000
2305 Barrington Ridge Dr, Waxhaw, NC 28173
5beds
3,340sqft
Single Family Residence
Built in 2006
0.23 Acres Lot
$783,800 Zestimate®
$238/sqft
$100/mo HOA
What's special
All-brick homeSpacious floor plan
- 43 days
- 450
- 30
Zillow last checked:
Listing updated:
Listed by:
Donald Newell don.newell@davidhoffmanrealty.com,
David Hoffman Realty Charlotte
Source: Canopy MLS as distributed by MLS GRID,MLS#: 4394344
Facts & features
Interior
Bedrooms & bathrooms
- Bedrooms: 5
- Bathrooms: 3
- Full bathrooms: 3
- Main level bedrooms: 1
Primary bedroom
- Level: Upper
Bedroom s
- Level: Main
Bedroom s
- Level: Upper
Bedroom s
- Level: Upper
Bedroom s
- Level: Upper
Bathroom full
- Level: Main
Bathroom full
- Level: Upper
Bathroom full
- Level: Upper
Other
- Level: Upper
Breakfast
- Level: Main
Dining room
- Level: Main
Family room
- Level: Main
Kitchen
- Level: Main
Laundry
- Level: Upper
Office
- Level: Main
Sunroom
- Level: Main
Heating
- Central
Cooling
- Ceiling Fan(s), Central Air
Appliances
- Included: Dishwasher, Disposal, Electric Cooktop, Exhaust Hood, Gas Water Heater, Microwave, Wall Oven
- Laundry: Inside, Laundry Room, Upper Level, Washer Hookup
Features
- Built-in Features, Soaking Tub, Kitchen Island, Open Floorplan, Walk-In Pantry
- Flooring: Carpet, Tile, Wood
- Doors: French Doors
- Windows: Insulated Windows
- Has basement: No
- Fireplace features: Family Room
Interior area
- Total structure area: 3,340
- Total interior livable area: 3,340 sqft
- Finished area above ground: 3,340
- Finished area below ground: 0
Property
Parking
- Total spaces: 2
- Parking features: Driveway, Attached Garage, Garage Faces Front, Garage on Main Level
- Attached garage spaces: 2
- Has uncovered spaces: Yes
Features
- Levels: Two
- Stories: 2
- Patio & porch: Patio
- Pool features: Community
- Fencing: Back Yard,Fenced
- Waterfront features: None
Lot
- Size: 0.23 Acres
- Features: Level, Private
Details
- Parcel number: 06186209
- Zoning: AJ5
- Special conditions: Standard
- Horse amenities: None
Construction
Type & style
- Home type: SingleFamily
- Architectural style: Transitional
- Property subtype: Single Family Residence
Materials
- Brick Full, Stone
- Foundation: Slab
Condition
- New construction: No
- Year built: 2006
Details
- Builder model: Napa
- Builder name: Shea Homes
Utilities & green energy
- Sewer: County Sewer
- Water: County Water
- Utilities for property: Electricity Connected
Community & HOA
Community
- Features: Clubhouse, Playground, Recreation Area, Sport Court, Walking Trails
- Subdivision: Barrington
HOA
- Has HOA: Yes
- HOA fee: $300 quarterly
- HOA name: Greenway Realty Management
Location
- Region: Waxhaw
Financial & listing details
- Price per square foot: $238/sqft
- Tax assessed value: $805,000
- Annual tax amount: $2,931
- Date on market: 7/17/2026
- Cumulative days on market: 43 days
- Listing terms: Cash,Conventional
- Electric utility on property: Yes
- Road surface type: Concrete, Paved
Estimated market value
$783,800
$745,000 - $823,000
$3,456/mo
Price history
| Date | Event | Price |
|---|---|---|
| 8/28/2026 | Price change | $795,000-1.9%$238/sqft |
Source:  Canopy MLS as distributed by MLS GRID #4394344 Report a problem Canopy MLS as distributed by MLS GRID #4394344 Report a problem | ||
| 8/21/2026 | Price change | $810,000-0.6%$243/sqft |
Source: Canopy MLS as distributed by MLS GRID #4394344 Report a problem | ||
| 8/11/2026 | Price change | $815,000-0.6%$244/sqft |
Source: Canopy MLS as distributed by MLS GRID #4394344 Report a problem | ||
| 7/23/2026 | Price change | $820,000-1.8%$246/sqft |
Source: Canopy MLS as distributed by MLS GRID #4394344 Report a problem | ||
| 7/17/2026 | Listed for sale | $835,000+98.3%$250/sqft |
Source: Canopy MLS as distributed by MLS GRID #4394344 Report a problem | ||
| 9/9/2020 | Listing removed | $2,850$1/sqft |
Source: Zillow Rental Manager Report a problem | ||
| 9/2/2020 | Listed for rent | $2,850+5.6%$1/sqft |
Source: Zillow Rental Manager Report a problem | ||
| 5/14/2019 | Listing removed | $2,700$1/sqft |
Source: Zillow Rental Manager Report a problem | ||
| 4/18/2019 | Listed for rent | $2,700$1/sqft |
Source: Zillow Rental Manager Report a problem | ||
| 4/15/2019 | Sold | $421,000-2.1%$126/sqft |
Source: Canopy MLS as distributed by MLS GRID #3464477 Report a problem | ||
| 2/7/2019 | Pending sale | $430,000$129/sqft |
Source: Keller Williams Realty Ballantyne Area #3464477 Report a problem | ||
| 1/31/2019 | Price change | $430,000-2.3%$129/sqft |
Source: Keller Williams Realty Ballantyne Area #3464477 Report a problem | ||
| 1/17/2019 | Listed for sale | $440,000+17.3%$132/sqft |
Source: Keller Williams Ballantyne Area #3464477 Report a problem | ||
| 8/11/2014 | Sold | $375,000$112/sqft |
Source: Canopy MLS as distributed by MLS GRID #2214303 Report a problem | ||
| 7/2/2014 | Pending sale | $375,000$112/sqft |
Source: McClure Realty Inc. #2214303 Report a problem | ||
| 6/21/2014 | Price change | $375,000-2.6%$112/sqft |
Source: McClure Realty Inc. #2214303 Report a problem | ||
| 3/17/2014 | Listed for sale | $385,000+7%$115/sqft |
Source: McClure Realty Inc. #2214303 Report a problem | ||
| 1/11/2012 | Listing removed | $359,900$108/sqft |
Source: Owner Report a problem | ||
| 11/30/2011 | Listed for sale | $359,900$108/sqft |
Source: Owner Report a problem | ||
Public tax history
| Year | Property taxes | Tax assessment |
|---|---|---|
| 2014 | $2,931 +15.4% | $371,310 |
| 2013 | $2,540 | $371,310 |
| 2012 | $2,540 -34.1% | $371,310 |
| 2011 | $3,853 +51.1% | $371,310 |
| 2010 | $2,551 +0.4% | $371,310 |
| 2009 | $2,540 | $371,310 |
| 2008 | $2,540 +11.6% | $371,310 +18.8% |
| 2007 | $2,276 +546.4% | $312,670 |
| 2006 | $352 | $312,670 |
Find assessor info on the county website
Monthly payment
Est. payment
Payment breakdown
Explore the cost of this home by adjusting the details. Changes won't be saved.Climate risks
Neighborhood: 28173
Nearby schools
Schools provided by the listing agent
- Elementary: Sandy Ridge
- Middle: Marvin Ridge
- High: Marvin Ridge
Source: Canopy MLS as distributed by MLS GRID. This data may not be complete. We recommend contacting the local school district to confirm school assignments for this home.
- $714,1005 bd3 ba3.3k sqft2305 Barrington Ridge Dr, Waxhaw, NC 28173Off Market
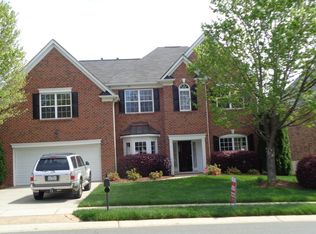
- $789,2005 bd3 ba3.1k sqft2301 Barrington Ridge Dr, Waxhaw, NC 28173Off Market

- $795,9004 bd3 ba3.3k sqft2309 Barrington Ridge Dr, Waxhaw, NC 28173Off Market

- $914,0004 bd4 ba3.5k sqft8512 Cutter Springs Dr #BAB0036, Waxhaw, NC 28173Off Market
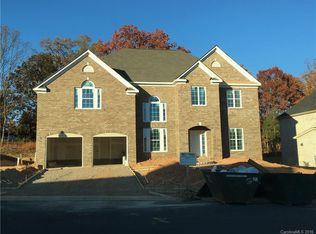
Similar homes
- $765,0005 bd3 ba3.5k sqft1111 Applegate Pkwy, Waxhaw, NC 28173For Sale
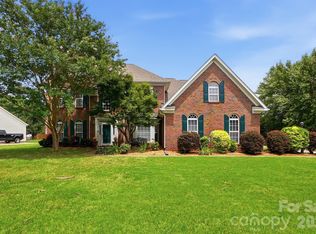
 MLS ID #4402685, Katie Gay, NorthGroup Real Estate LLC. Canopy MLS as distributed by MLS GRID
 - $850,0005 bd4 ba4.1k sqft1260 Brough Hall Dr, Waxhaw, NC 28173For Sale
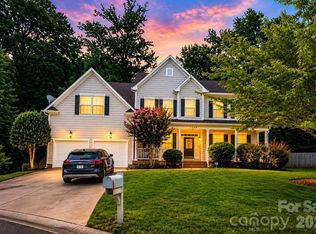 MLS ID #4410350, Kelly Brais, Coldwell Banker Realty. Canopy MLS as distributed by MLS GRID
 - $589,0005 bd4 ba2.7k sqft5013 Shadowbrook Rd, Waxhaw, NC 28173For Sale
 MLS ID #4419431, Iby Marzouq, Mark Spain Real Estate. Canopy MLS as distributed by MLS GRID
 - $749,9005 bd3 ba3.2k sqft707 Five Leaf Ln, Waxhaw, NC 28173For Sale
 MLS ID #4336963, Anupam Patel, Anupam Realty LLC. Canopy MLS as distributed by MLS GRID
 - $590,0004 bd4 ba4k sqft2141 Lord Proprietor Ln, Waxhaw, NC 28173For SaleMLS ID #4414234, Lara Hill, David Upchurch Real Estate. Canopy MLS as distributed by MLS GRID
- $749,0004 bd3 ba2.9k sqft134 Dudley Dr, Fort Mill, SC 29715For SaleMLS ID #4414127, Bala Sure, RE/MAX Executive. Canopy MLS as distributed by MLS GRID
- $845,0004 bd3 ba3k sqft10300 Lady Grace Ln, Charlotte, NC 28270For SaleMLS ID #4396007, Susan Ayers, HomeZu. Canopy MLS as distributed by MLS GRID
- $443,0004 bd3 ba2.3k sqft1959 Trace Creek Dr, Waxhaw, NC 28173For SaleMLS ID #4393569, Lisa McGill, Opendoor Brokerage LLC. Canopy MLS as distributed by MLS GRID
- $775,0005 bd4 ba3.8k sqft4027 Riseley Ln, Charlotte, NC 28270For SaleMLS ID #4398348, Kim Grace, Coldwell Banker Realty. Canopy MLS as distributed by MLS GRID
- $790,0003 bd3 ba2.4k sqft10119 Victoria Mill Ct, Charlotte, NC 28277For SaleMLS ID #4400701, Sarah Jansen, Howard Hanna Allen Tate Charlotte South. Canopy MLS as distributed by MLS GRID
- $623,7774 bd3 ba2.1k sqft6813 Wolf Run Dr, Charlotte, NC 28277For SaleMLS ID #4414287, Lisa Archer, Keller Williams Ballantyne Area. Canopy MLS as distributed by MLS GRID
- $935,0006 bd4 ba3.7k sqft4938 Mesa Verde Rd, Charlotte, NC 28277For SaleMLS ID #4395101, Chelsea He, NorthGroup Real Estate LLC. Canopy MLS as distributed by MLS GRID
- $873,0005 bd4 ba4.1k sqft1563 Callahan Rd, Fort Mill, SC 29715For SaleMLS ID #4390243, Verria Hairston, Opendoor Brokerage LLC. Canopy MLS as distributed by MLS GRID
- $684,9003 bd3 ba2.9k sqft6000 Hunter Ln, Matthews, NC 28104For SaleMLS ID #4381656, Jenny Loretto, TAH North Carolina LLC. Canopy MLS as distributed by MLS GRID
- $695,0006 bd3 ba3.3k sqft5101 Saint Clair St, Fort Mill, SC 29715For SaleMLS ID #4408424, Verria Hairston, Opendoor Brokerage LLC. Canopy MLS as distributed by MLS GRID
- $719,0004 bd4 ba3.5k sqft8133 Early Bird Way, Mint Hill, NC 28227For SaleMLS ID #4418179, Erika Bell, Bridge Homes. Canopy MLS as distributed by MLS GRID
- $700,0004 bd4 ba2.8k sqft5005 Big Bend Dr, Lancaster, SC 29720For SaleMLS ID #4399860, Lisa Archer, Keller Williams Ballantyne Area. Canopy MLS as distributed by MLS GRID
- $920,0004 bd4 ba3.6k sqft11106 Brush Hollow Rd, Matthews, NC 28105For SaleMLS ID #4379832, Whitney Hunt-Sailors, Opendoor Brokerage LLC. Canopy MLS as distributed by MLS GRID
- $649,9004 bd3 ba3.1k sqft4714 Avonwood Ln, Charlotte, NC 28270For SaleMLS ID #4382101, Jenny Loretto, TAH North Carolina LLC. Canopy MLS as distributed by MLS GRID
- $875,0005 bd5 ba4.8k sqft725 Kathy Dianne Dr, Indian Land, SC 29707For SaleMLS ID #4365966, Stephenie Tocado, Tocado and Company Inc. Canopy MLS as distributed by MLS GRID
