Beautiful Taylor Morrison home set within the sought-after Retreat at Rayfield, offering 5 bedrooms, 4.5 baths, spacious design, elevated finishes, and EXTENSIVE storage throughout. Built with the quality design details and refined interior features Taylor Morrison is known for, this home offers an elevated feel with generous living spaces, thoughtful functionality, and impressive indoor/outdoor living
The heart of this home is an expansive kitchen anchored by an oversized island with ample seating, complemented by abundant cabinetry and a large walk-in pantry. The open layout connects naturally to the main living areas with a gas fireplace, creating an ideal setting for everyday living and entertaining. A separate breakfast room located just off the kitchen features oversized multi-stacking sliding door leading to the covered patio with a stone fireplace.
The main level includes an additional room full of natural light from multiple windows, well suited for an office, playroom, or sunroom, along with a tucked-away cubby workspace. The formal dining area includes a built-in bar/cabinet. Also on the main level is a private bedroom with full bath, ideal for guests or multi-generational living.
Upstairs, a large loft provides additional living space. The primary suite offers a spacious layout with a spa-style bathroom featuring a glass-enclosed shower, double vanities, and two large walk-in closets, including one with direct access to the laundry room. Additional bedrooms are generously sized and connected by a Jack and Jill bath with separate vanities, along with additional full baths.
The third level includes a bedroom or bonus space with a full bath, offering additional flexibility.
Outdoor features include a fenced yard with tree-lined privacy, a covered patio with stone fireplace, and a 3-car garage with ample parking.
Nestled in the rapidly growing community of Indian Land, this home offers both comfort and convenience. Residents enjoy access to exceptional neighborhood amenities, including a clubhouse, resort-style pool, fitness center, playground, and scenic walking trails.
Ideally located, the home is less than 2 miles from Indian Land Elementary and Middle Schools. You’ll also be just minutes from popular shopping and dining options, including the newly opened Costco and Target, with easy access to nearby Ballantyne, Downtown Waxhaw and Charlotte.
Active
Price cut: $24K (6/28)
$875,000
725 Kathy Dianne Dr, Indian Land, SC 29707
5beds
4,863sqft
:
Get pre-qualified$5,303/mo
Single Family Residence
Built in 2017
0.34 Acres Lot
$857,800 Zestimate®
$180/sqft
$100/mo HOA
What's special
Gas fireplaceElevated finishesLarge walk-in pantryExpansive kitchenSpacious designSeparate breakfast roomTucked-away cubby workspace
- 123 days |
- 386 |
- 12 |
Zillow last checked:
Listing updated:
Listed by:
Stephenie Tocado stephenie@tocadorealty.com,
Tocado and Company Inc
Source: Canopy MLS as distributed by MLS GRID,MLS#: 4365966
Facts & features
Interior
Bedrooms & bathrooms
- Bedrooms: 5
- Bathrooms: 5
- Full bathrooms: 4
- 1/2 bathrooms: 1
- Main level bedrooms: 1
Primary bedroom
- Level: Upper
Bedroom s
- Level: Main
Bedroom s
- Level: Upper
Bedroom s
- Level: Upper
Bathroom full
- Level: Third
Bathroom full
- Level: Main
Bathroom half
- Level: Main
Bathroom full
- Level: Upper
Bathroom full
- Level: Upper
Other
- Level: Third
Breakfast
- Level: Main
Dining room
- Level: Main
Flex space
- Level: Main
Kitchen
- Level: Main
Laundry
- Level: Upper
Living room
- Level: Main
Loft
- Level: Upper
Office
- Level: Main
Heating
- Forced Air, Natural Gas
Cooling
- Central Air
Appliances
- Included: Dishwasher, Disposal, Gas Cooktop, Microwave, Wall Oven
- Laundry: Laundry Room, Upper Level
Features
- Drop Zone, Kitchen Island, Open Floorplan, Pantry, Storage, Walk-In Closet(s), Walk-In Pantry
- Flooring: Carpet, Hardwood, Tile
- Doors: Sliding Doors
- Windows: Insulated Windows
- Has basement: No
- Fireplace features: Gas, Living Room
Interior area
- Total structure area: 4,178
- Total interior livable area: 4,863 sqft
- Finished area above ground: 4,863
- Finished area below ground: 0
Property
Parking
- Total spaces: 3
- Parking features: Attached Garage, Garage Door Opener, Garage on Main Level
- Attached garage spaces: 3
Features
- Levels: Three Or More
- Stories: 3
- Patio & porch: Covered, Front Porch, Rear Porch
- Pool features: Community
- Fencing: Back Yard
Lot
- Size: 0.34 Acres
Details
- Parcel number: 0013K0K005.00
- Zoning: RES
- Special conditions: Standard
Construction
Type & style
- Home type: SingleFamily
- Property subtype: Single Family Residence
Materials
- Brick Full, Hardboard Siding
- Foundation: Slab
Condition
- New construction: No
- Year built: 2017
Details
- Builder model: Plymouth Craftman
- Builder name: Taylor Morrison
Utilities & green energy
- Sewer: Public Sewer
- Water: City
Community & HOA
Community
- Features: Playground
- Subdivision: The Retreat at Rayfield
HOA
- Has HOA: Yes
- HOA fee: $300 quarterly
- HOA name: Cusick
- HOA phone: 704-544-7779
Location
- Region: Indian Land
Financial & listing details
- Price per square foot: $180/sqft
- Tax assessed value: $839,900
- Annual tax amount: $16,798
- Date on market: 4/8/2026
- Cumulative days on market: 119 days
- Listing terms: Cash,Conventional,FHA,VA Loan
- Road surface type: Concrete, Paved
Estimated market value
$857,800
$815,000 - $901,000
$4,509/mo
Price history
| Date | Event | Price |
|---|---|---|
| 6/28/2026 | Price change | $875,000-2.7%$180/sqft |
Source:  Canopy MLS as distributed by MLS GRID #4365966 Report a problem Canopy MLS as distributed by MLS GRID #4365966 Report a problem | ||
| 6/10/2026 | Price change | $899,000-2.7%$185/sqft |
Source: Canopy MLS as distributed by MLS GRID #4365966 Report a problem | ||
| 5/28/2026 | Price change | $924,000-1.1%$190/sqft |
Source: Canopy MLS as distributed by MLS GRID #4365966 Report a problem | ||
| 5/15/2026 | Price change | $934,000-0.5%$192/sqft |
Source: Canopy MLS as distributed by MLS GRID #4365966 Report a problem | ||
| 4/8/2026 | Listed for sale | $939,000+11.8%$193/sqft |
Source: Canopy MLS as distributed by MLS GRID #4365966 Report a problem | ||
| 3/28/2024 | Sold | $839,676+2.5%$173/sqft |
Source: Canopy MLS as distributed by MLS GRID #4107689 Report a problem | ||
| 2/19/2024 | Pending sale | $819,500$169/sqft |
Source: Canopy MLS as distributed by MLS GRID #4107689 Report a problem | ||
| 2/17/2024 | Listed for sale | $819,500+55.9%$169/sqft |
Source: Canopy MLS as distributed by MLS GRID #4107689 Report a problem | ||
| 7/10/2017 | Sold | $525,490$108/sqft |
Source: Public Record Report a problem | ||
Public tax history
| Year | Property taxes | Tax assessment |
|---|---|---|
| 2025 | $16,798 +113.7% | $50,390 +121.5% |
| 2024 | $7,861 +0% | $22,752 |
| 2023 | $7,860 +2.1% | $22,752 |
| 2022 | $7,702 | $22,752 |
| 2021 | $7,702 +8.6% | $22,752 +8.6% |
| 2020 | $7,092 +0.1% | $20,952 |
| 2019 | $7,085 +106.5% | $20,952 |
| 2018 | $3,431 | $20,952 |
| 2017 | -- | -- |
| 2016 | -- | -- |
Find assessor info on the county website
Monthly payment
Est. payment
Payment breakdown
Explore the cost of this home by adjusting the details. Changes won't be saved.Climate risks
Neighborhood: Indian Land
Nearby schools
GreatSchools rating
- 10/10Indian Land Elementary SchoolGrades: K-4Distance: 1.1 mi
- 6/10Indian Land Middle SchoolGrades: 7-8Distance: 0.9 mi
- 7/10Indian Land High SchoolGrades: 9-12Distance: 4.4 mi
Schools provided by the listing agent
- Elementary: Indian Land
Source: Canopy MLS as distributed by MLS GRID. This data may not be complete. We recommend contacting the local school district to confirm school assignments for this home.
- $652,6005 bd5 ba3.2k sqft843 Kathy Dianne Dr, Indian Land, SC 29707Off Market

- $745,0005 bd4 ba3.3k sqft837 Kathy Dianne Dr, Indian Land, SC 29707Sold

- $900,400-- bd3 ba4.5k sqft847 Kathy Dianne Dr, Indian Land, SC 29707Off Market
- $858,000-- bd3 ba4.1k sqft918 Gabriel Jon Pl, Indian Land, SC 29707Off Market
- $1,031,400-- bd3 ba5.8k sqft844 Kathy Dianne Dr, Indian Land, SC 29707Off Market
- $1,094,4006 bd6 ba6.1k sqft840 Kathy Dianne Dr, Indian Land, SC 29707Off Market
- $898,1005 bd5 ba4.8k sqft831 Kathy Dianne Dr, Indian Land, SC 29707Off Market
- $810,0006 bd4 ba4.5k sqft848 Kathy Dianne Dr, Indian Land, SC 29707Sold
A local agent can set up tours, give advice and negotiate with sellers.
Similar homes
- $950,0005 bd5 ba4.3k sqft9052 Mossy Hill Ln, Indian Land, SC 29707For Sale
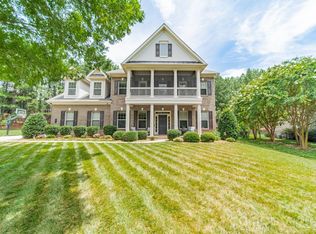
 MLS ID #4405984, Gabi Culpepper, Helen Adams Realty. Canopy MLS as distributed by MLS GRID
 - $699,0006 bd4 ba4k sqft3057 Ballester Rd, Indian Land, SC 29707For Sale
 MLS ID #4368239, Narendra Devarapalli, Prime Real Estate Advisors LLC. Canopy MLS as distributed by MLS GRID
 - $865,0005 bd4 ba4k sqft2400 River Oaks Dr, Waxhaw, NC 28173For Sale
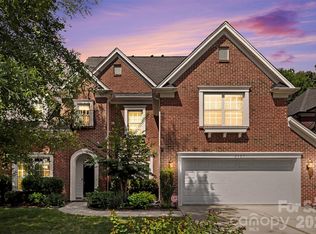 MLS ID #4405322, Christina Li, ProStead Realty. Canopy MLS as distributed by MLS GRID
 - $899,9007 bd5 ba4.8k sqft4016 Widgeon Way, Waxhaw, NC 28173For Sale
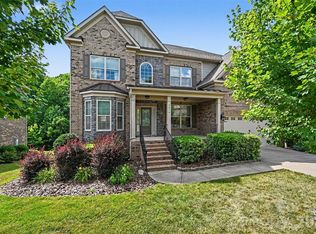 MLS ID #4394408, Margaret Tavares, Berkshire Hathaway HomeServices Carolinas Realty. Canopy MLS as distributed by MLS GRID
 - $724,9004 bd3 ba3.4k sqft2218 Idol Rock Dr, Indian Land, SC 29707For SaleMLS ID #4407955, John DiCristo, Ivester Jackson Christie's. Canopy MLS as distributed by MLS GRID
- $955,0004 bd3 ba3.8k sqft410 Kensington Park Way, Waxhaw, NC 28173For SaleMLS ID #4397760, Tony DAgostino, Dickens Mitchener & Associates Inc. Canopy MLS as distributed by MLS GRID
- $570,0004 bd4 ba3.1k sqft1086 Wallace Lake Rd, Indian Land, SC 29707For SaleMLS ID #4392896, Robin Hensel, NorthGroup Real Estate LLC. Canopy MLS as distributed by MLS GRID
- $585,0005 bd3 ba2.8k sqft3023 Ballester Rd, Indian Land, SC 29707For SaleMLS ID #4400652, Mike Morrell, Keller Williams Connected. Canopy MLS as distributed by MLS GRID
- $699,9005 bd3 ba3.5k sqft2036 Oliver Ter, Indian Land, SC 29707For SaleMLS ID #4372743, Sami Bianouni, Ethics Realty Inc. Canopy MLS as distributed by MLS GRID
- $800,0005 bd5 ba3.6k sqft2521 Surveyor General Dr, Waxhaw, NC 28173For SaleMLS ID #4390808, Marsela Green, Berkshire Hathaway HomeServices Carolinas Realty. Canopy MLS as distributed by MLS GRID
- $715,0005 bd4 ba3.1k sqft5519 Braddock Mill Way, Lancaster, SC 29720For SaleMLS ID #4408263, Kalon Foss, EXP Realty LLC Ballantyne. Canopy MLS as distributed by MLS GRID
- $695,0006 bd3 ba3.3k sqft5101 Saint Clair St, Fort Mill, SC 29715For SaleMLS ID #4408424, Verria Hairston, Opendoor Brokerage LLC. Canopy MLS as distributed by MLS GRID
- $799,0004 bd3 ba2.7k sqft3204 Millstone Creek Rd, Lancaster, SC 29720For SaleMLS ID #4402581, Ruth November, Jason Mitchell Real Estate. Canopy MLS as distributed by MLS GRID
- $850,0005 bd5 ba4.4k sqft2238 Bluebell Way, Tega Cay, SC 29708For SaleMLS ID #4400868, Joni Taylor, Premier South. Canopy MLS as distributed by MLS GRID
- $749,0004 bd4 ba3.6k sqft7440 Twelve Mile Creek Rd, Lancaster, SC 29720For SaleMLS ID #4399757, Vasi Grandon, ERA Live Moore. Canopy MLS as distributed by MLS GRID
- $655,0004 bd4 ba2.8k sqft114 Stirling Heights Ln, Fort Mill, SC 29715For SaleMLS ID #4411144, Thomas Shoupe, Opendoor Brokerage LLC. Canopy MLS as distributed by MLS GRID
- $875,0004 bd4 ba3.5k sqft1305 Linden Glen Dr, Matthews, NC 28104For SaleMLS ID #4340107, Brandon Little, Keller Williams Unlimited. Canopy MLS as distributed by MLS GRID
- $575,0003 bd3 ba2.7k sqft3025 Kinsley Ct, Indian Land, SC 29707For SaleMLS ID #4370406, Yvonne Bean, RE/MAX Executive. Canopy MLS as distributed by MLS GRID
- $660,0005 bd4 ba3.3k sqft4571 Selhurst Dr, Indian Land, SC 29707For SaleMLS ID #4401865, Kiara Mayo, Costello Real Estate and Investments LLC. Canopy MLS as distributed by MLS GRID
- $629,9905 bd4 ba3.2k sqft7674 Fenn Way #88, Fort Mill, SC 29707For SaleMLS ID #4396473, Don Whitaker, Nestlewood Realty, LLC. Canopy MLS as distributed by MLS GRID
