Prime Union County Location | Classic Brick Estate.
Welcome home to this stunning two-story red-brick residence, offering a timeless, stately presence with a blend of Georgian, Colonial, and Neo-Classical architectural influences. Designed with both elegance and functionality in mind, this home delivers a classic exterior with fresh new finishes in and out. Step inside the impressive two-story foyer, flanked by two versatile flex rooms—ideal for a home office, formal living space, or study. The open floor plan provides ample space for everyday living and entertaining, and connects the main living areas.
This home features 4 spacious bedrooms and 4 bathrooms (including one half bath), all enhanced by fresh paint, brand-new flooring throughout—including hardwoods, LVP, and carpet—and updated kitchen colors with new appliances. Out back, new Trex decking connects to a covered wrap-around porch, perfect for relaxing or hosting guests. The expansive backyard is an entertainer’s dream, complete with a black iron-fenced, in-ground saltwater pool. Conveniently located near shopping, dining, and medical offices, this home combines classic charm, modern updates, and a fantastic Wesley Chapel location.
Active
Price cut: $50K (8/16)
$825,000
1305 Linden Glen Dr, Matthews, NC 28104
4beds
3,514sqft
Single Family Residence
Built in 2004
0.88 Acres Lot
$816,600 Zestimate®
$235/sqft
$63/mo HOA
What's special
Covered wrap-around porchNew trex deckingTimeless stately presenceFresh paintHardwoods lvp and carpetImpressive two-story foyerOpen floor plan
- 211 days |
- 562 |
- 23 |
Zillow last checked:
Listing updated:
Listed by:
Brandon Little brandonlittle@kw.com,
Keller Williams Unlimited
Source: Canopy MLS as distributed by MLS GRID,MLS#: 4340107
Facts & features
Interior
Bedrooms & bathrooms
- Bedrooms: 4
- Bathrooms: 4
- Full bathrooms: 3
- 1/2 bathrooms: 1
Primary bedroom
- Features: Tray Ceiling(s)
- Level: Upper
- Area: 273.14 Square Feet
- Dimensions: 19' 9" X 13' 10"
Kitchen
- Features: Kitchen Island
- Level: Main
- Area: 246.5 Square Feet
- Dimensions: 17' 0" X 14' 6"
Heating
- Natural Gas
Cooling
- Central Air
Appliances
- Included: Dishwasher, Electric Cooktop, Microwave, Oven, Refrigerator
- Laundry: Laundry Room, Upper Level
Features
- Kitchen Island, Open Floorplan, Pantry, Walk-In Closet(s), Other - See Remarks
- Flooring: Vinyl, Wood
- Doors: Sliding Doors
- Has basement: No
- Fireplace features: Family Room, Gas
Interior area
- Total structure area: 3,514
- Total interior livable area: 3,514 sqft
- Finished area above ground: 3,514
- Finished area below ground: 0
Video & virtual tour
Property
Parking
- Total spaces: 2
- Parking features: Driveway, Attached Garage, Garage Door Opener, Garage Faces Side, Garage on Main Level
- Attached garage spaces: 2
- Has uncovered spaces: Yes
Features
- Levels: Two
- Stories: 2
- Patio & porch: Deck, Front Porch, Wrap Around
- Has private pool: Yes
- Pool features: Fenced, In Ground, Outdoor Pool, Salt Water
- Fencing: Fenced,Partial
Lot
- Size: 0.88 Acres
Details
- Parcel number: 06045094
- Zoning: AL8
- Special conditions: Estate
Construction
Type & style
- Home type: SingleFamily
- Architectural style: Colonial,Georgian
- Property subtype: Single Family Residence
Materials
- Brick Full, Hardboard Siding, Wood
- Foundation: Crawl Space
Condition
- New construction: No
- Year built: 2004
Utilities & green energy
- Sewer: County Sewer
- Water: County Water
Community & HOA
Community
- Subdivision: Lindenwood
HOA
- Has HOA: Yes
- HOA fee: $190 quarterly
- HOA name: Hawthorne
Location
- Region: Matthews
Financial & listing details
- Price per square foot: $235/sqft
- Tax assessed value: $717,900
- Annual tax amount: $3,497
- Date on market: 1/23/2026
- Cumulative days on market: 211 days
- Listing terms: Cash,Conventional
- Road surface type: Concrete, Paved
Estimated market value
$816,600
$776,000 - $857,000
$4,331/mo
Price history
| Date | Event | Price |
|---|---|---|
| 8/16/2026 | Price change | $825,000-5.7%$235/sqft |
Source:  Canopy MLS as distributed by MLS GRID #4340107 Report a problem Canopy MLS as distributed by MLS GRID #4340107 Report a problem | ||
| 6/11/2026 | Price change | $875,000-2.2%$249/sqft |
Source: Canopy MLS as distributed by MLS GRID #4340107 Report a problem | ||
| 4/2/2026 | Price change | $895,000-3.2%$255/sqft |
Source: Canopy MLS as distributed by MLS GRID #4340107 Report a problem | ||
| 2/19/2026 | Price change | $925,000-5.1%$263/sqft |
Source: Canopy MLS as distributed by MLS GRID #4340107 Report a problem | ||
| 1/23/2026 | Listed for sale | $975,000+146.8%$277/sqft |
Source: Canopy MLS as distributed by MLS GRID #4340107 Report a problem | ||
| 9/21/2017 | Listing removed | $395,000$112/sqft |
Source: Terry Realty Group #3247406 Report a problem | ||
| 9/21/2017 | Listed for sale | $395,000+1%$112/sqft |
Source: Terry Realty Group #3247406 Report a problem | ||
| 4/27/2017 | Sold | $391,000-1%$111/sqft |
Source: Canopy MLS as distributed by MLS GRID #3247406 Report a problem | ||
| 4/24/2017 | Pending sale | $395,000$112/sqft |
Source: Terry Realty Group #3247406 Report a problem | ||
| 3/10/2017 | Listed for sale | $395,000+47.4%$112/sqft |
Source: Terry Realty Group #3247406 Report a problem | ||
| 2/2/2012 | Sold | $268,000-2.5%$76/sqft |
Source: Canopy MLS as distributed by MLS GRID #2052414 Report a problem | ||
| 12/21/2011 | Price change | $274,900-8.3%$78/sqft |
Source: Homepath #2052414 Report a problem | ||
| 11/17/2011 | Listed for sale | $299,900-6%$85/sqft |
Source: Fannie Mae #2052414 Report a problem | ||
| 11/15/2011 | Sold | $318,960-20.1%$91/sqft |
Source: Public Record Report a problem | ||
| 11/11/2011 | Listed for sale | -- |
Source: foreclosure.com Report a problem | ||
| 7/8/2010 | Listing removed | $399,000$114/sqft |
Source: Wess Cason Realty #906311 Report a problem | ||
| 7/11/2009 | Listed for sale | $399,000-2.4%$114/sqft |
Source: United, Realtors #871607 Report a problem | ||
| 5/3/2009 | Listing removed | $409,000$116/sqft |
Source: Listhub #819818 Report a problem | ||
| 11/20/2008 | Listed for sale | $409,000-2.6%$116/sqft |
Source: Listhub #819818 Report a problem | ||
| 3/11/2008 | Listing removed | $419,900$119/sqft |
Source: NCI #702614 Report a problem | ||
| 2/1/2008 | Listed for sale | $419,900+8.8%$119/sqft |
Source: NCI #702614 Report a problem | ||
| 2/8/2006 | Sold | $386,000+7.2%$110/sqft |
Source: Public Record Report a problem | ||
| 5/18/2005 | Sold | $360,000$102/sqft |
Source: Public Record Report a problem | ||
Public tax history
| Year | Property taxes | Tax assessment |
|---|---|---|
| 2025 | $3,497 +29.5% | $717,900 +71.3% |
| 2024 | $2,700 +0.9% | $419,100 |
| 2023 | $2,676 | $419,100 |
| 2022 | $2,676 +0.2% | $419,100 |
| 2021 | $2,670 -10.4% | $419,100 +10.6% |
| 2020 | $2,980 +0.5% | $378,800 |
| 2019 | $2,965 | $378,800 |
| 2018 | $2,965 | $378,800 |
| 2017 | $2,965 -3.6% | $378,800 |
| 2016 | $3,077 | $378,800 |
| 2015 | $3,077 +21.5% | $378,800 +5.2% |
| 2014 | $2,533 | $360,020 |
| 2013 | -- | $360,020 |
| 2012 | -- | $360,020 |
| 2011 | -- | $360,020 |
| 2010 | -- | $360,020 |
| 2009 | $2,463 | $360,020 |
| 2008 | $2,463 +2% | $360,020 +8.5% |
| 2007 | $2,416 +11.6% | $331,890 |
| 2006 | $2,164 | $331,890 +3.4% |
| 2005 | -- | $321,050 +417.8% |
| 2004 | -- | $62,000 +150.5% |
| 2003 | -- | $24,750 |
Find assessor info on the county website
Monthly payment
Est. payment
Payment breakdown
Explore the cost of this home by adjusting the details. Changes won't be saved.Climate risks
Neighborhood: 28104
Nearby schools
GreatSchools rating
- 10/10Wesley Chapel Elementary SchoolGrades: K-5Distance: 1.4 mi
- 10/10Weddington Middle SchoolGrades: 6-8Distance: 1.3 mi
- 9/10Weddington High SchoolGrades: 9-12Distance: 1.6 mi
Schools provided by the listing agent
- Elementary: Wesley Chapel
- Middle: Weddington
- High: Weddington
Source: Canopy MLS as distributed by MLS GRID. This data may not be complete. We recommend contacting the local school district to confirm school assignments for this home.
- $769,8005 bd3 ba3.4k sqft1309 Linden Glen Dr, Matthews, NC 28104Off Market
- $642,2003 bd2 ba2.8k sqft1301 Linden Glen Dr, Matthews, NC 28104Off Market
- $610,0005 bd4 ba3.2k sqft1312 Linden Glen Dr, Matthews, NC 28104Sold
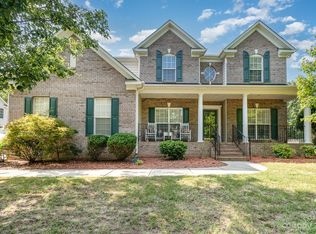
- $801,5005 bd3 ba3.4k sqft1313 Linden Glen Dr, Matthews, NC 28104Off Market
- $694,7006 bd3 ba3.3k sqft1308 Linden Glen Dr, Matthews, NC 28104Off Market
- $400,0003 bd2 ba1.8k sqft5825 Waxhaw Indian Trail Rd, Matthews, NC 28104Sold
- $873,3005 bd5 ba4.3k sqft1304 Linden Glen Dr, Matthews, NC 28104Off Market
- $608,9004 bd3 ba1.5k sqft1300 Linden Glen Dr, Matthews, NC 28104Off Market
A local agent can set up tours, give advice and negotiate with sellers.
Similar homes
- $800,0005 bd5 ba3.6k sqft2521 Surveyor General Dr, Waxhaw, NC 28173For Sale

 MLS ID #4390808, Marsela Green, Berkshire Hathaway HomeServices Carolinas Realty. Canopy MLS as distributed by MLS GRID
 - $749,9005 bd3 ba3k sqft4902 Shannamara Dr, Matthews, NC 28104For Sale
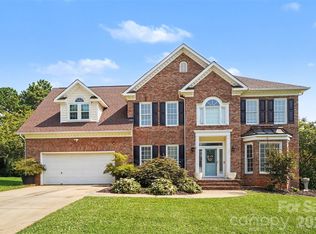 MLS ID #4409826, John DiCristo, Ivester Jackson Christie's. Canopy MLS as distributed by MLS GRID
 - $839,9005 bd3 ba3.3k sqft10139 Alvarado Way, Charlotte, NC 28277For Sale
 MLS ID #4405380, Katie Kane, Bloom Real Estate Group. Canopy MLS as distributed by MLS GRID
 - $770,0006 bd4 ba4.3k sqft3907 Voltaire Dr, Monroe, NC 28110For Sale
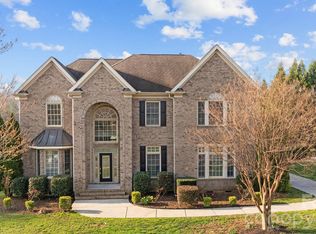 MLS ID #4411124, Stephen Scott, Realty Dynamics Inc.. Canopy MLS as distributed by MLS GRID
 - $849,9005 bd4 ba4k sqft2400 River Oaks Dr, Waxhaw, NC 28173For SaleMLS ID #4405322, Christina Li, ProStead Realty. Canopy MLS as distributed by MLS GRID
- $749,0005 bd3 ba3.6k sqft406 Sinaloa St, Waxhaw, NC 28173For SaleMLS ID #4390776, Heather Mento, NorthGroup Real Estate LLC. Canopy MLS as distributed by MLS GRID
- $650,0005 bd3 ba3.5k sqft1008 Hawker Rd, Matthews, NC 28104For SaleMLS ID #4396148, Priti Dadhaniya, Mark Spain Real Estate. Canopy MLS as distributed by MLS GRID
- $920,0005 bd4 ba3.8k sqft4624 Pebble Run Dr, Matthews, NC 28105For SaleMLS ID #4383386, Henri Richardson, Dickens Mitchener & Associates Inc. Canopy MLS as distributed by MLS GRID
- $874,9005 bd5 ba3.9k sqft102 Chadderton Way, Waxhaw, NC 28173For SaleMLS ID #4400572, Jay White, Keller Williams Ballantyne Area. Canopy MLS as distributed by MLS GRID
- $750,0004 bd4 ba3k sqft104 Southern Cross Ln, Matthews, NC 28105For SaleMLS ID #4391512, Adriana Puiu, Keller Williams Connected. Canopy MLS as distributed by MLS GRID
- $739,9005 bd5 ba3.4k sqft9530 Reid Hall Ln, Matthews, NC 28105For SaleMLS ID #4391240, Thawng Mung, Realty One Group Revolution. Canopy MLS as distributed by MLS GRID
- $724,8005 bd4 ba3.4k sqft2709 Sugaree Ct, Waxhaw, NC 28173For SaleMLS ID #4378563, Mike Abernethy, EXP Realty LLC Ballantyne. Canopy MLS as distributed by MLS GRID
- $670,0005 bd4 ba3.4k sqft8408 Denholme Dr, Waxhaw, NC 28173For SaleMLS ID #4394733, Wojtek Lachowski, EXP Realty LLC. Canopy MLS as distributed by MLS GRID
- $648,0004 bd3 ba2.8k sqft2504 Korbel Ct, Waxhaw, NC 28173For SaleMLS ID #4385252, Gina Lorenzo, COMPASS. Canopy MLS as distributed by MLS GRID
- $675,0005 bd4 ba2.9k sqft2009 Trading Path Ln, Waxhaw, NC 28173For SaleMLS ID #4373894, Bennett Dee, Costello Real Estate and Investments LLC. Canopy MLS as distributed by MLS GRID
- $725,0005 bd3 ba2.8k sqft412 Amersham Ln, Waxhaw, NC 28173For SaleMLS ID #4392451, Matthew Johnson, EXP Realty LLC Ballantyne. Canopy MLS as distributed by MLS GRID
- $624,9004 bd4 ba3k sqft4018 Waxwood Dr, Monroe, NC 28110For SaleMLS ID #4404959, Ann Cleaver, Carolina REGroup of Union Cty.. Canopy MLS as distributed by MLS GRID
- $430,0004 bd3 ba2.2k sqft1002 Canopy Dr, Indian Trail, NC 28079For SaleMLS ID #4413250, Craig Tribus, Beycome Brokerage Realty LLC. Canopy MLS as distributed by MLS GRID
- $600,0005 bd3 ba2.8k sqft2116 Poplar Ridge Dr, Monroe, NC 28110For SaleMLS ID #4401651, Jackie Kelly, COMPASS. Canopy MLS as distributed by MLS GRID
- $715,0005 bd4 ba3.1k sqft5519 Braddock Mill Way, Lancaster, SC 29720For SaleMLS ID #4408263, Kalon Foss, EXP Realty LLC Ballantyne. Canopy MLS as distributed by MLS GRID
